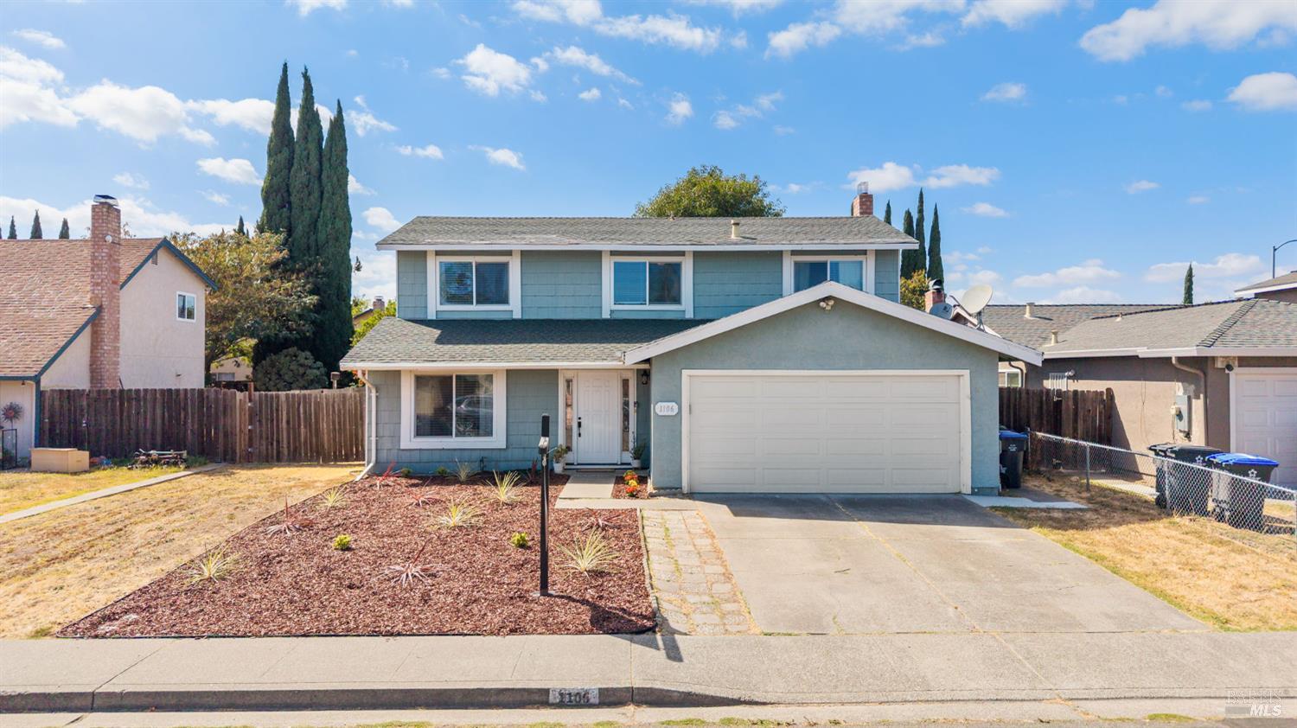
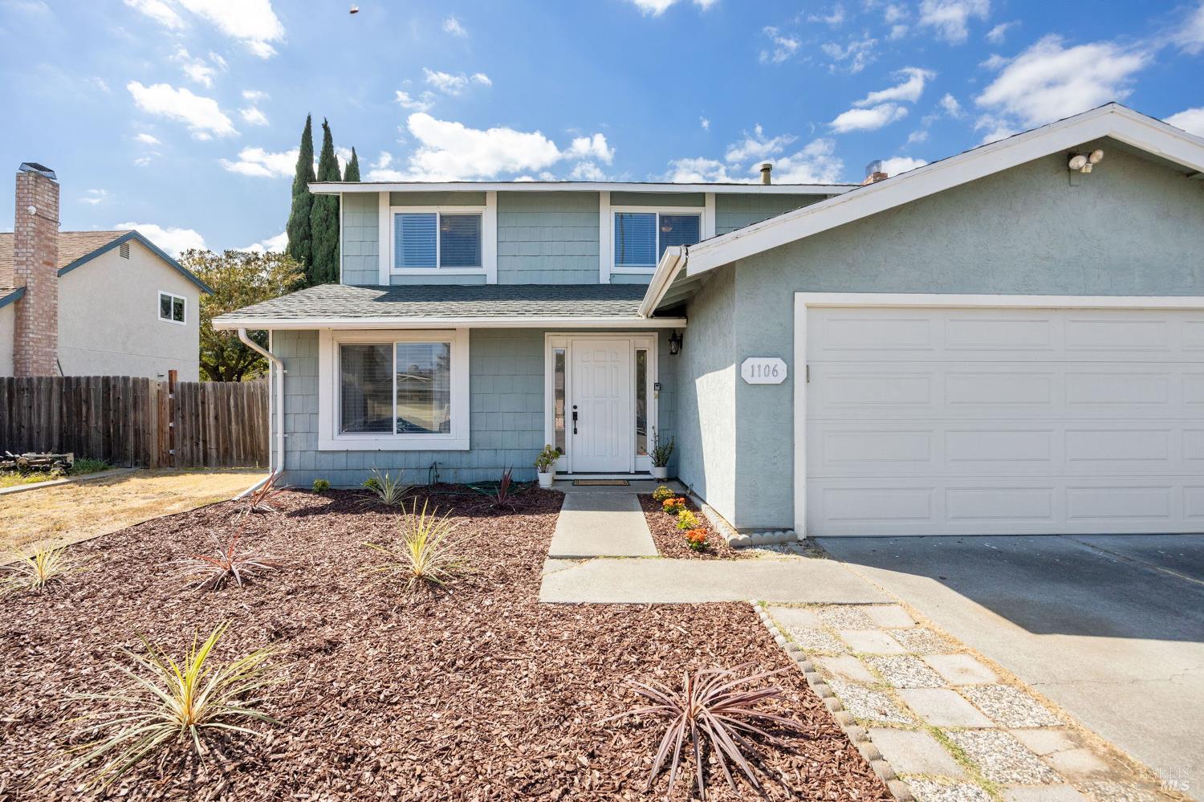
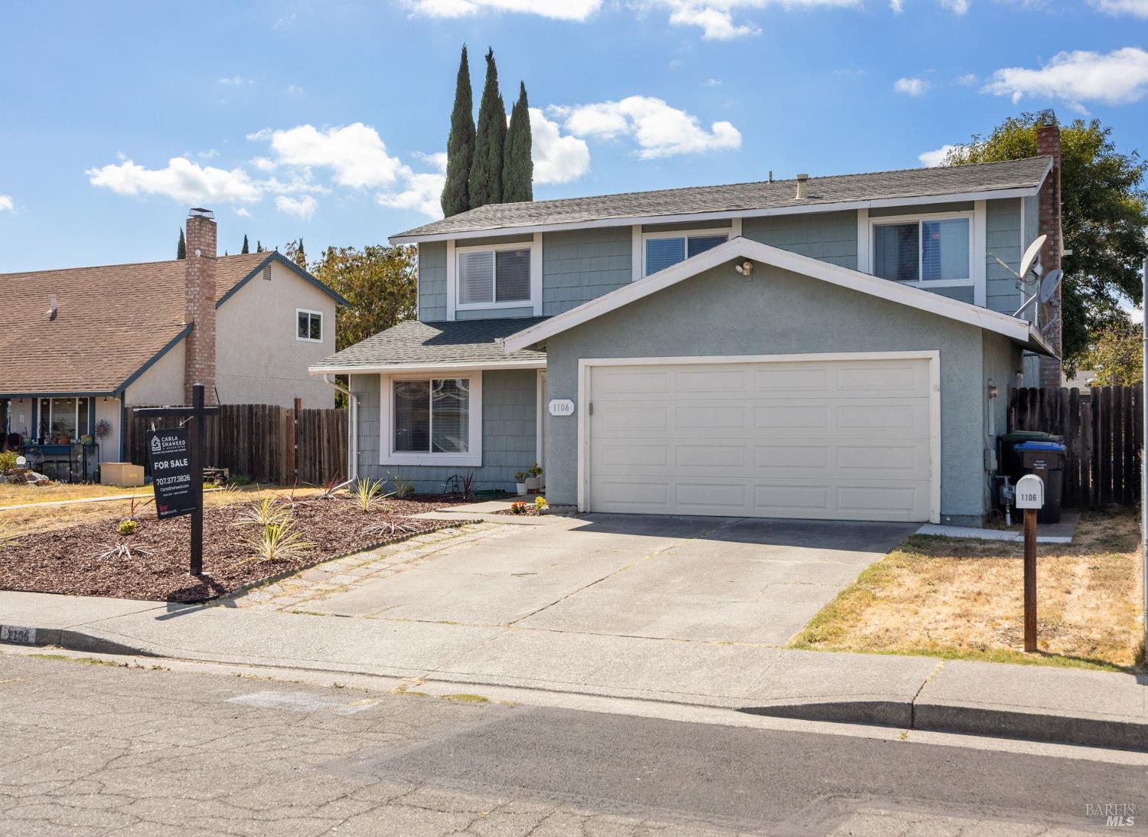
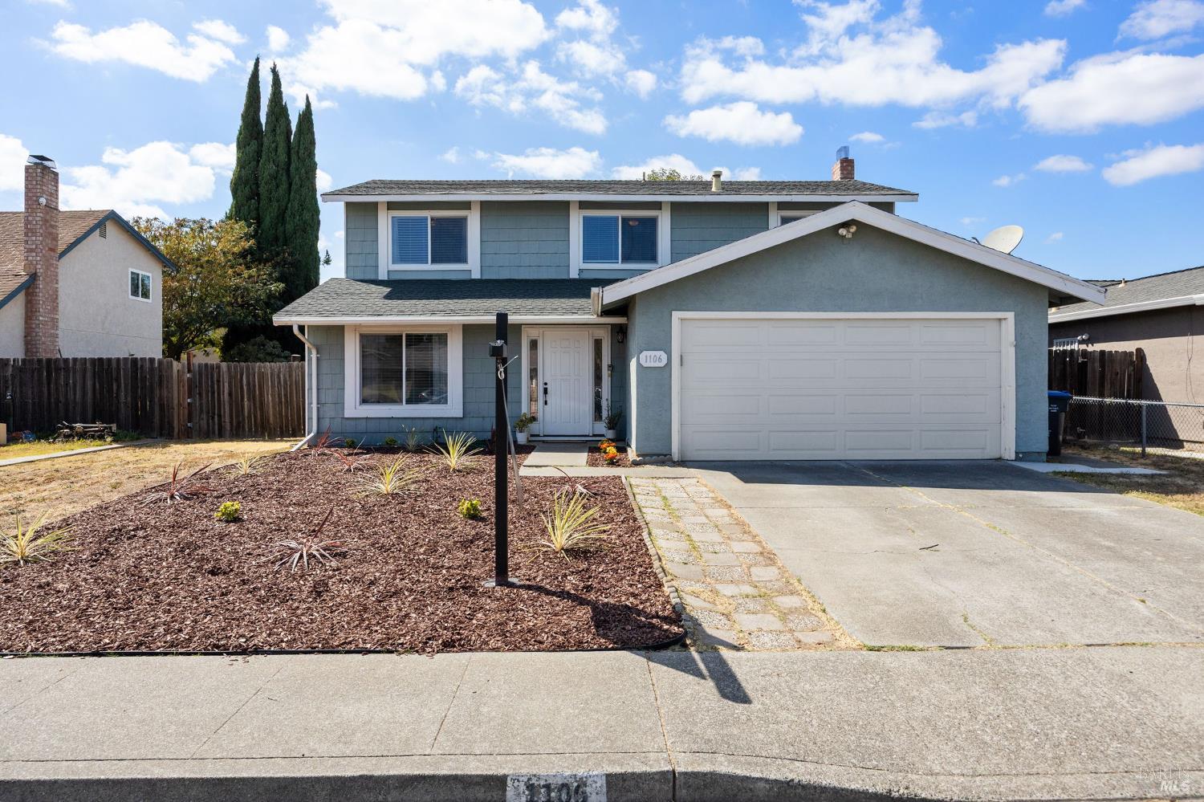
Blue-gray two-story house with an attached double garage and landscaped front yard.
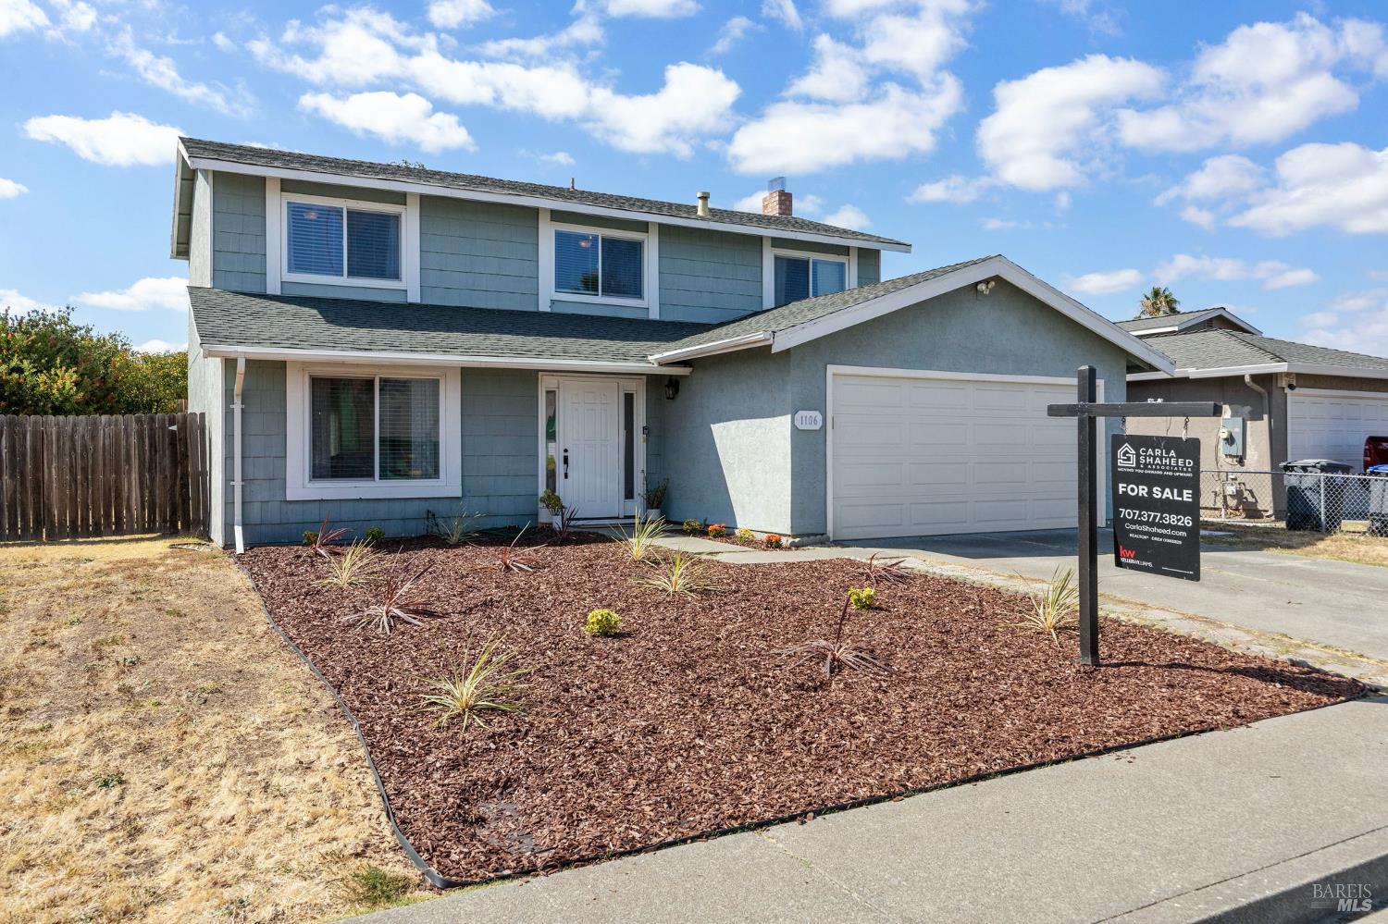
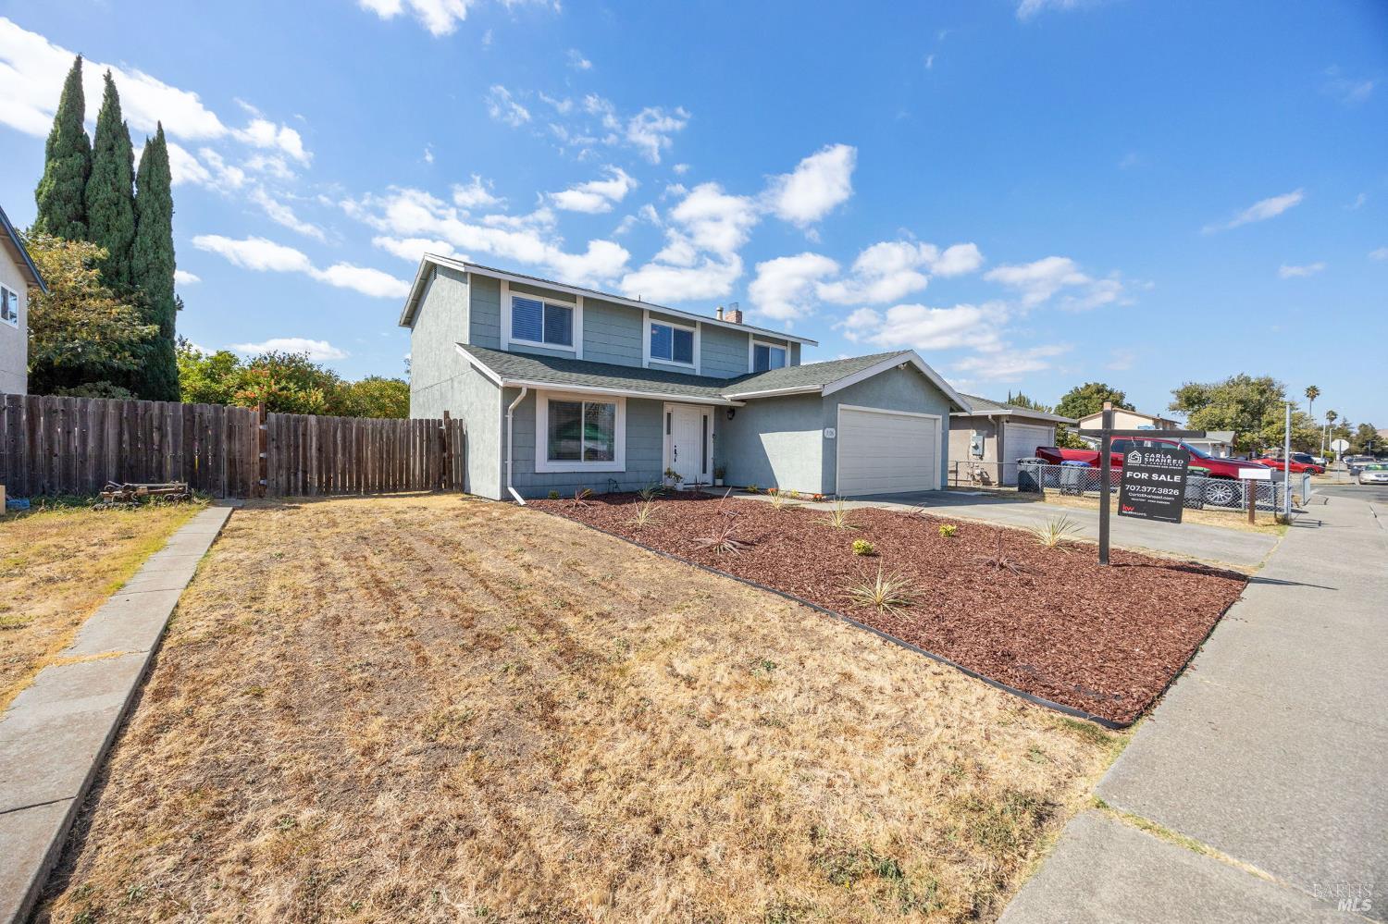
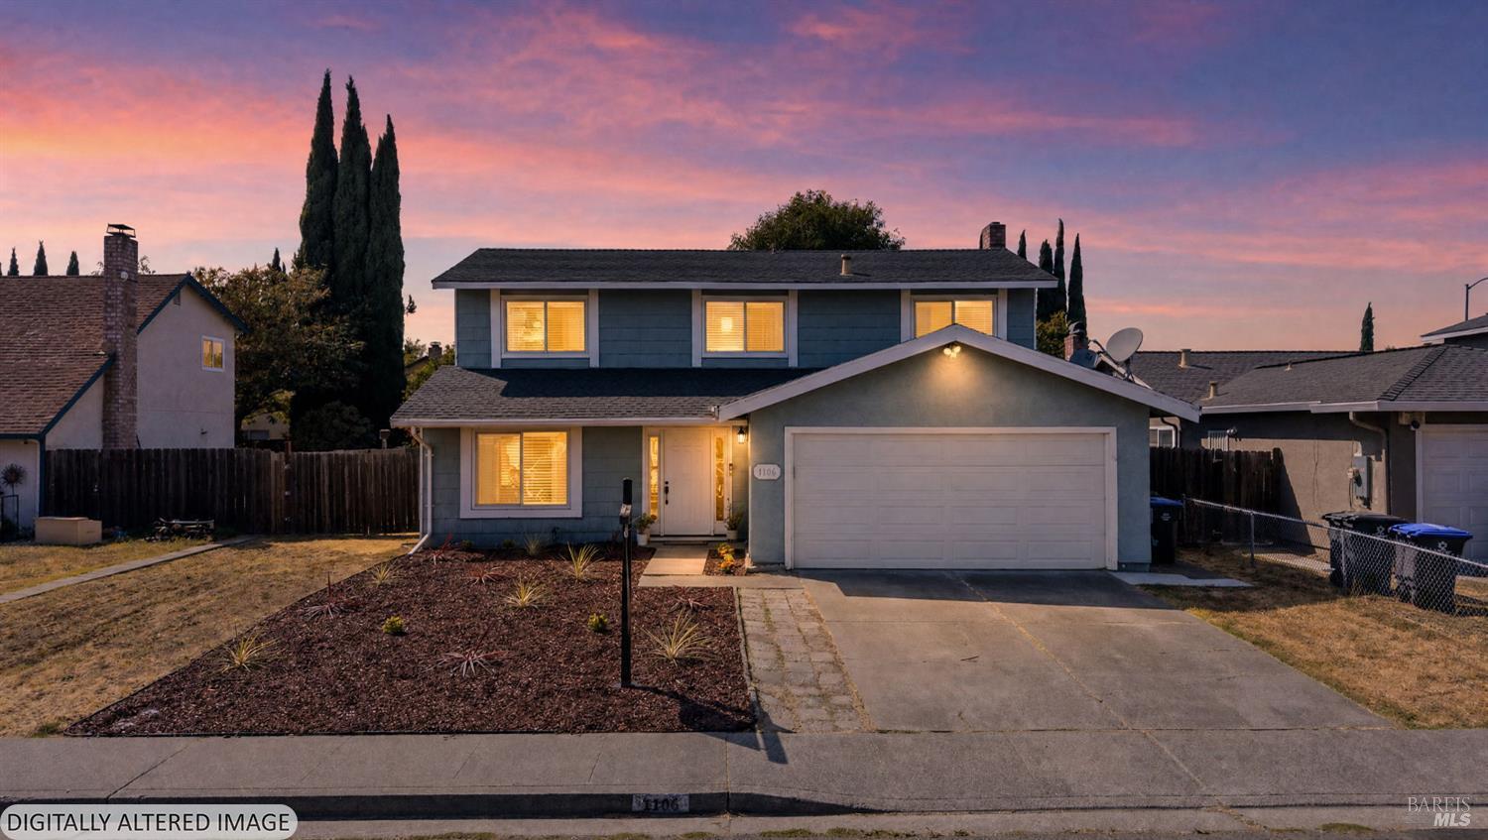
Two-story blue-gray house with white trim, a two-car garage, and a Carla Shaheed for-sale sign.
Blue-gray two-story house with white garage, mulched front yard, and a walkway to the entrance.
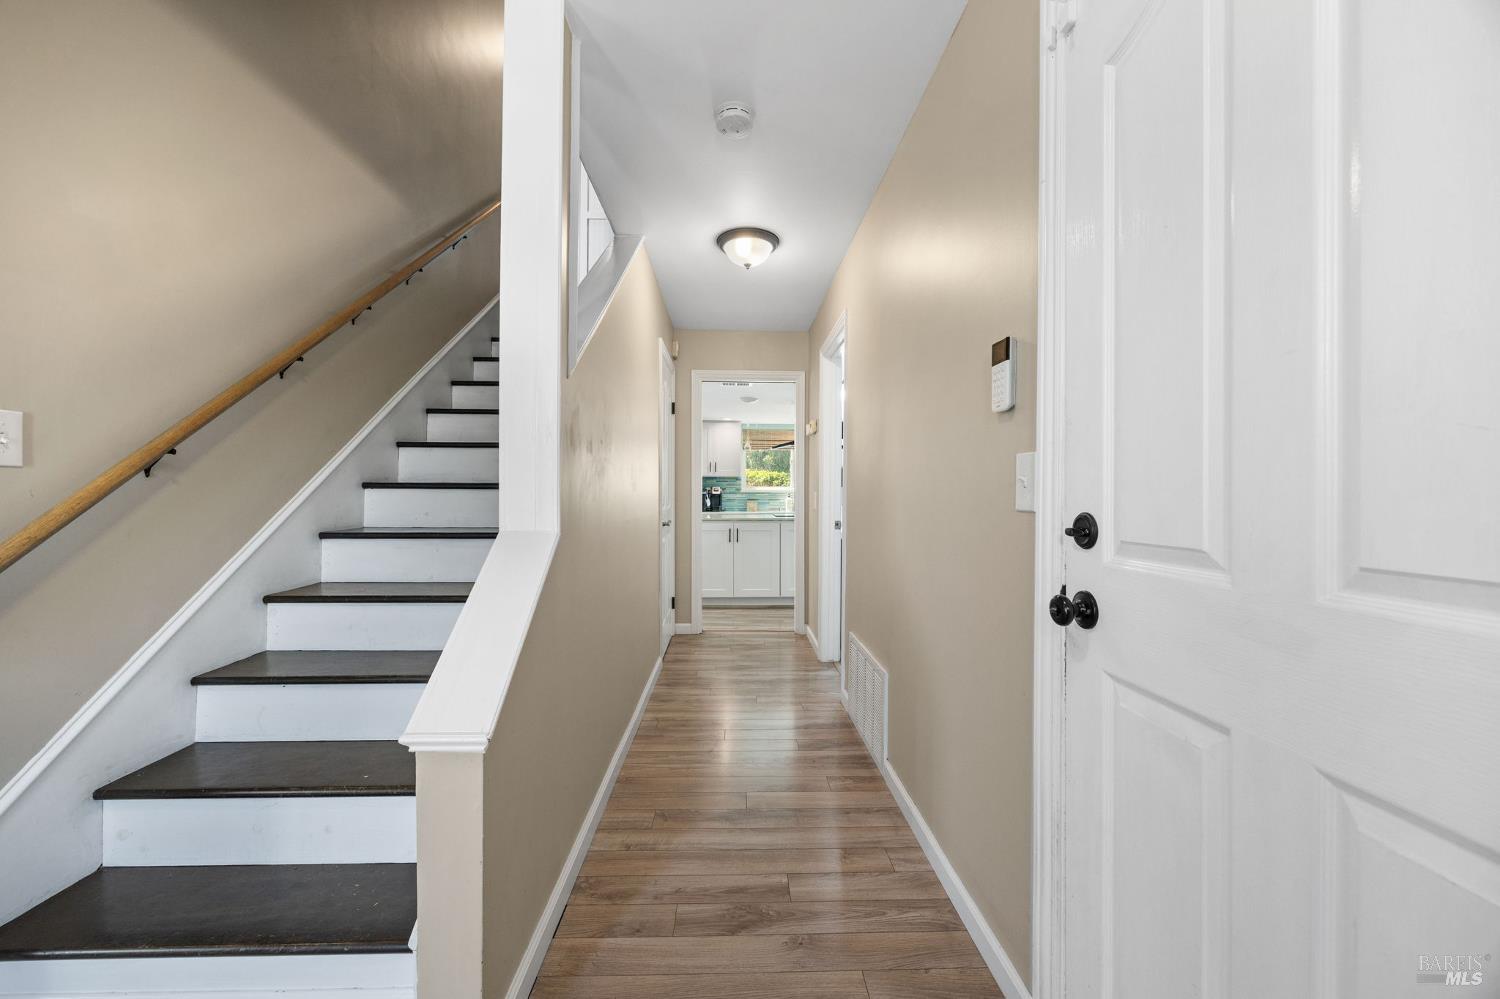
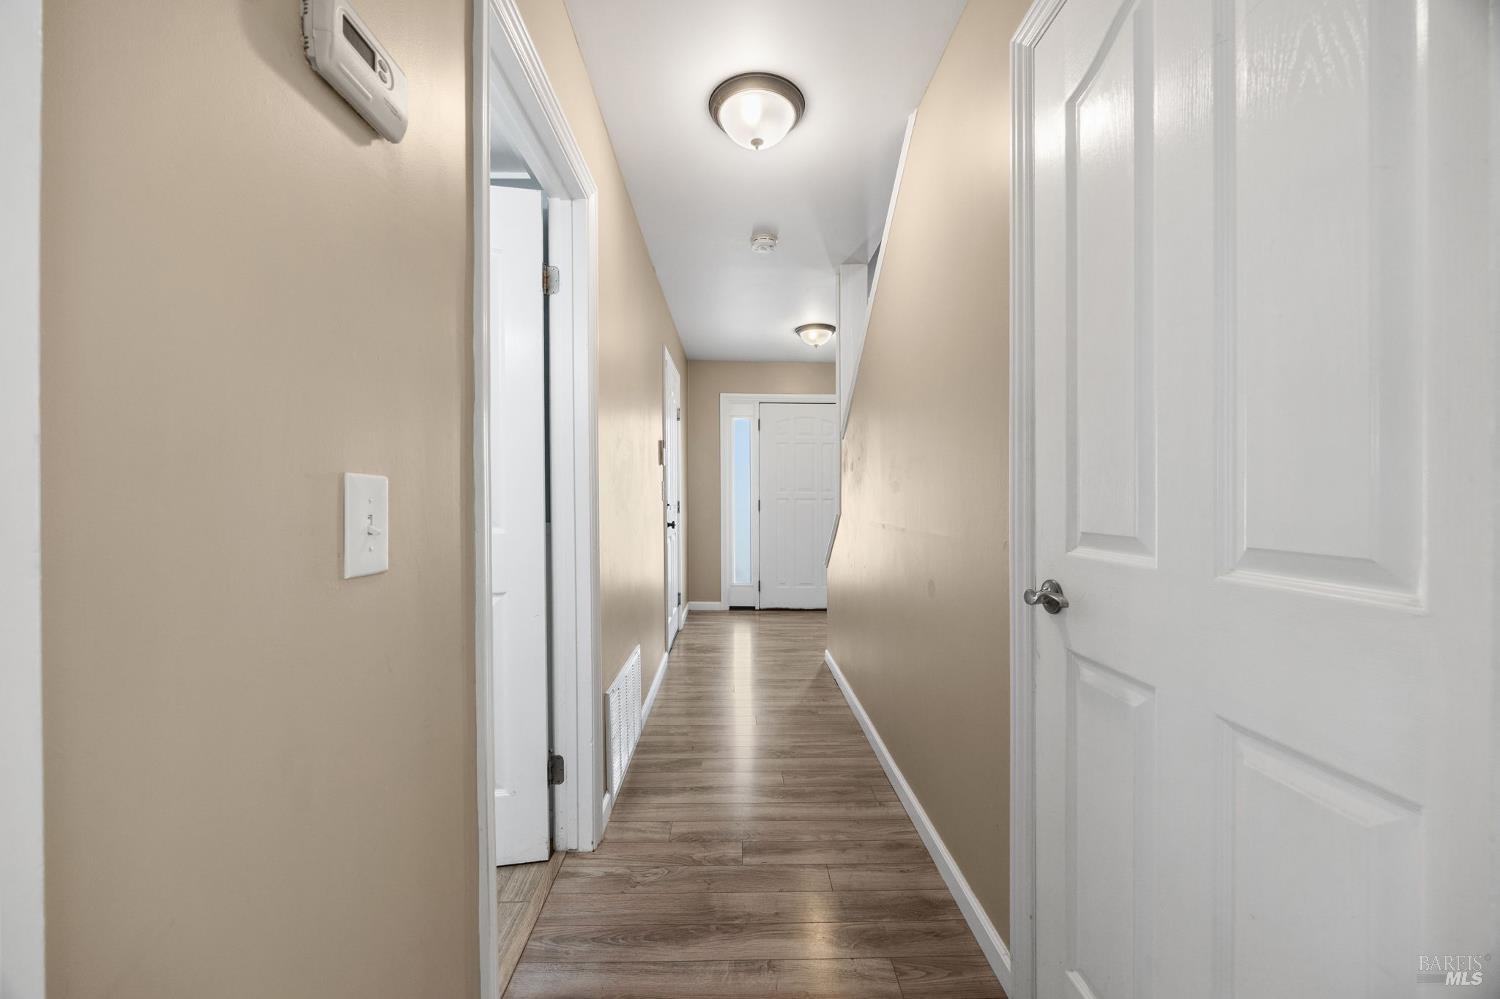
Hallway with wood-look flooring and a staircase leading toward a kitchen.
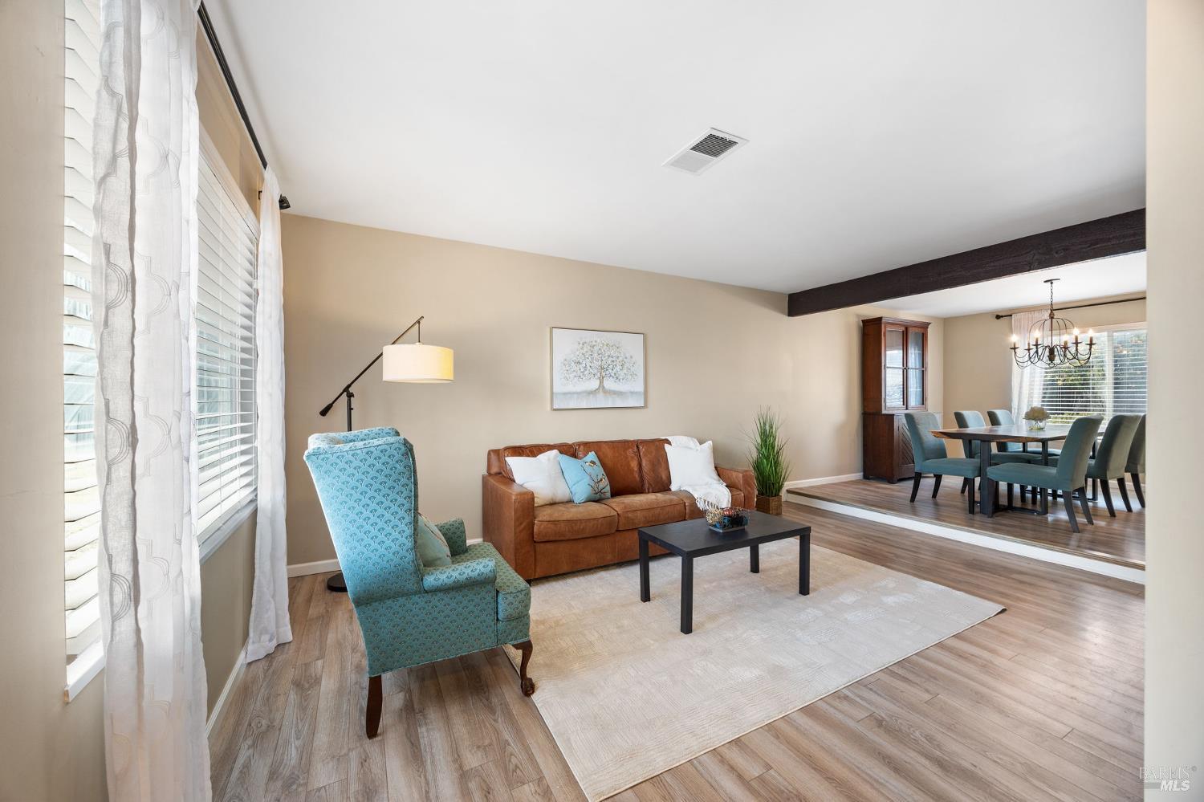
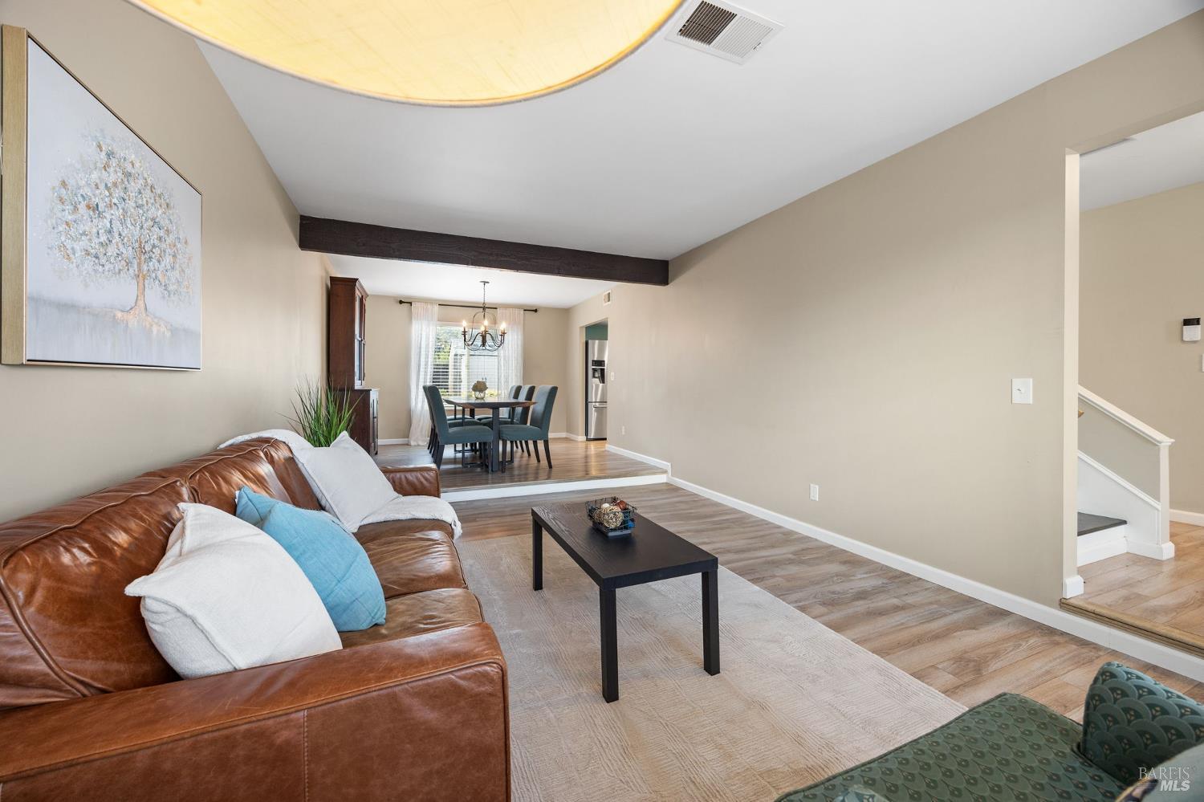
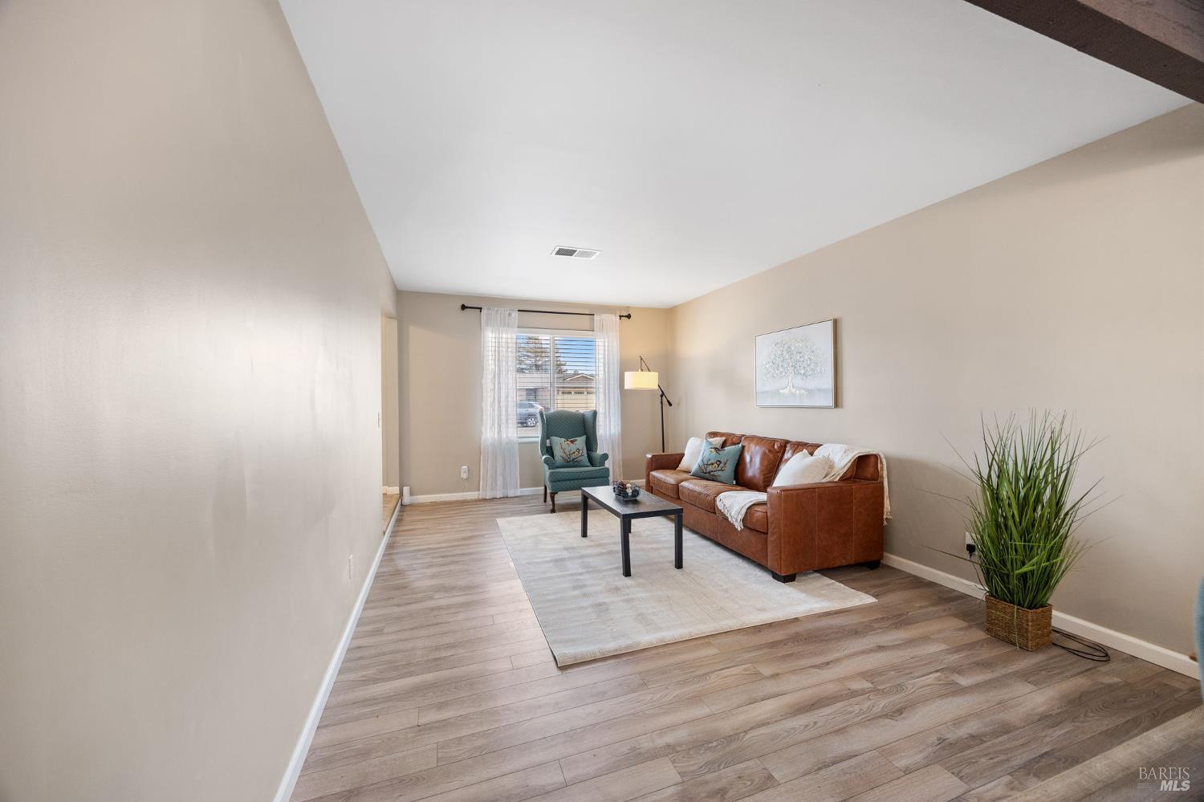
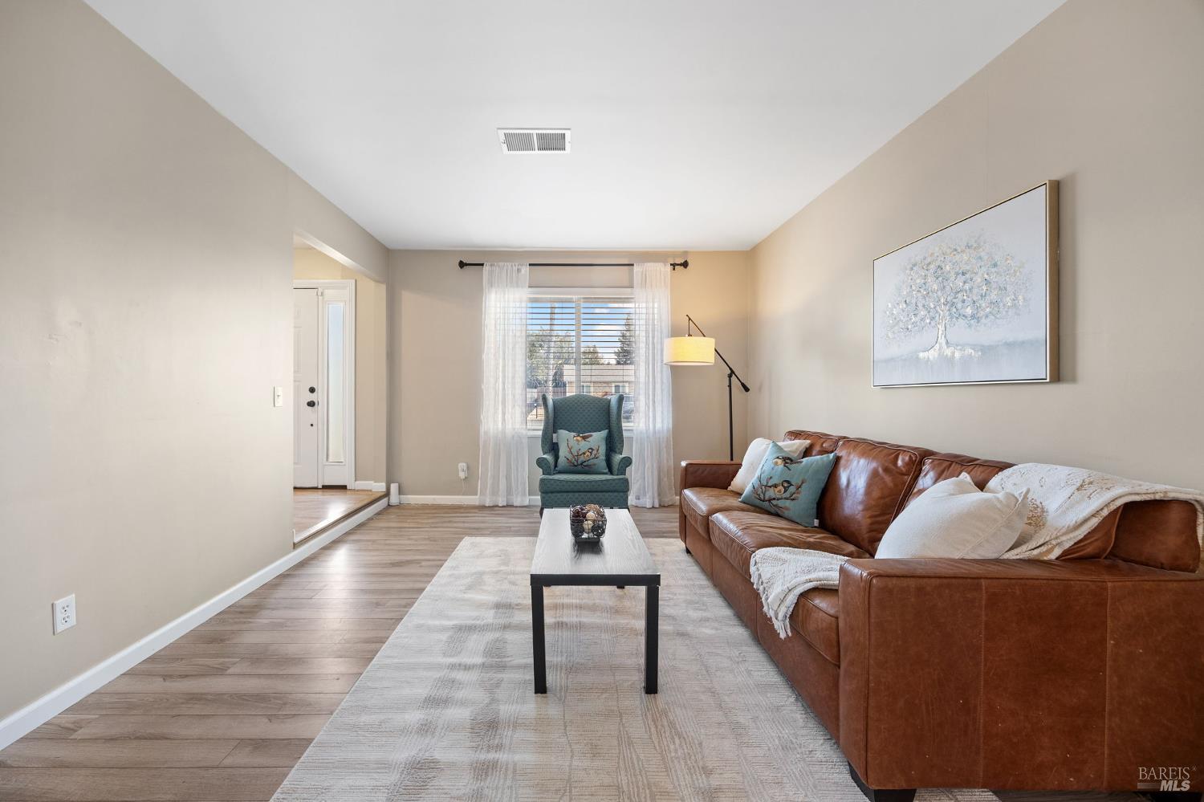
Living room with a brown leather sofa and blue armchair, opening onto a dining area.
Living room with a brown leather sofa and coffee table, opening to a raised dining area.
Staged living room with a brown leather sofa, teal armchair, and wood-look flooring.
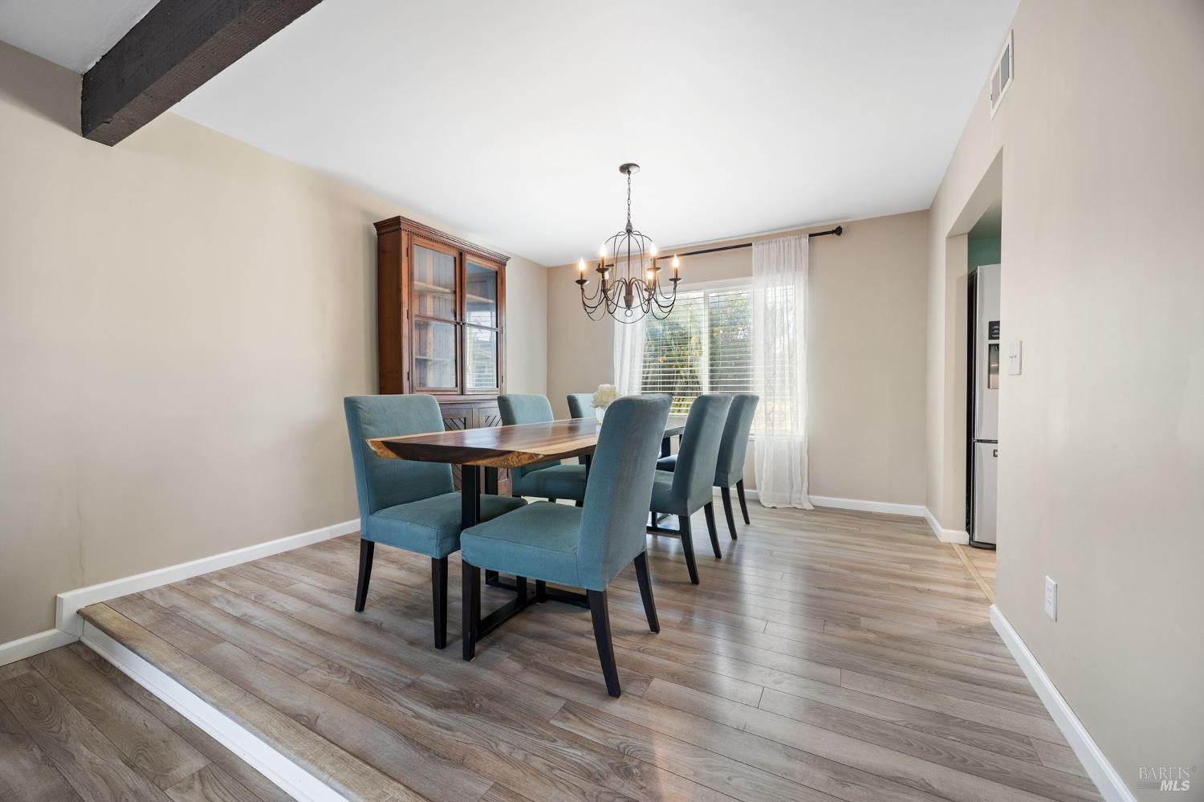
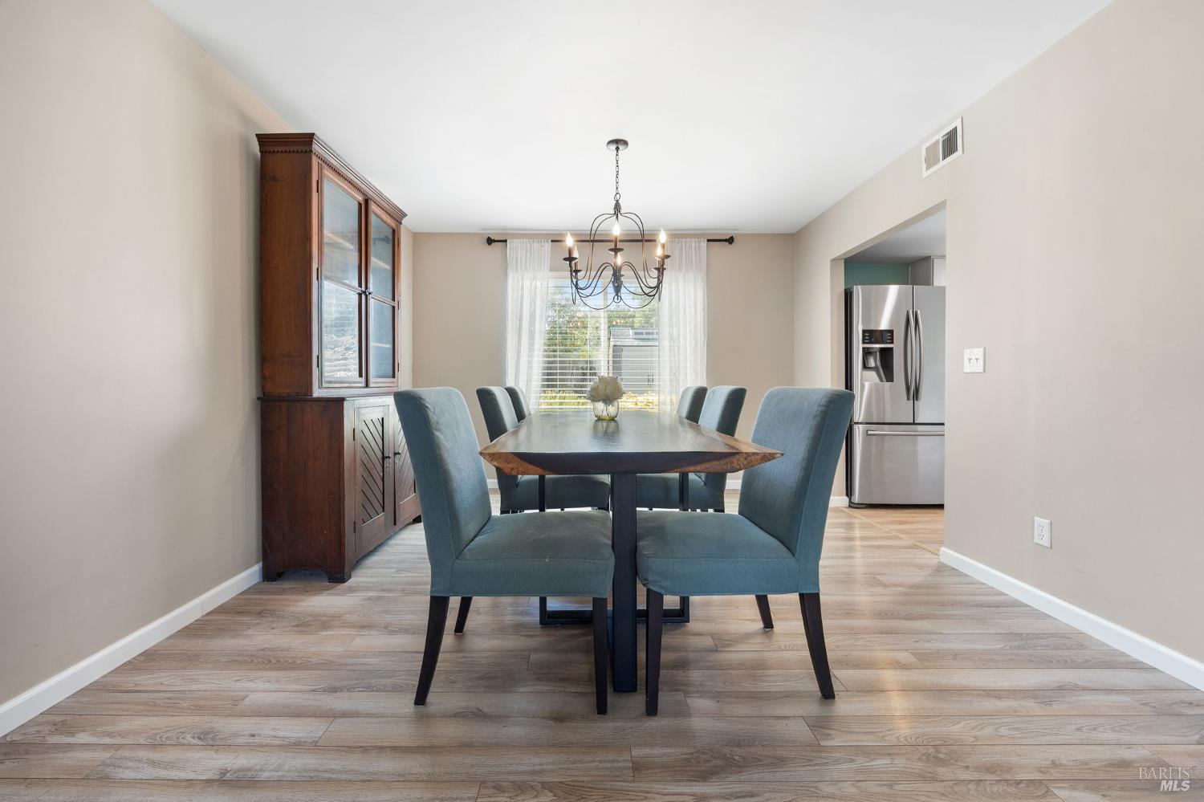
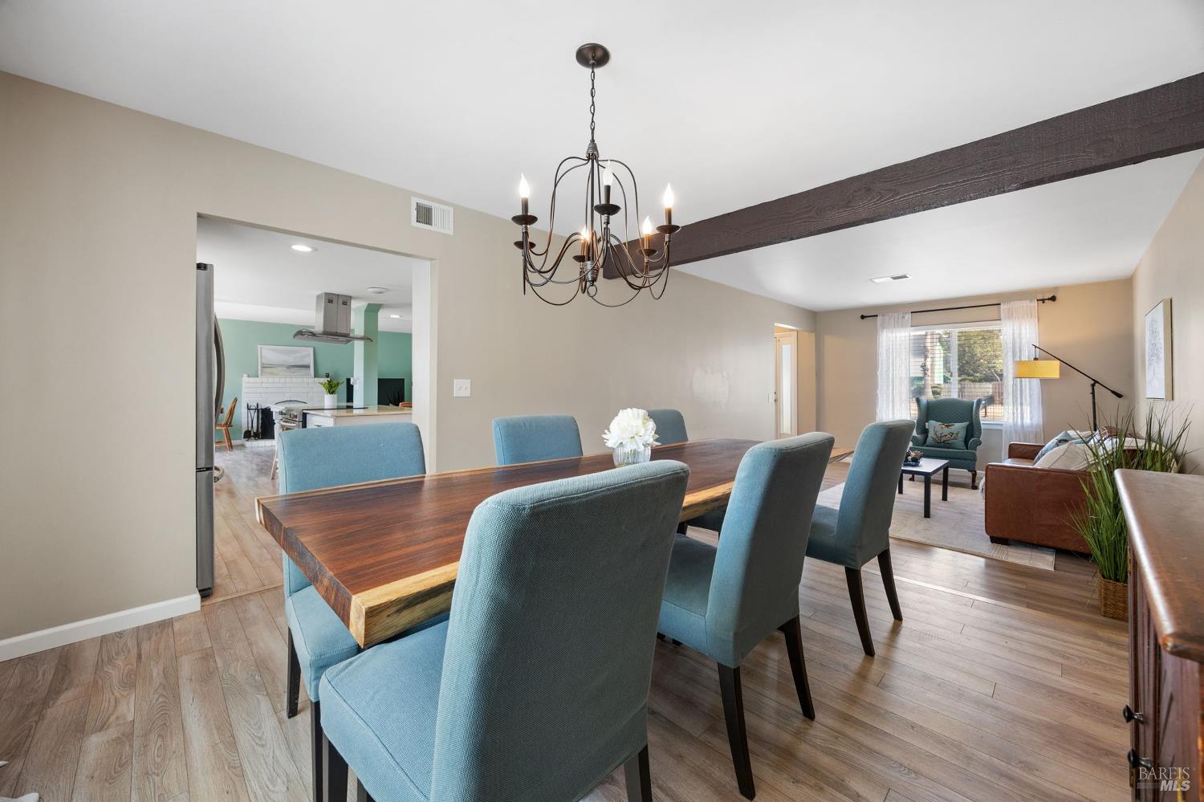
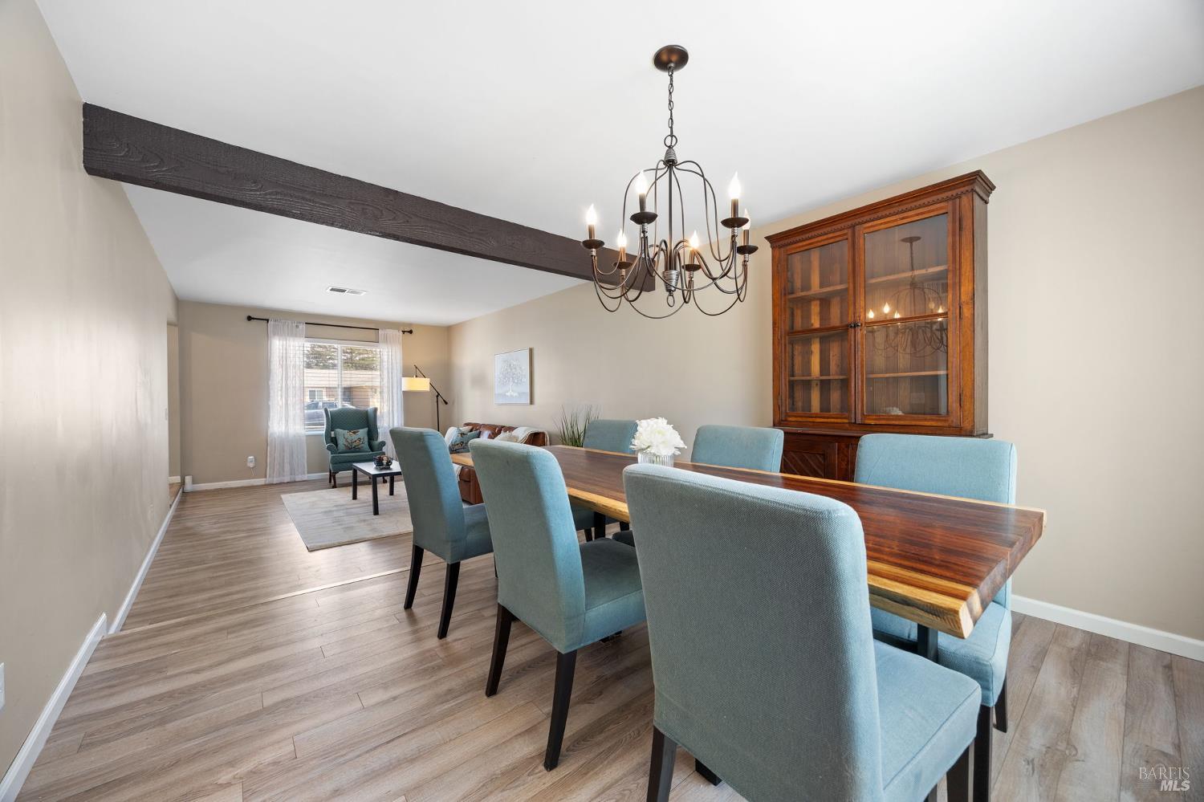
Dining room with a wood table, blue chairs, glass-front china cabinet, and chandelier by a curtained glass door.
Dining room with a dark wood table, blue chairs, glass-front cabinet, and chandelier.
Dining area with a long wood table, blue chairs, and an open view to the kitchen and living room.
Dining room with a long wood table, blue chairs, chandelier, and glass-front cabinet.
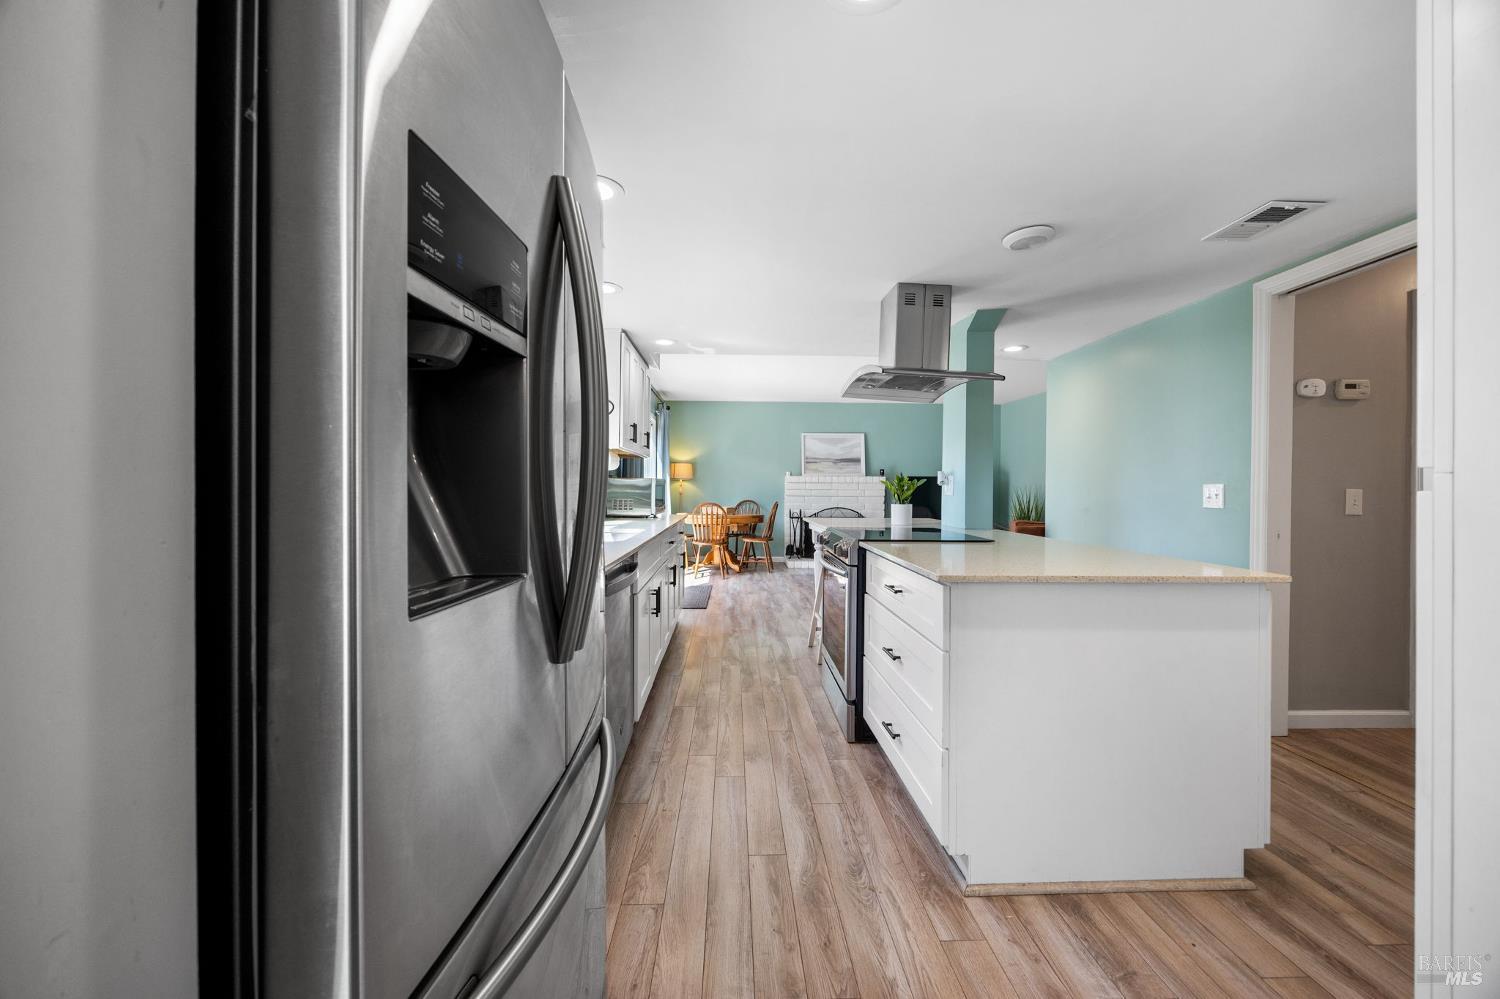
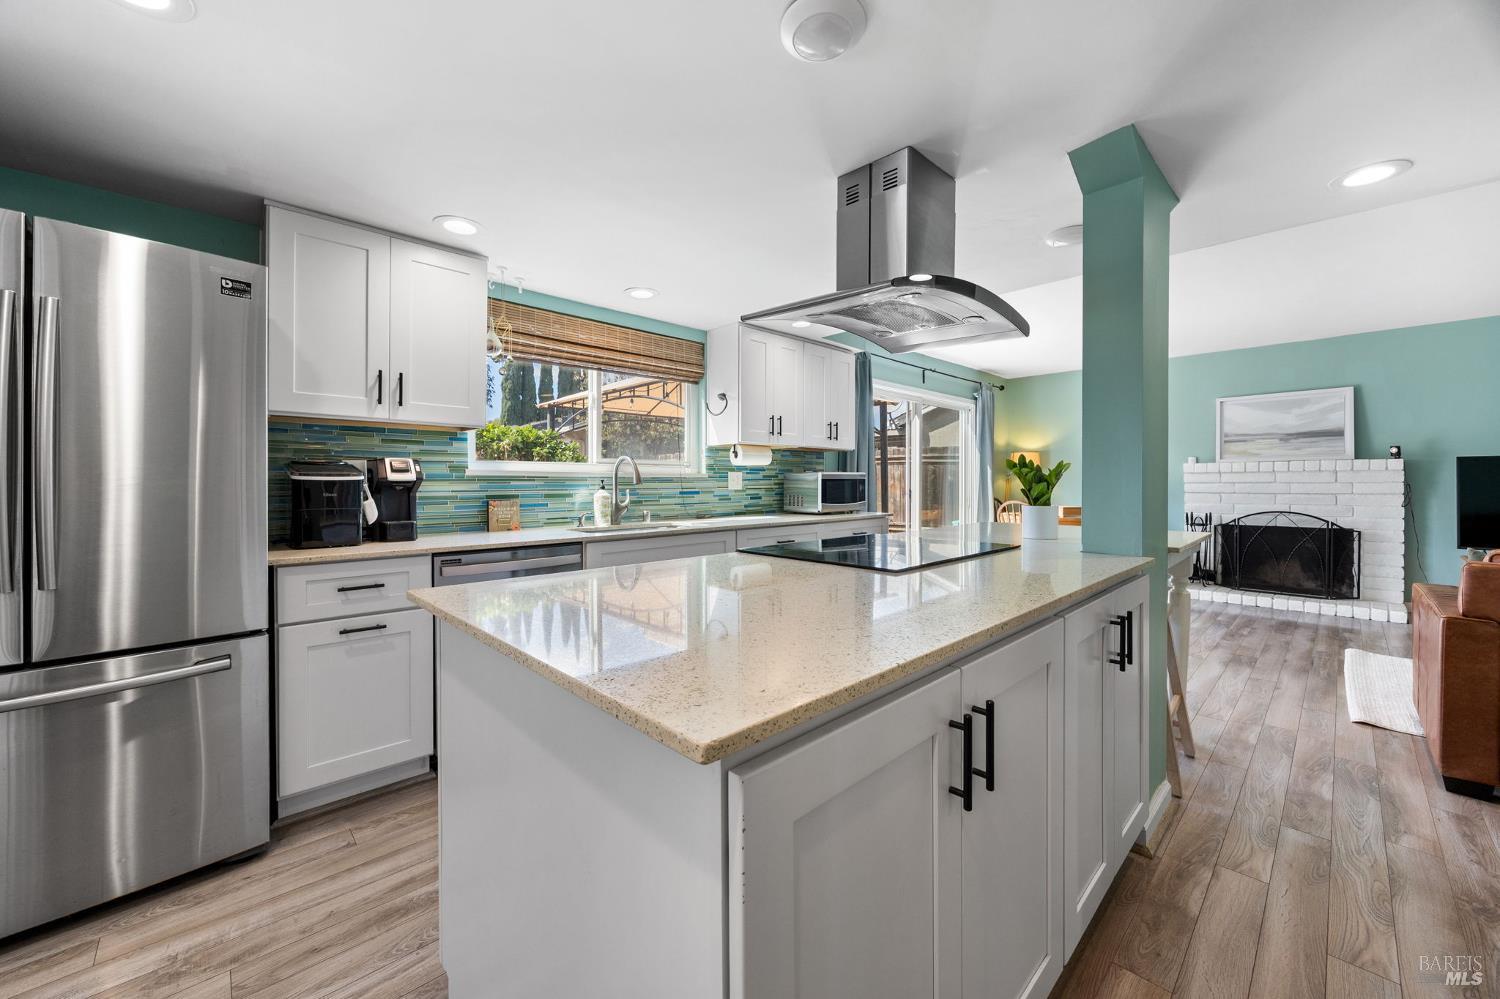
Kitchen with a large white island, stainless steel refrigerator, and aqua walls.
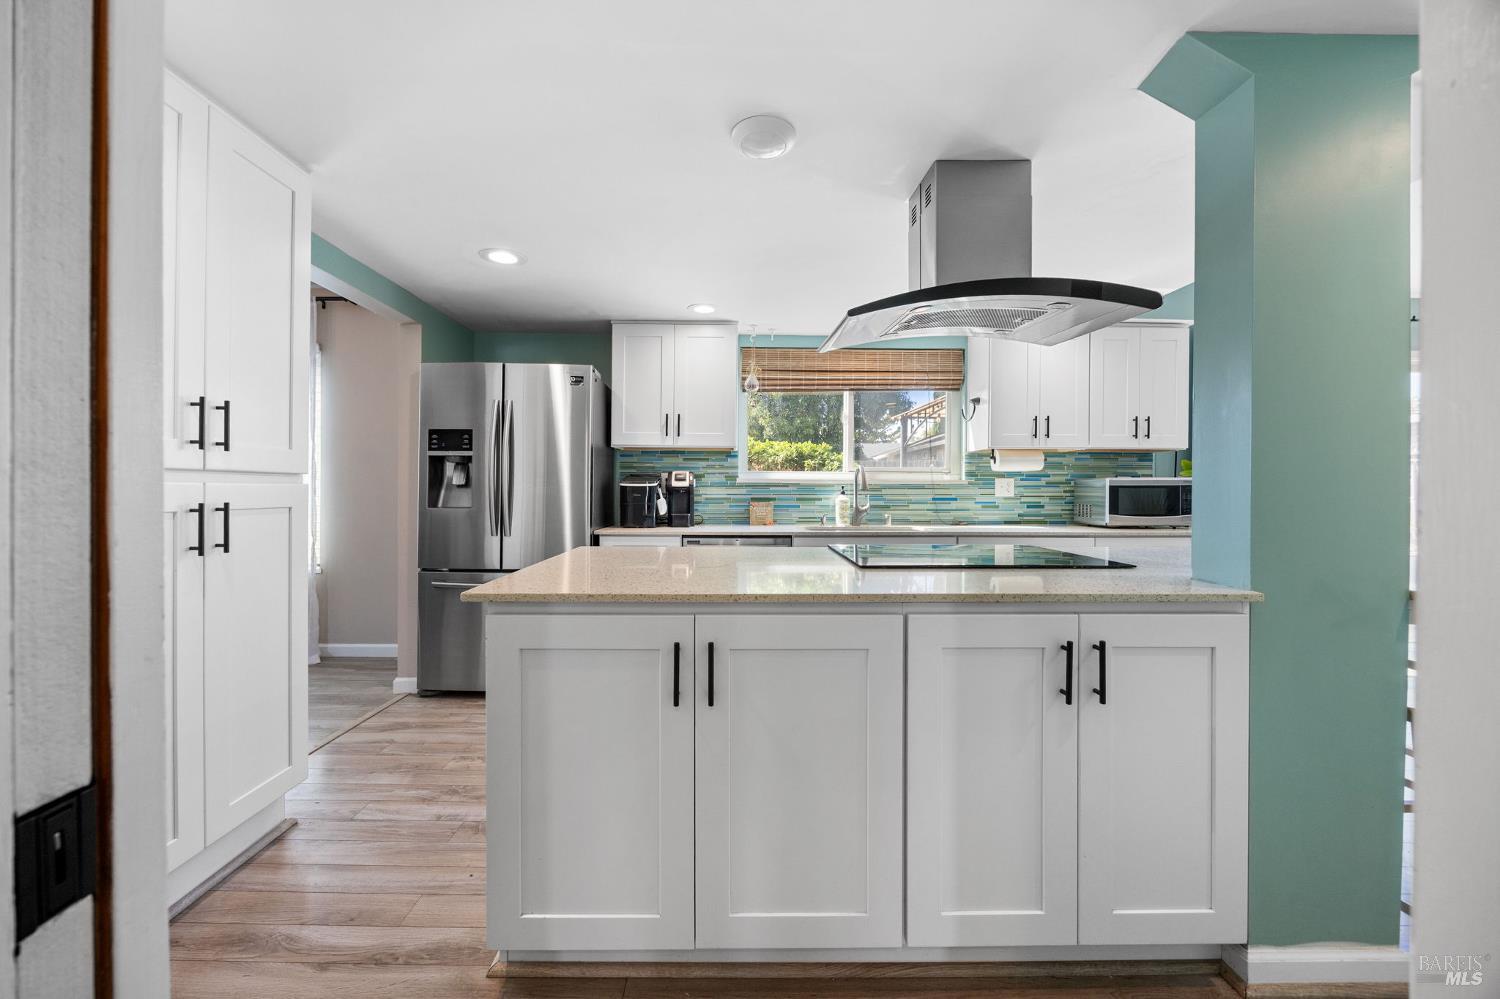
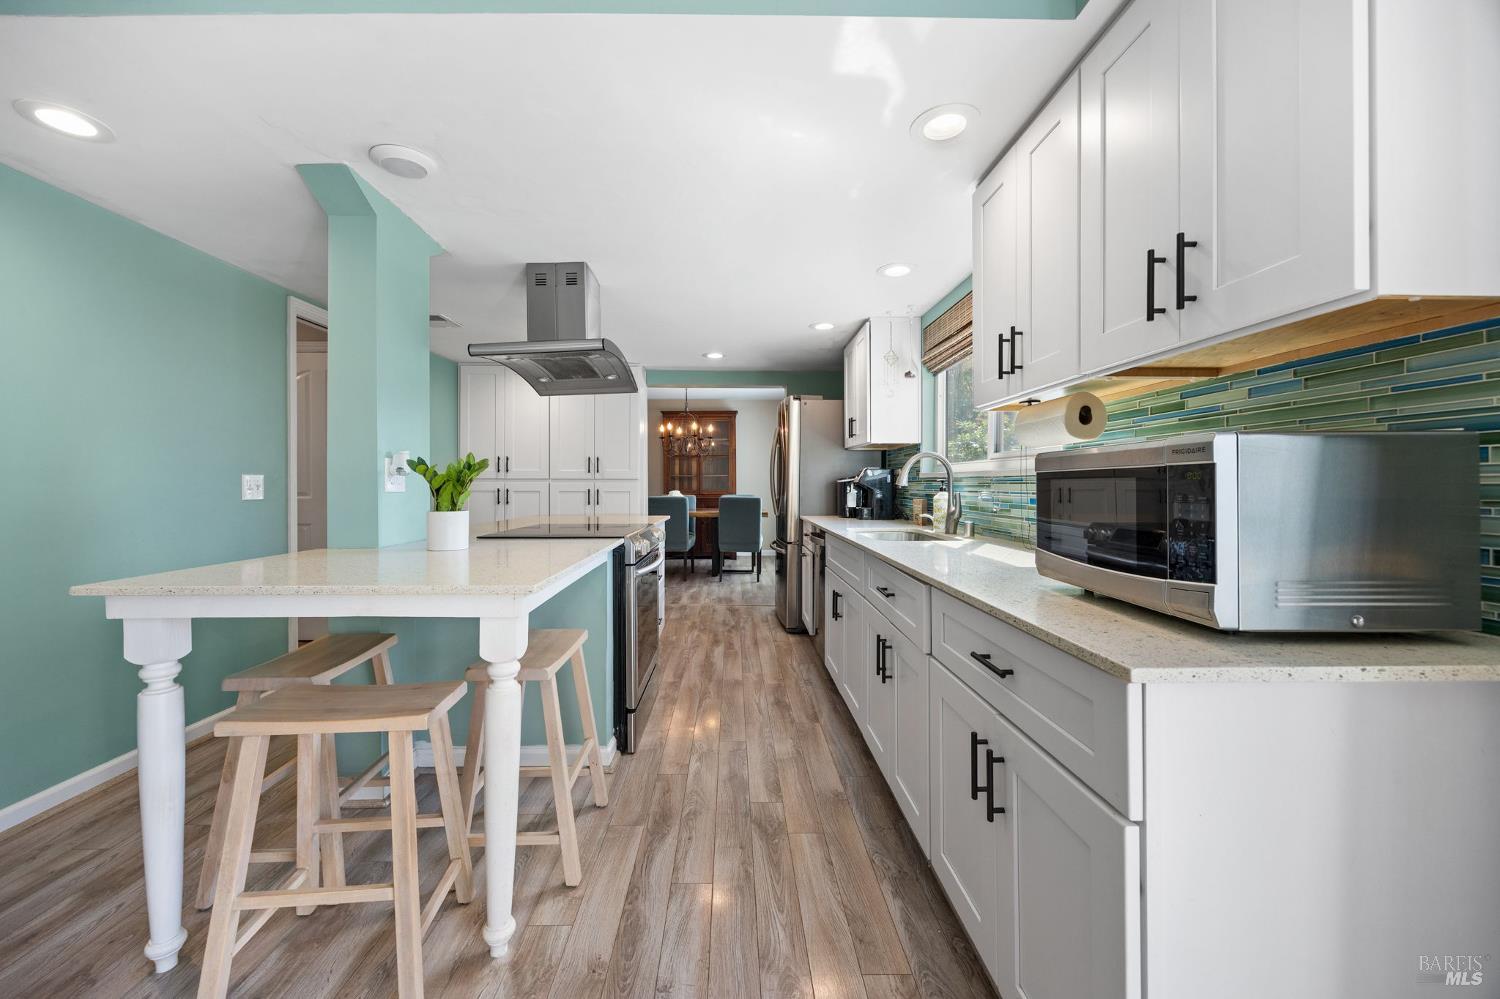
Bright kitchen with white cabinets, a large cooktop island, stainless steel appliances, and blue-green tile backsplash.
Kitchen with a large island, stainless steel appliances, and blue-green tile backsplash opening to a living room.
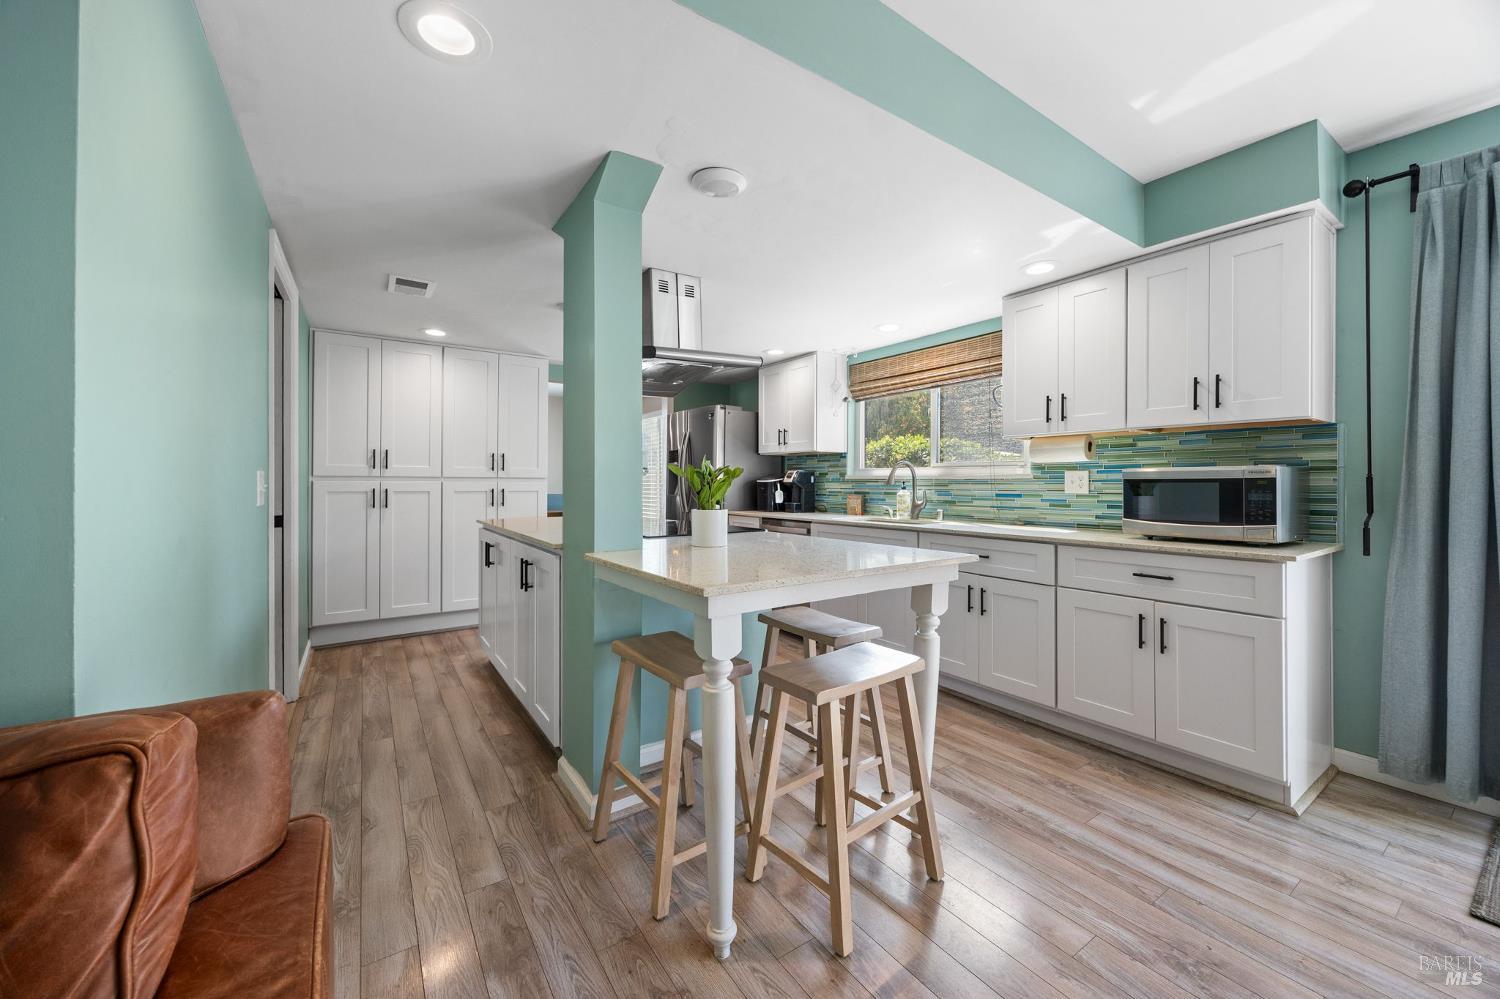
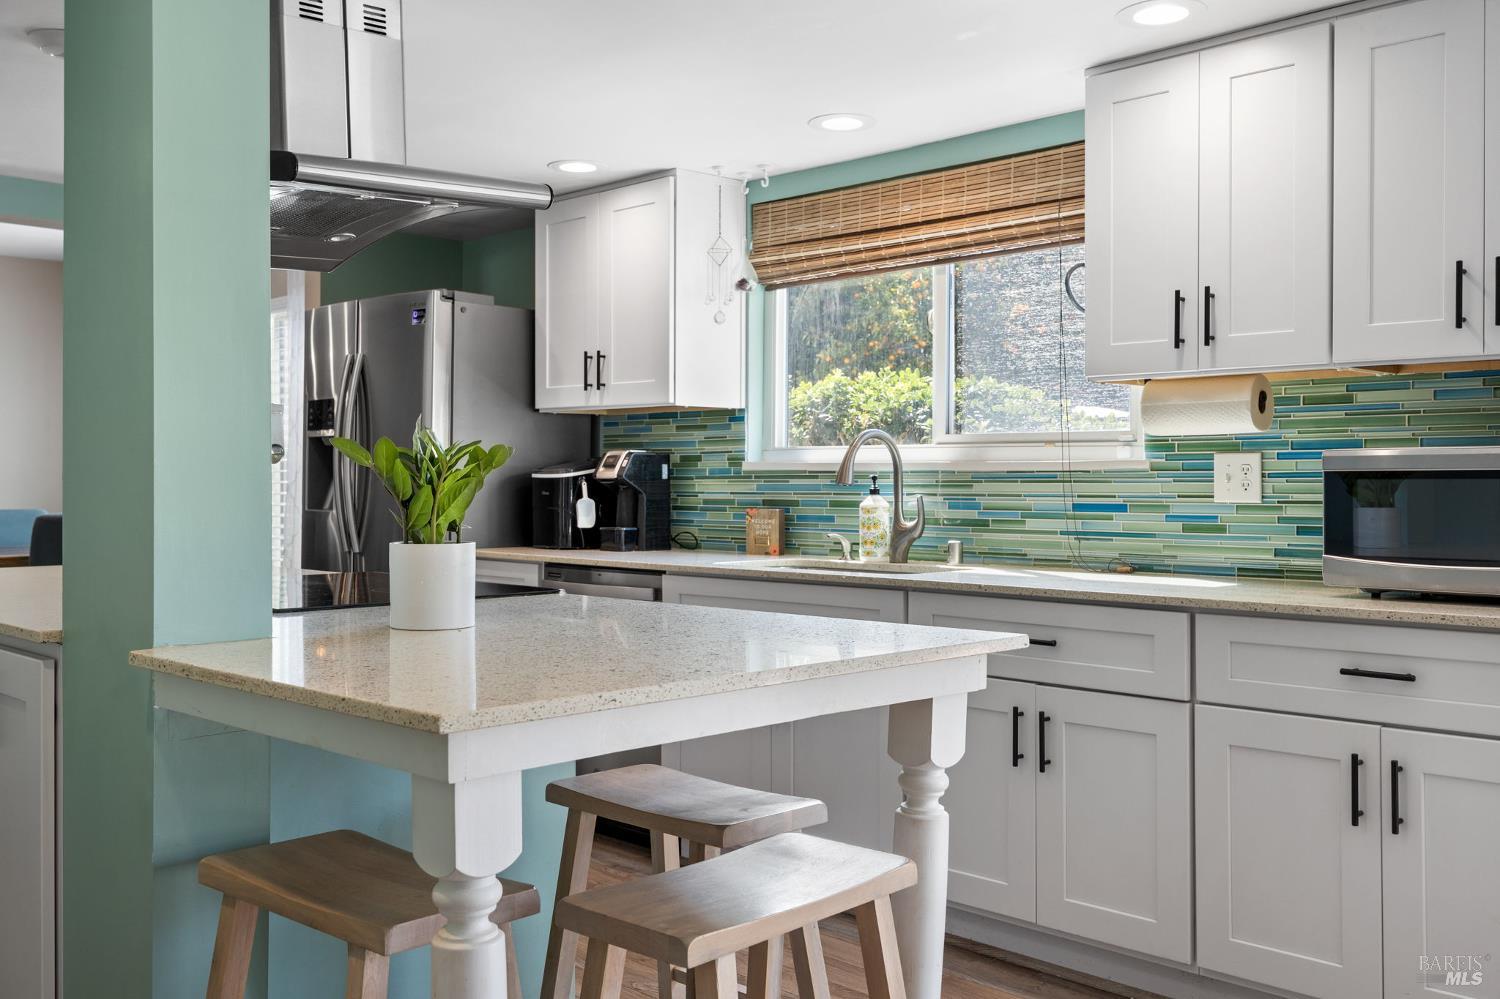
Kitchen with white cabinets, colorful tile backsplash, and a breakfast bar with wooden stools.
Kitchen with white cabinets, blue-green tile backsplash, and a central island with stools.
Kitchen with white cabinets, colorful tile backsplash, and a stone island with wooden stools.
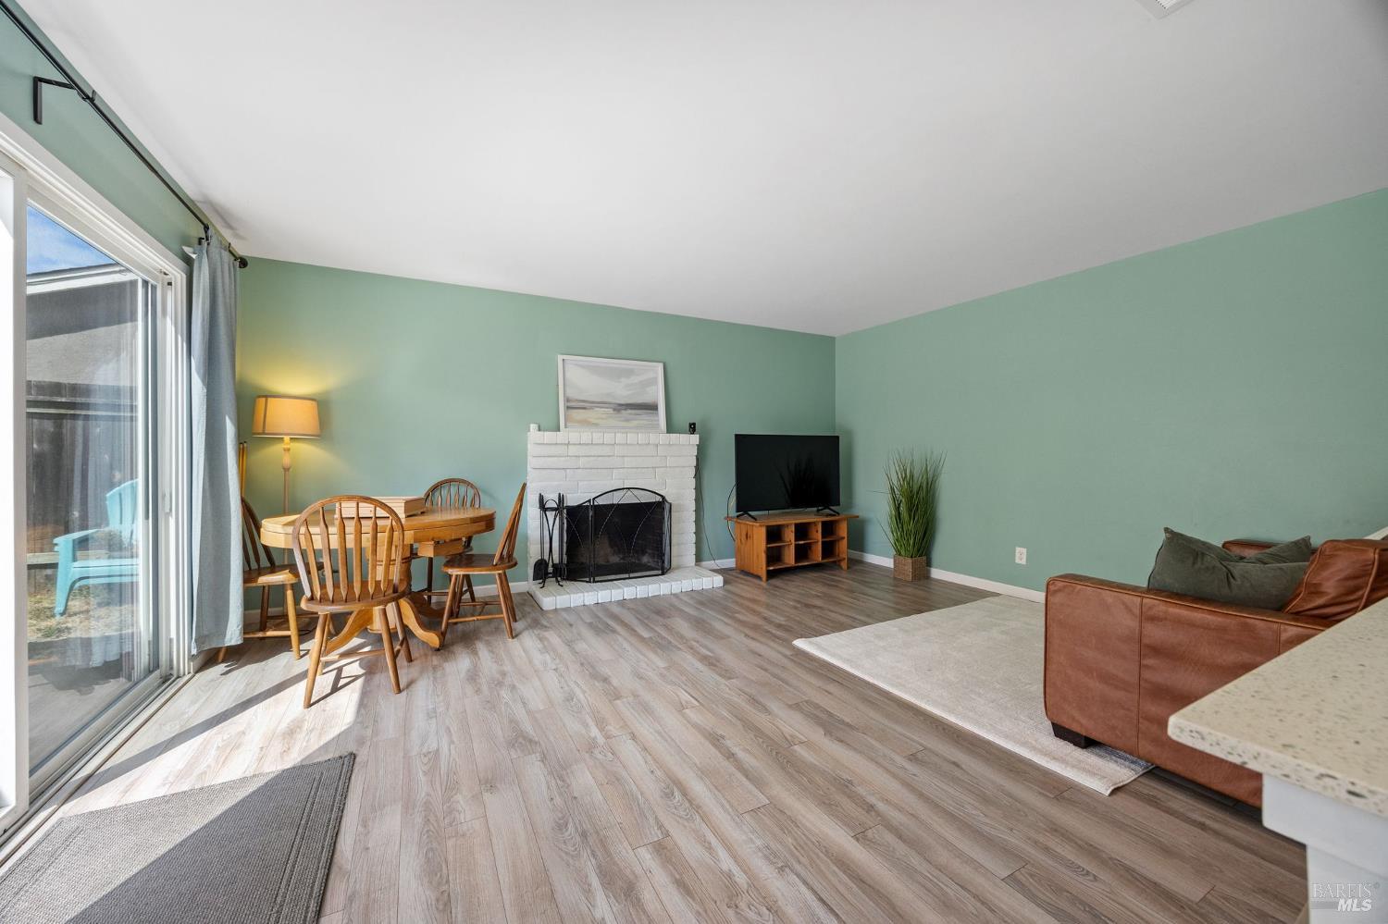
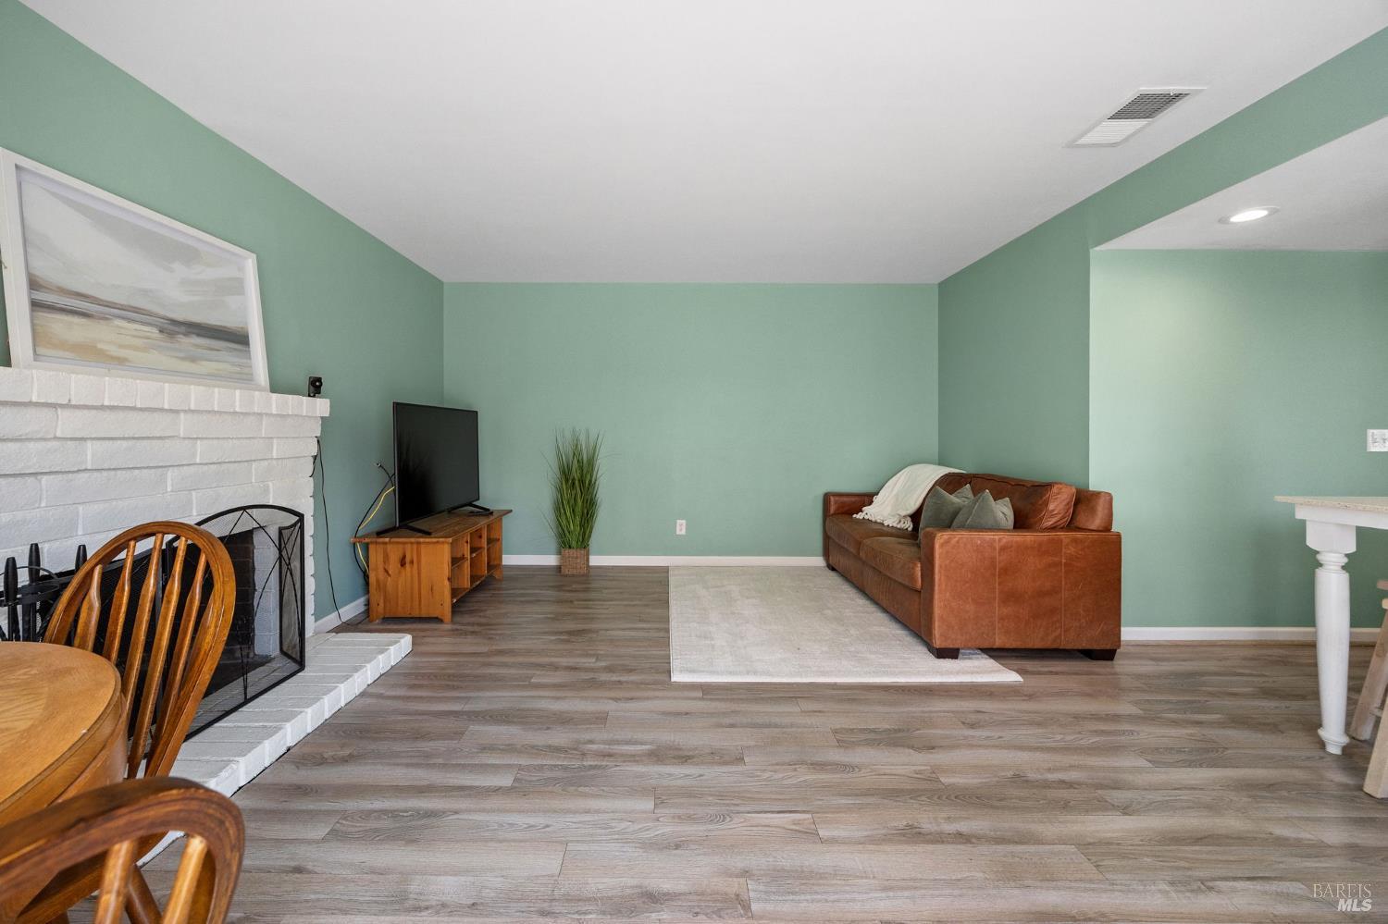
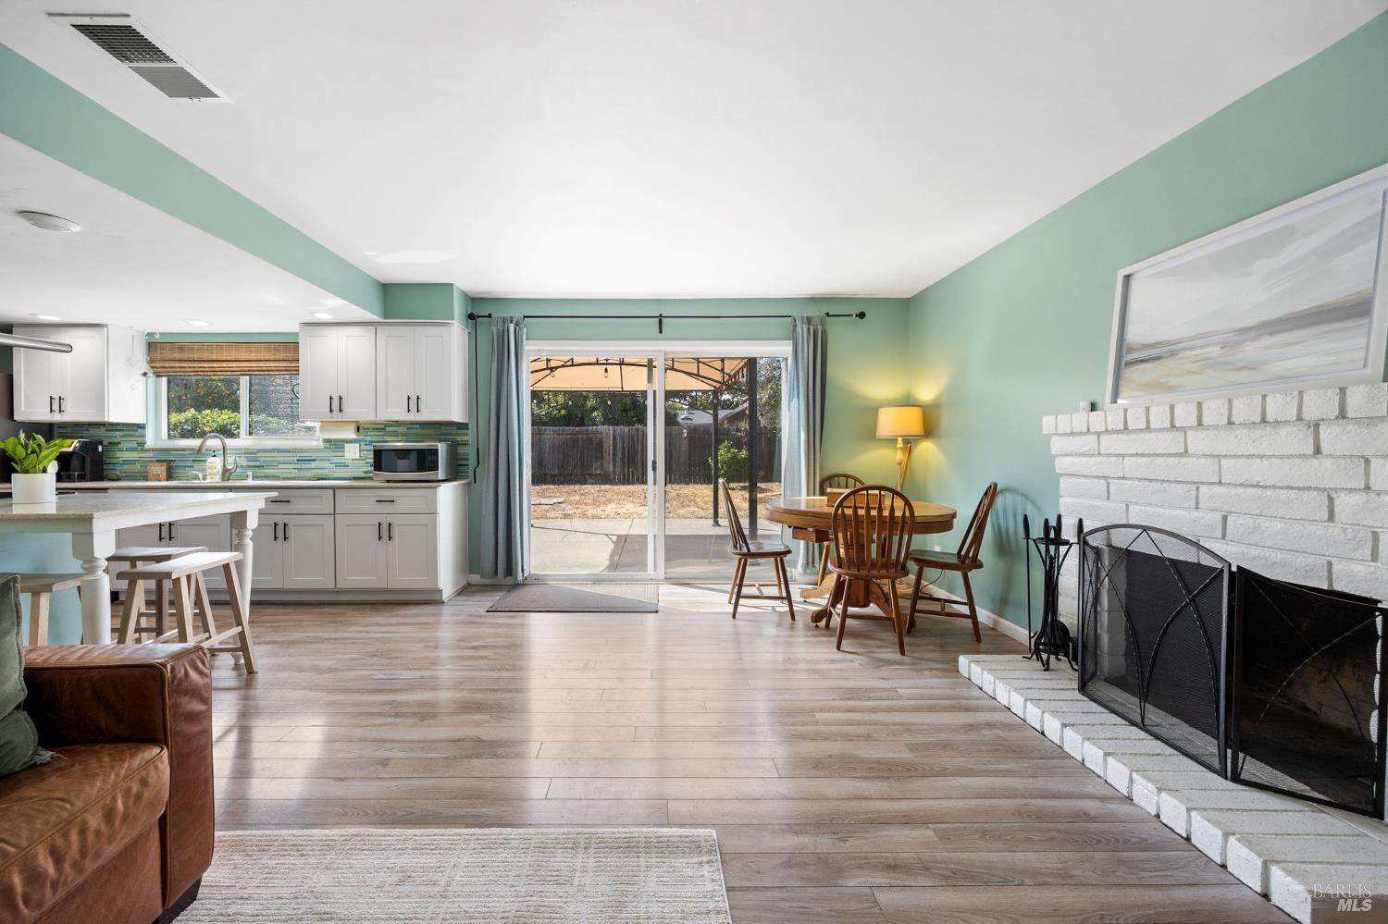
Living room with a white brick fireplace, mint-green walls, and a sliding glass door.
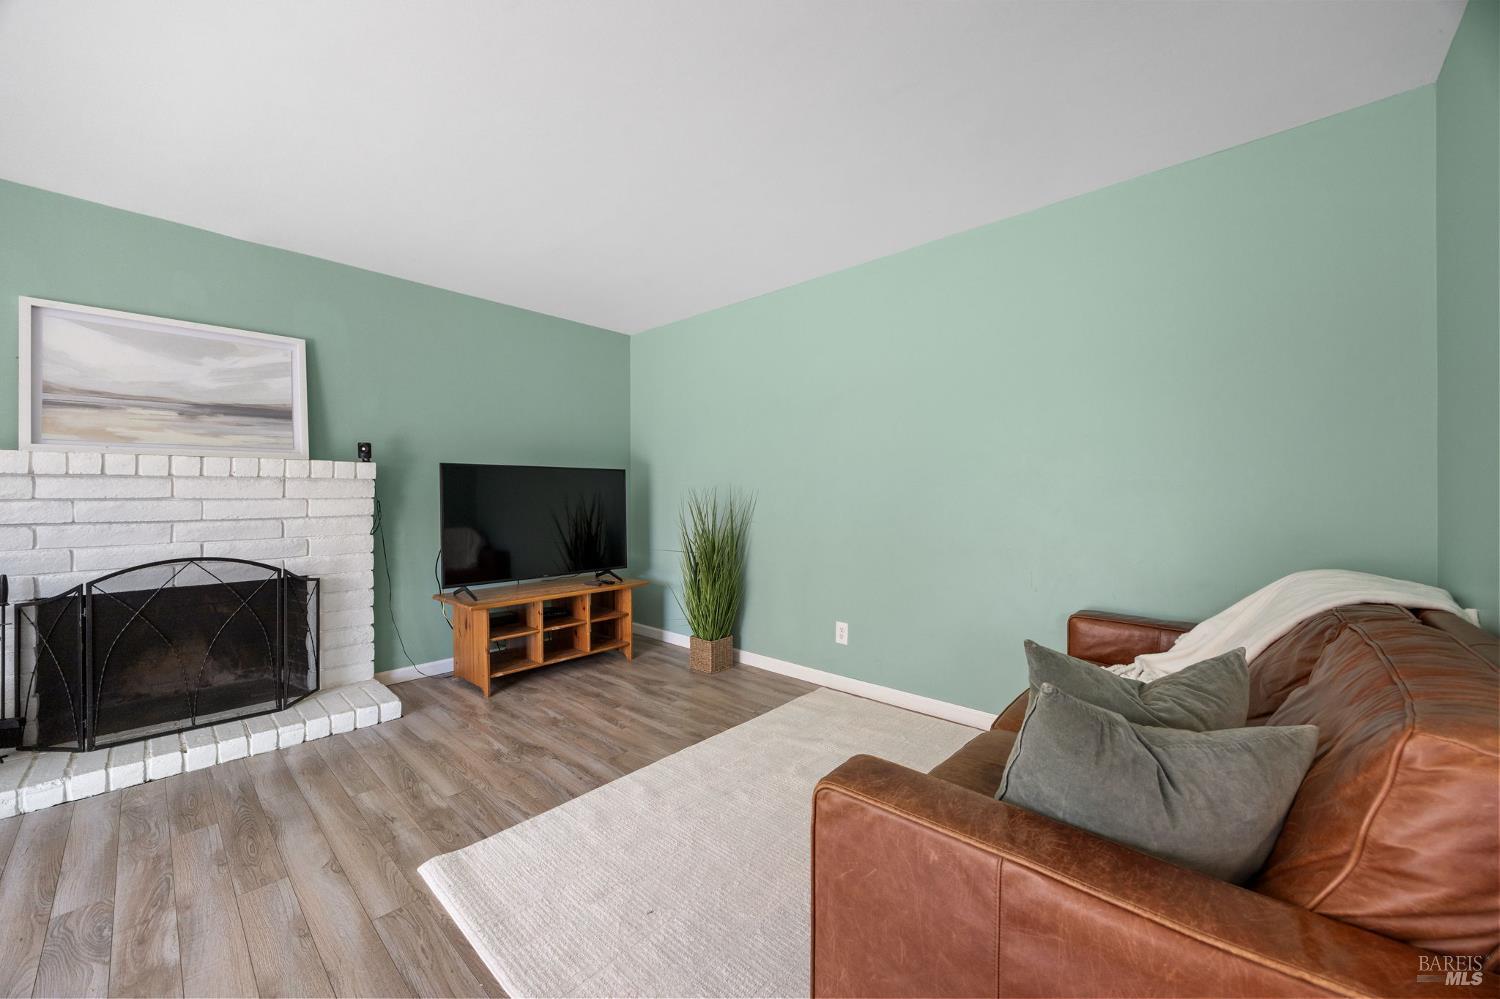
Living room with a white brick fireplace, mint-green walls, and a brown leather sofa.
Open-plan living room, dining area, and kitchen with mint walls, white brick fireplace, and sliding patio doors.
Living room with a white brick fireplace, television, and brown leather sofa against pale green walls.
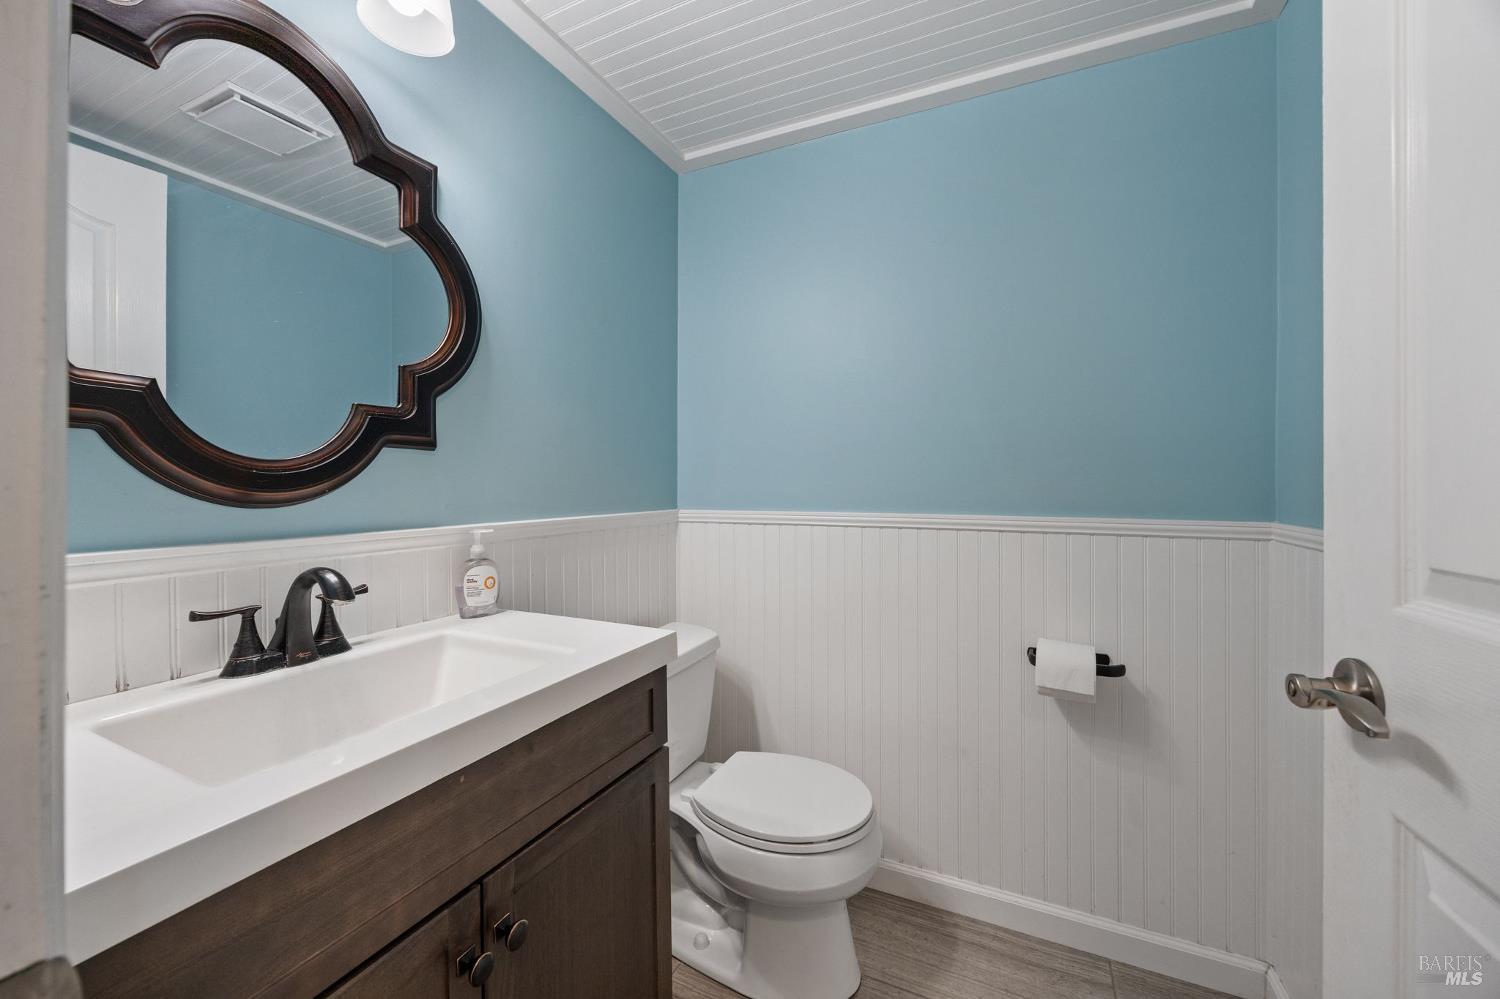
Bathroom with a dark wood vanity, large ornate mirror, blue walls, and white beadboard wainscoting.
Empty hallway with wood-look flooring, beige walls, white doors, and a partially visible staircase.
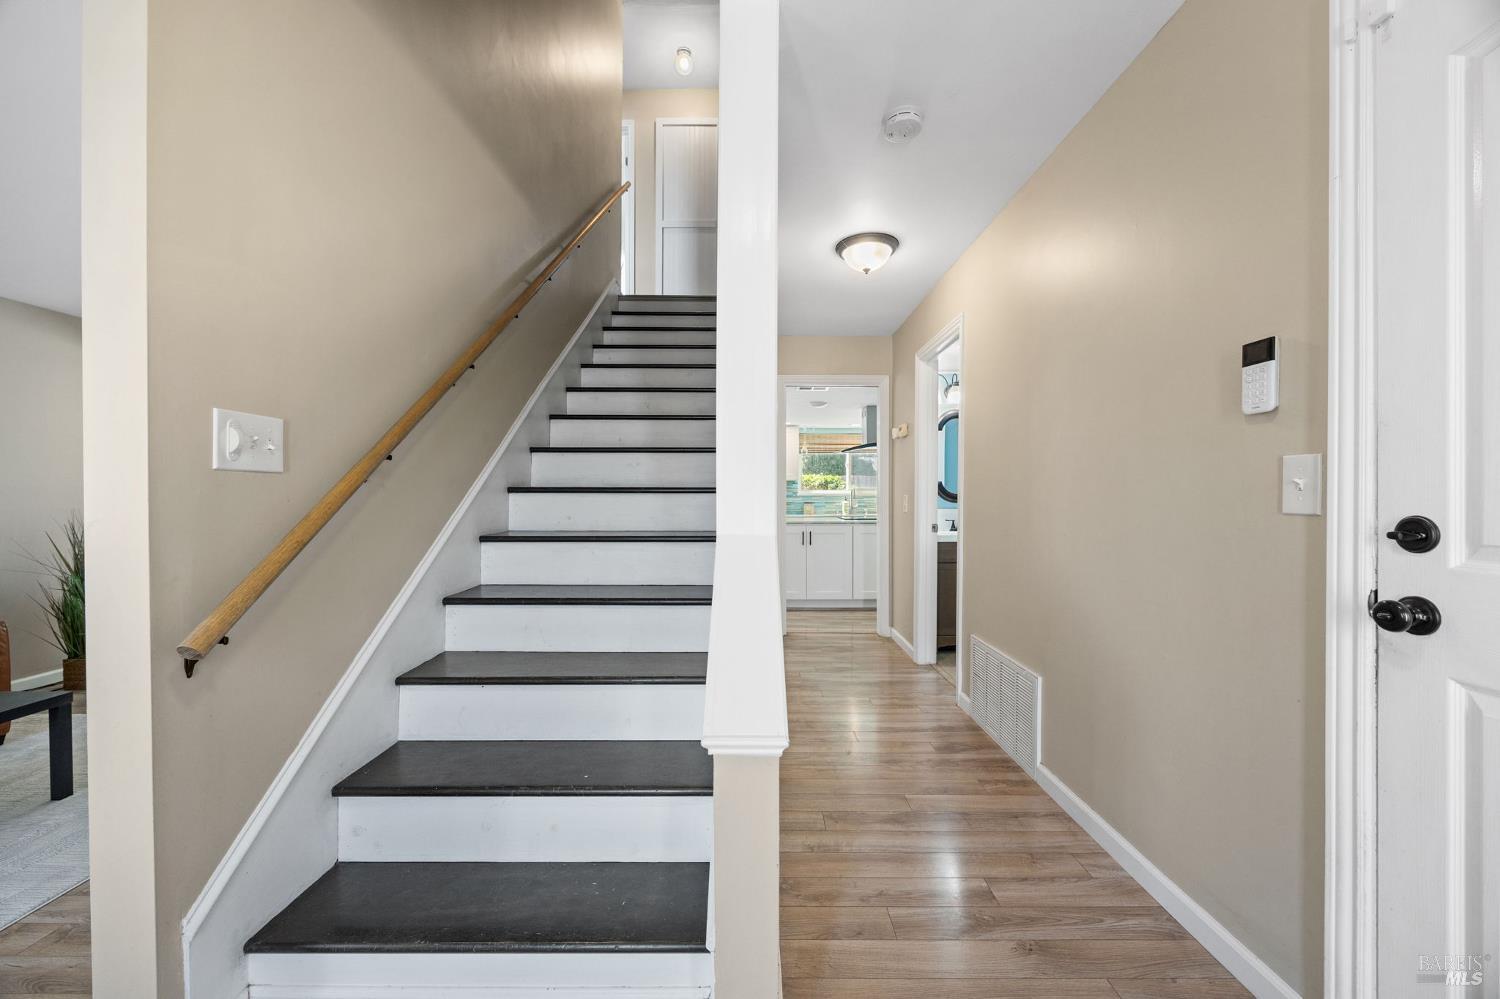
Entryway with a staircase, dark treads, white risers, and a wood handrail.
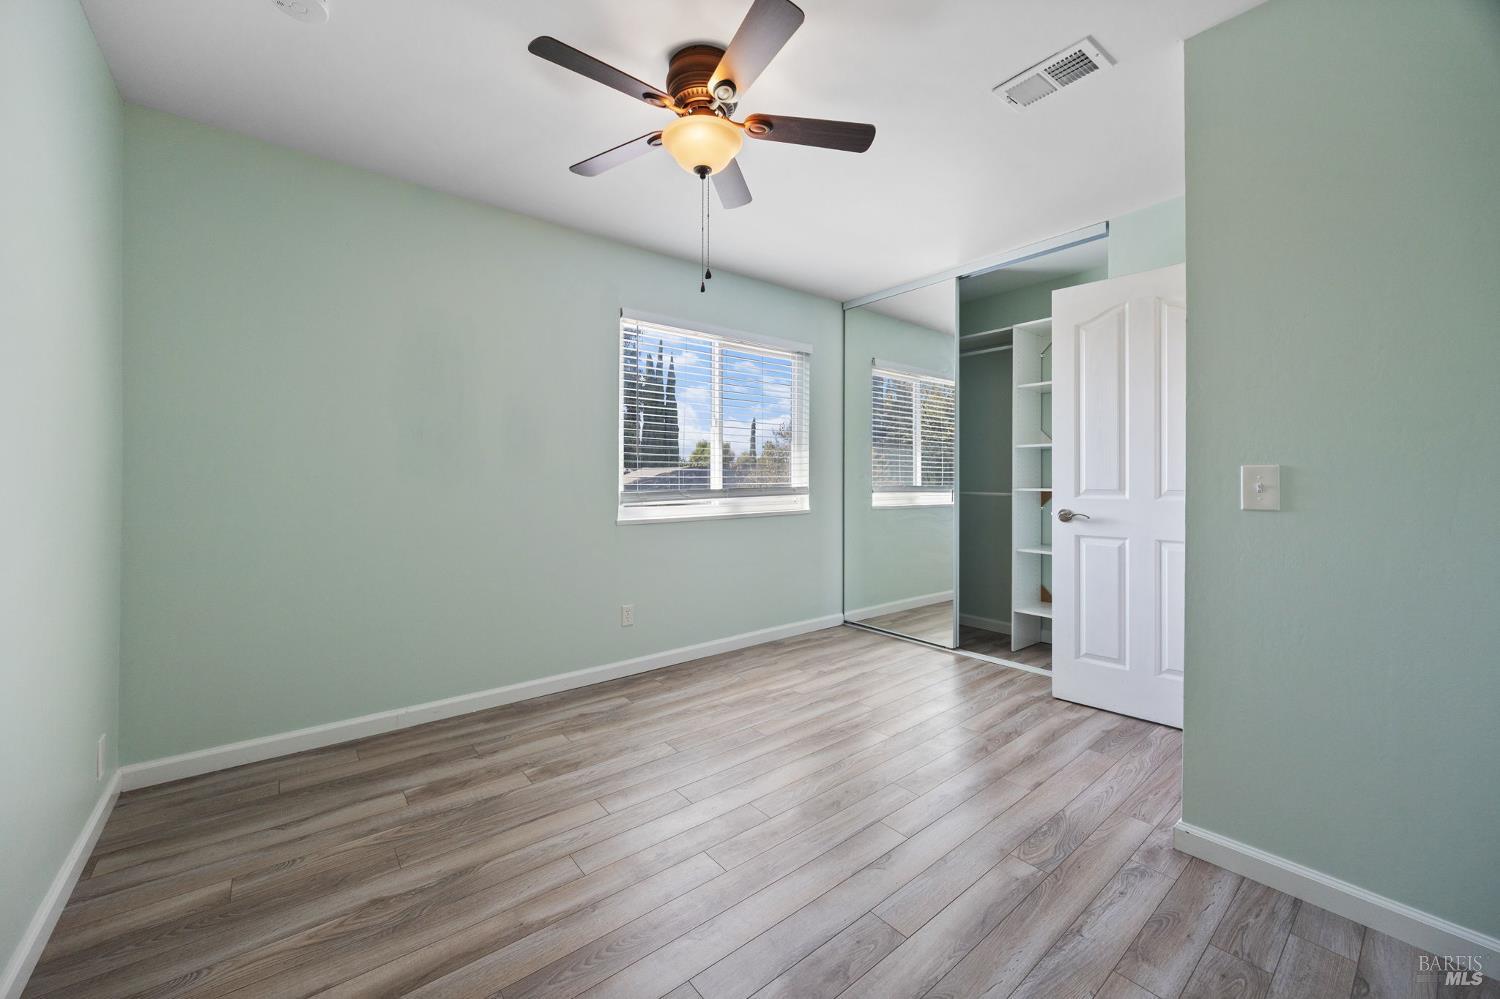
Vacant bedroom with mirrored closet doors, light wood-look floors, and a wide curtained window.
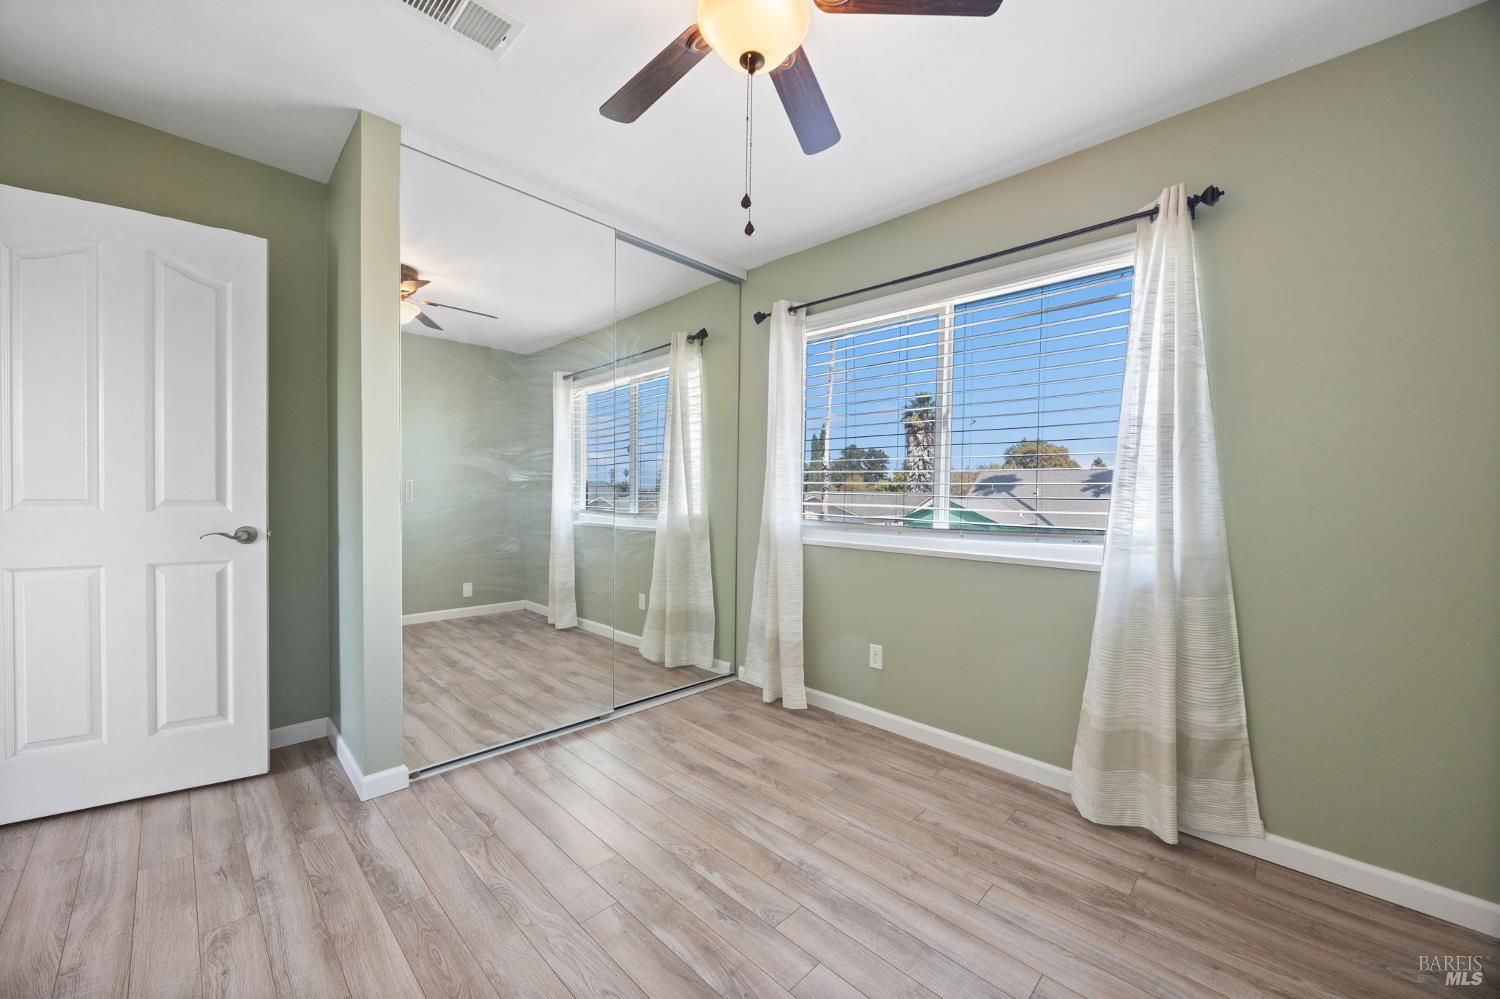
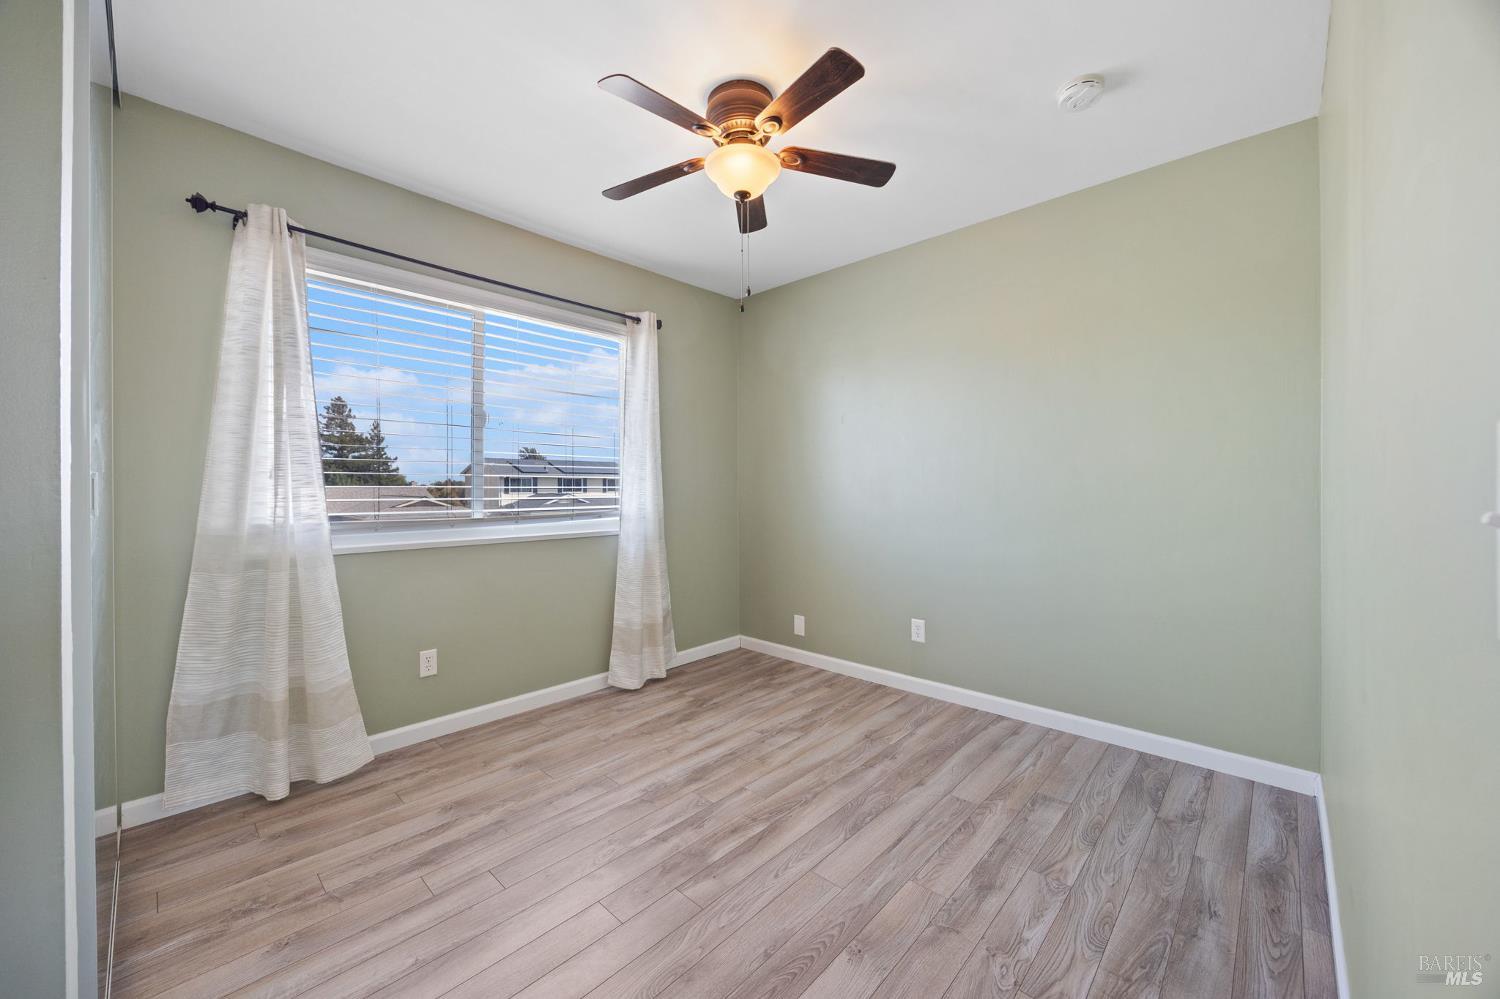
Empty bedroom with pale green walls, wood-look flooring, and a window with sheer curtains.
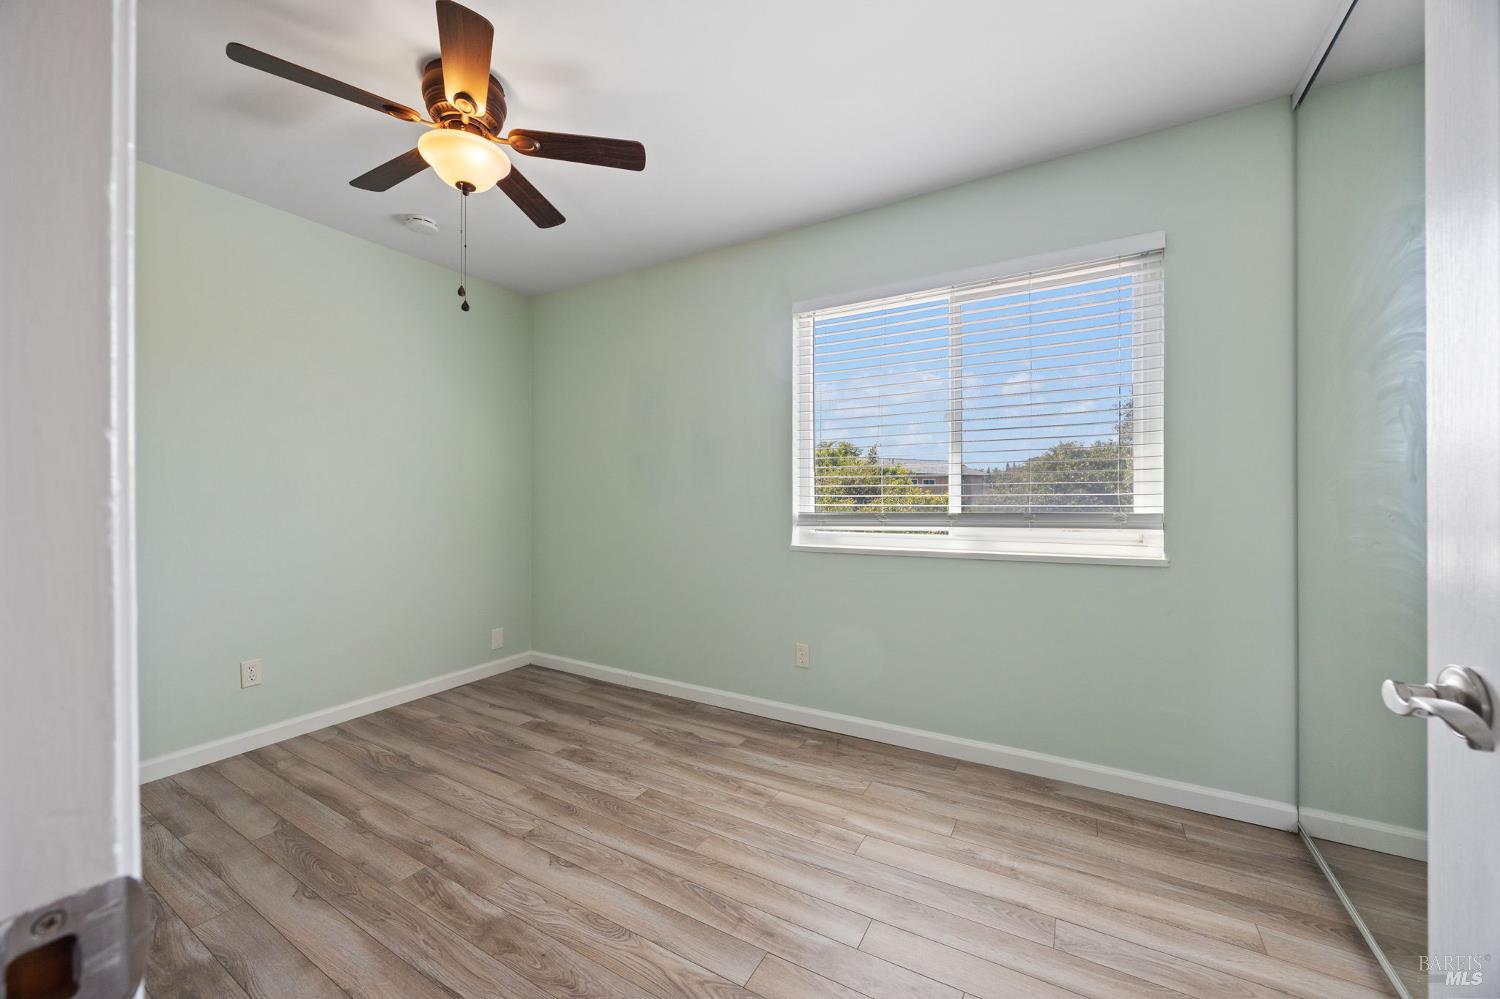
Empty bedroom with pale green walls, plank flooring, and a ceiling fan.
Empty bedroom with pale green walls, gray wood-look flooring, and mirrored closet doors.
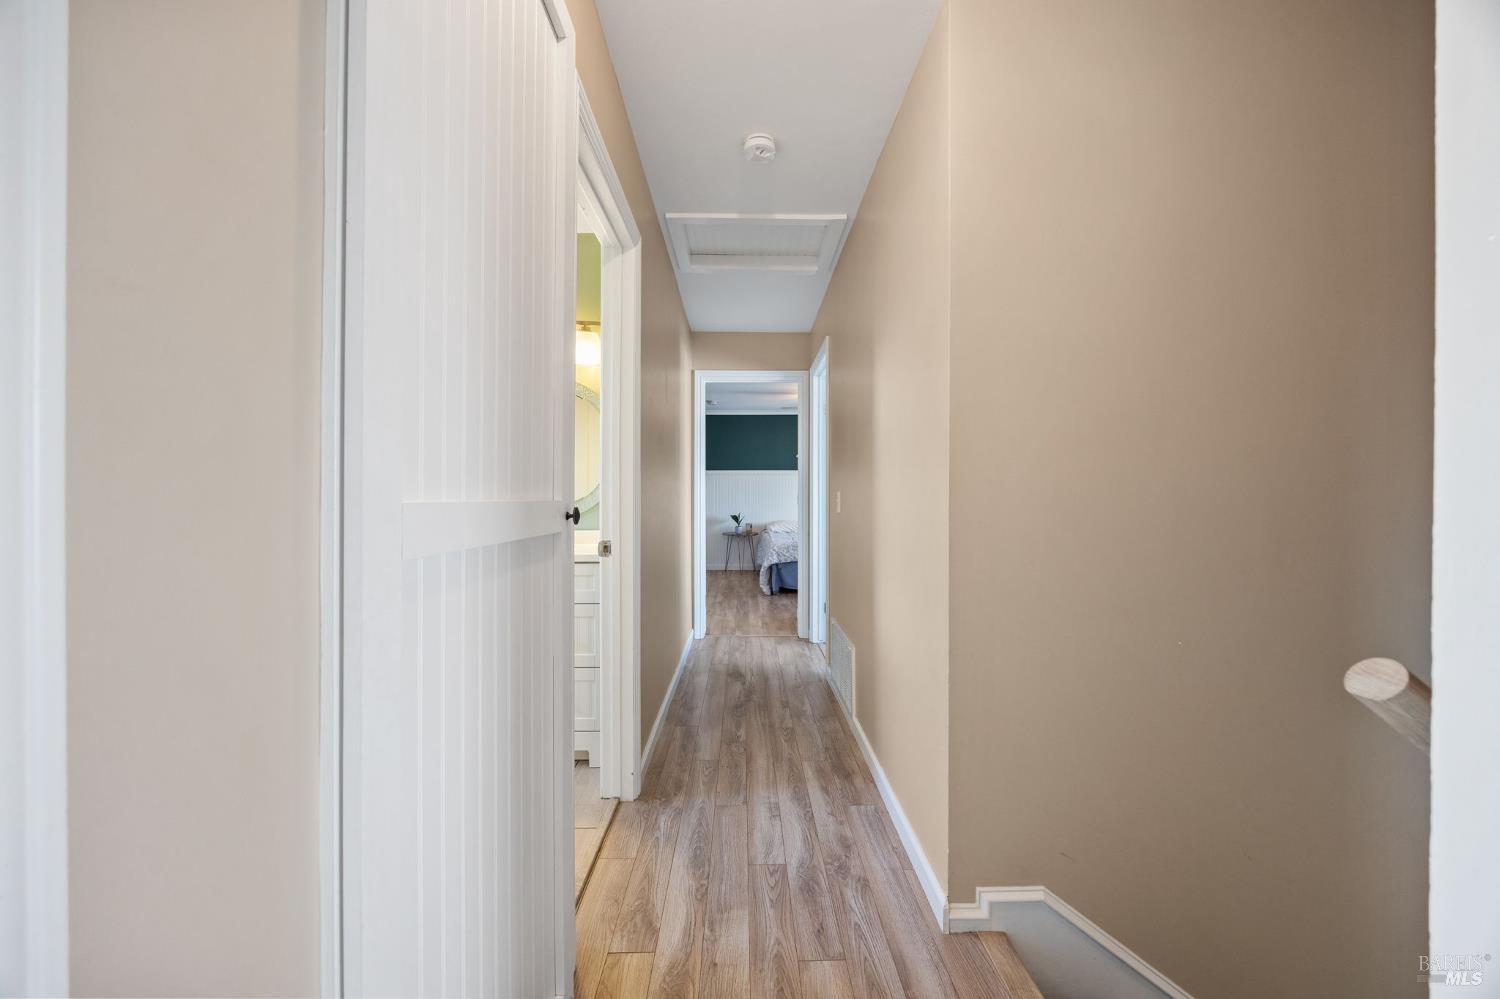
Hallway with wood-look flooring and an open paneled door, leading toward a bedroom.
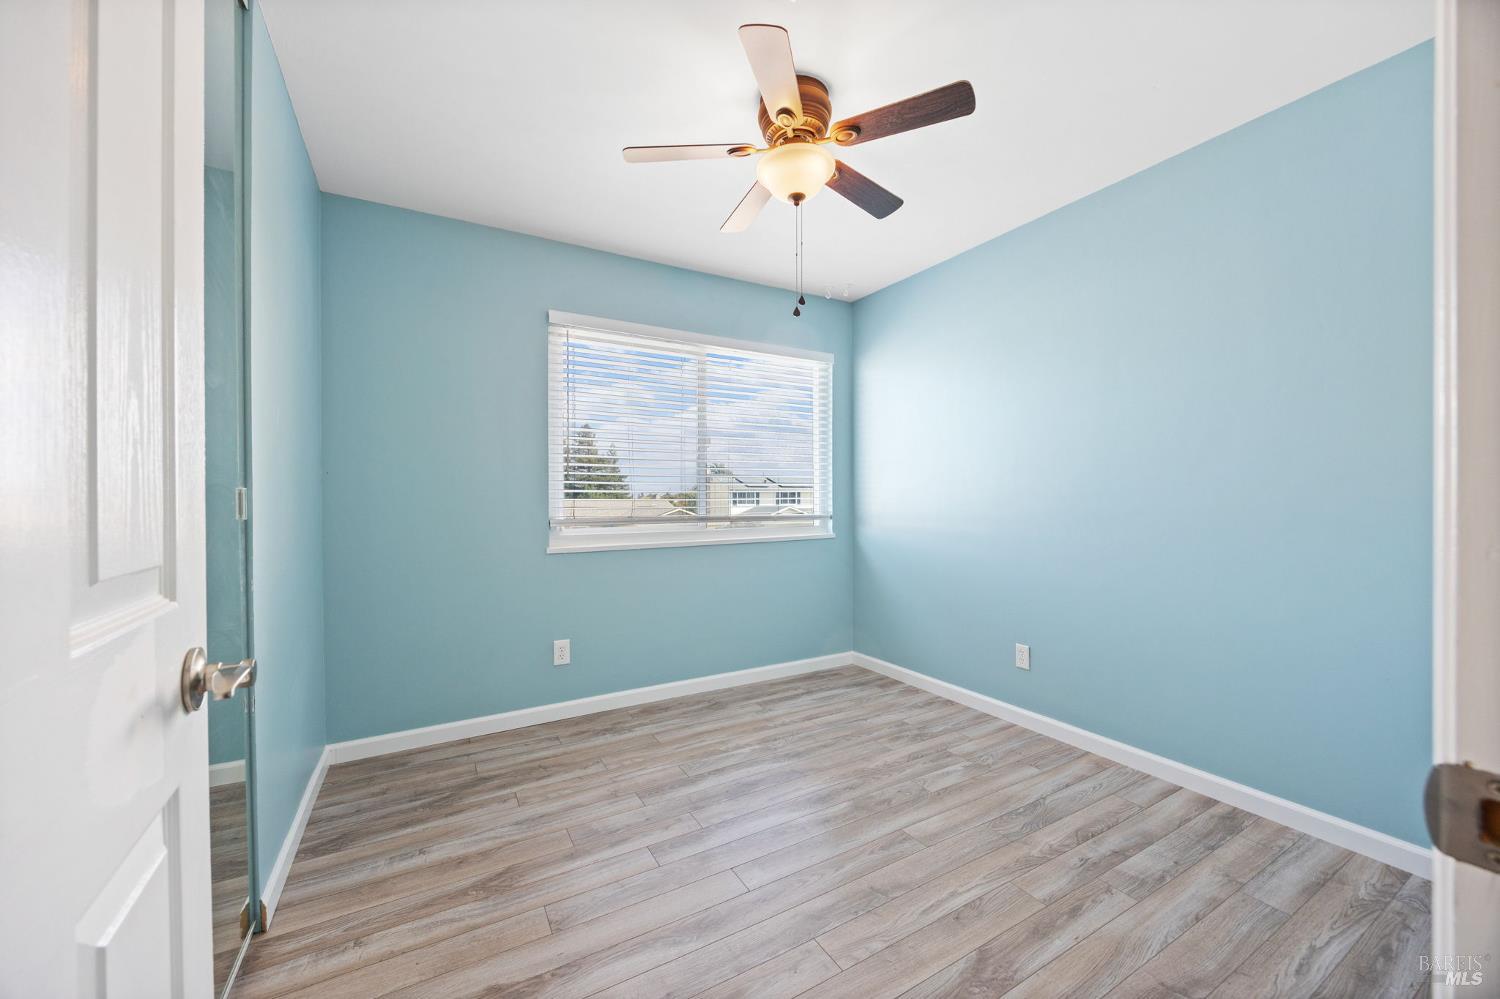
Empty blue bedroom with gray plank flooring, a ceiling fan, and a window with white blinds.
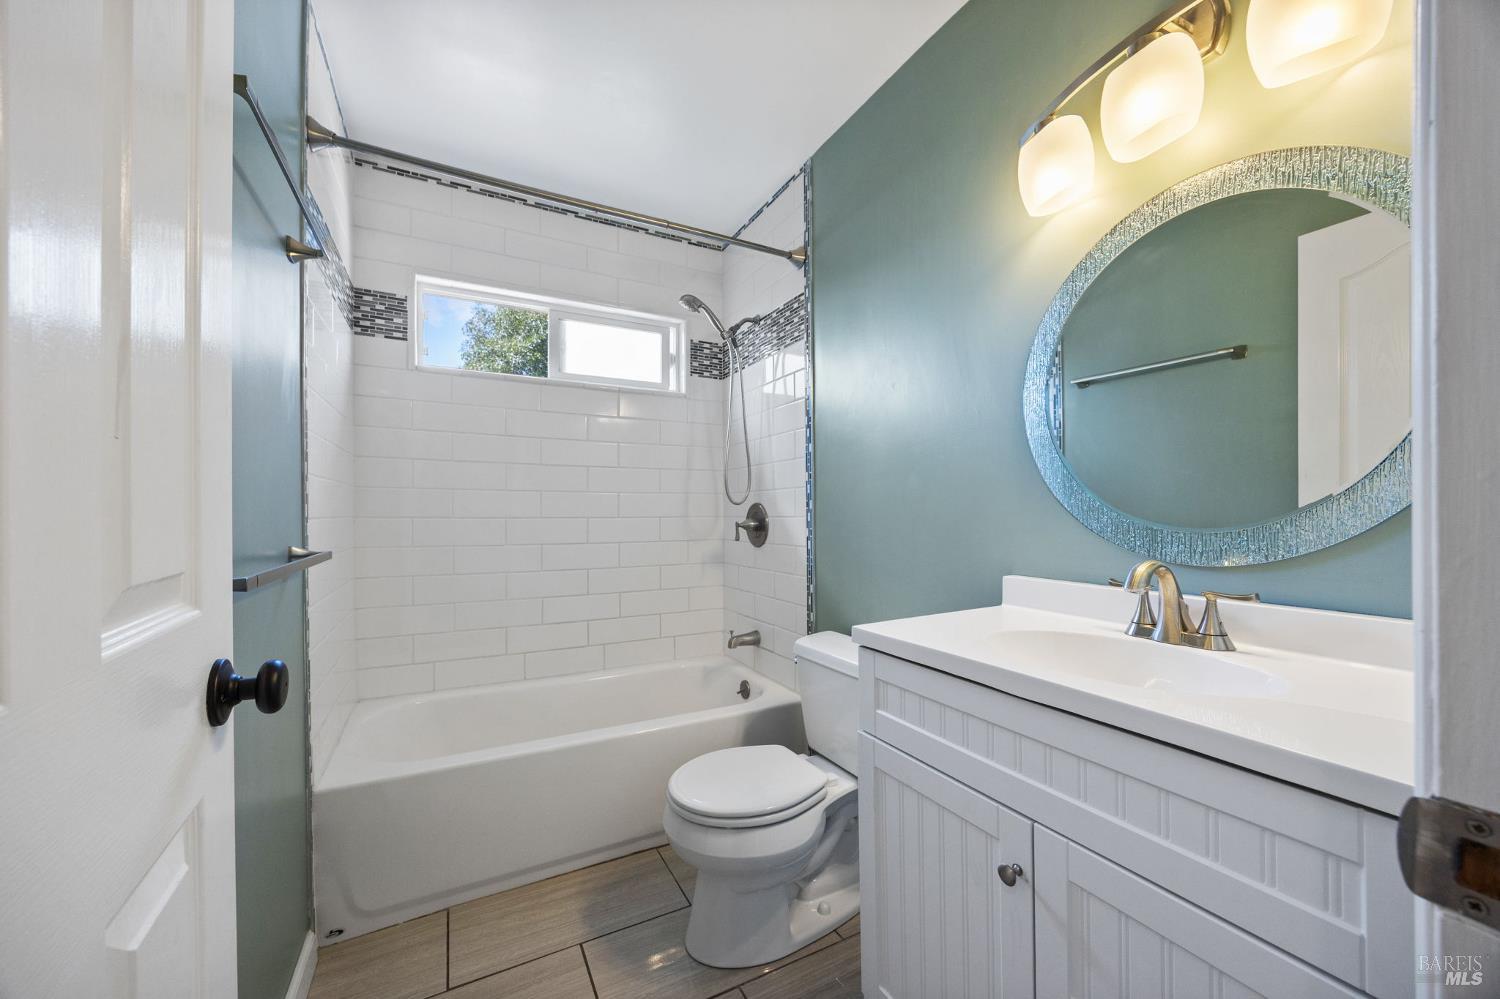
Bathroom with a white tiled tub-shower, white vanity, and large round mirror on a teal wall.
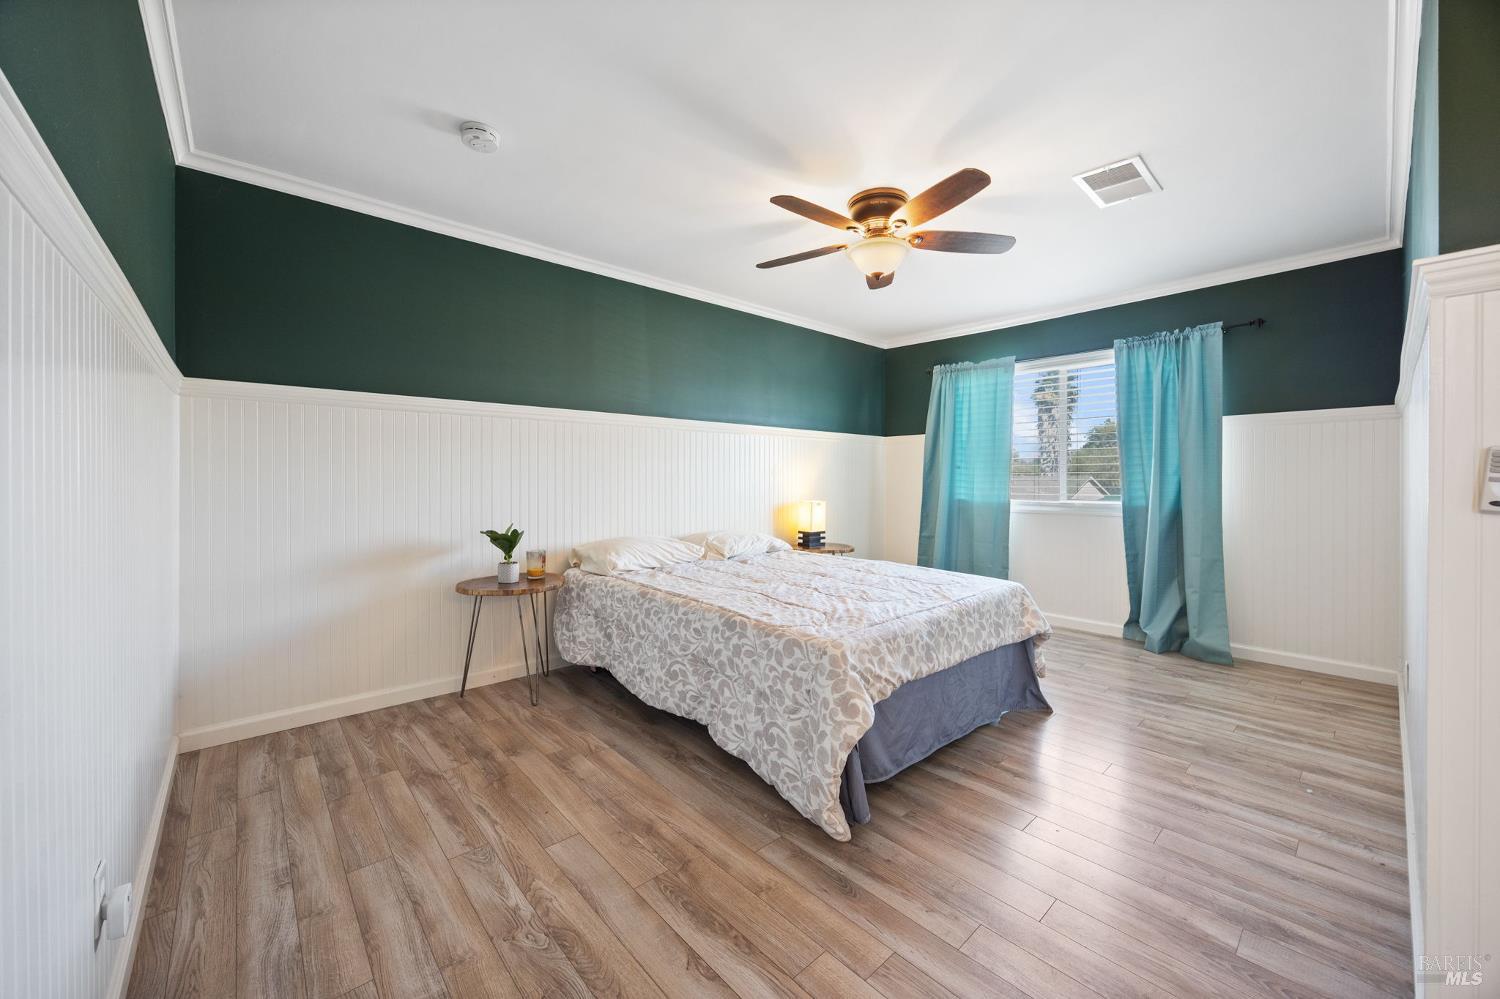
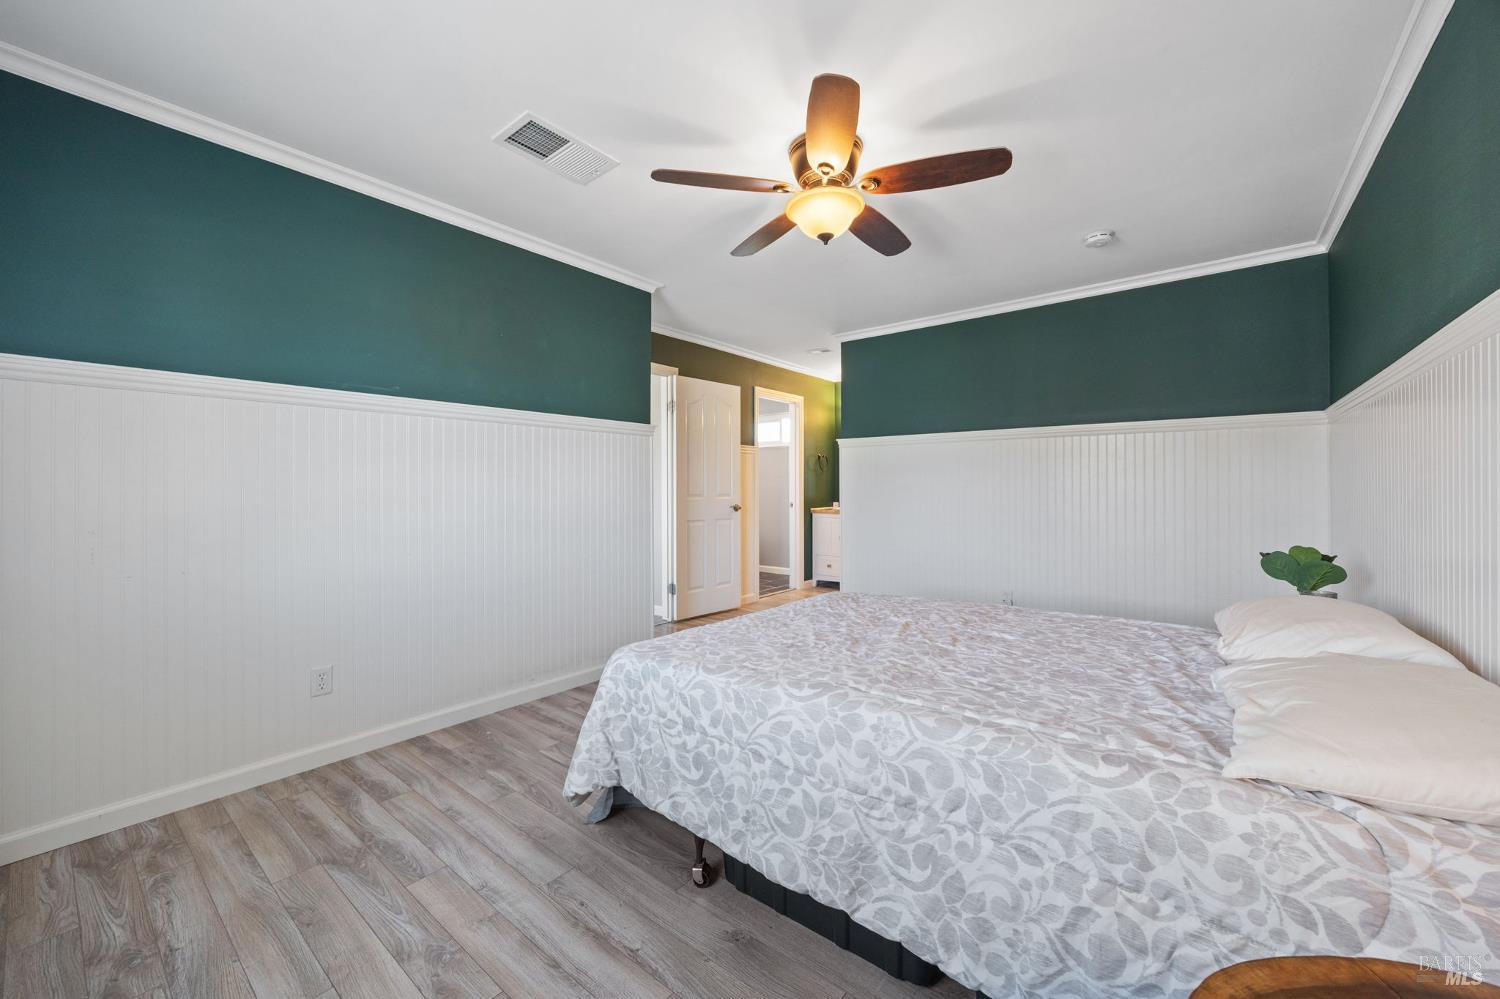
Furnished bedroom with a centered bed, green walls, white wainscoting, and turquoise curtains.
Bedroom with teal walls, white beadboard wainscoting, turquoise curtains, and a lit ceiling fan.
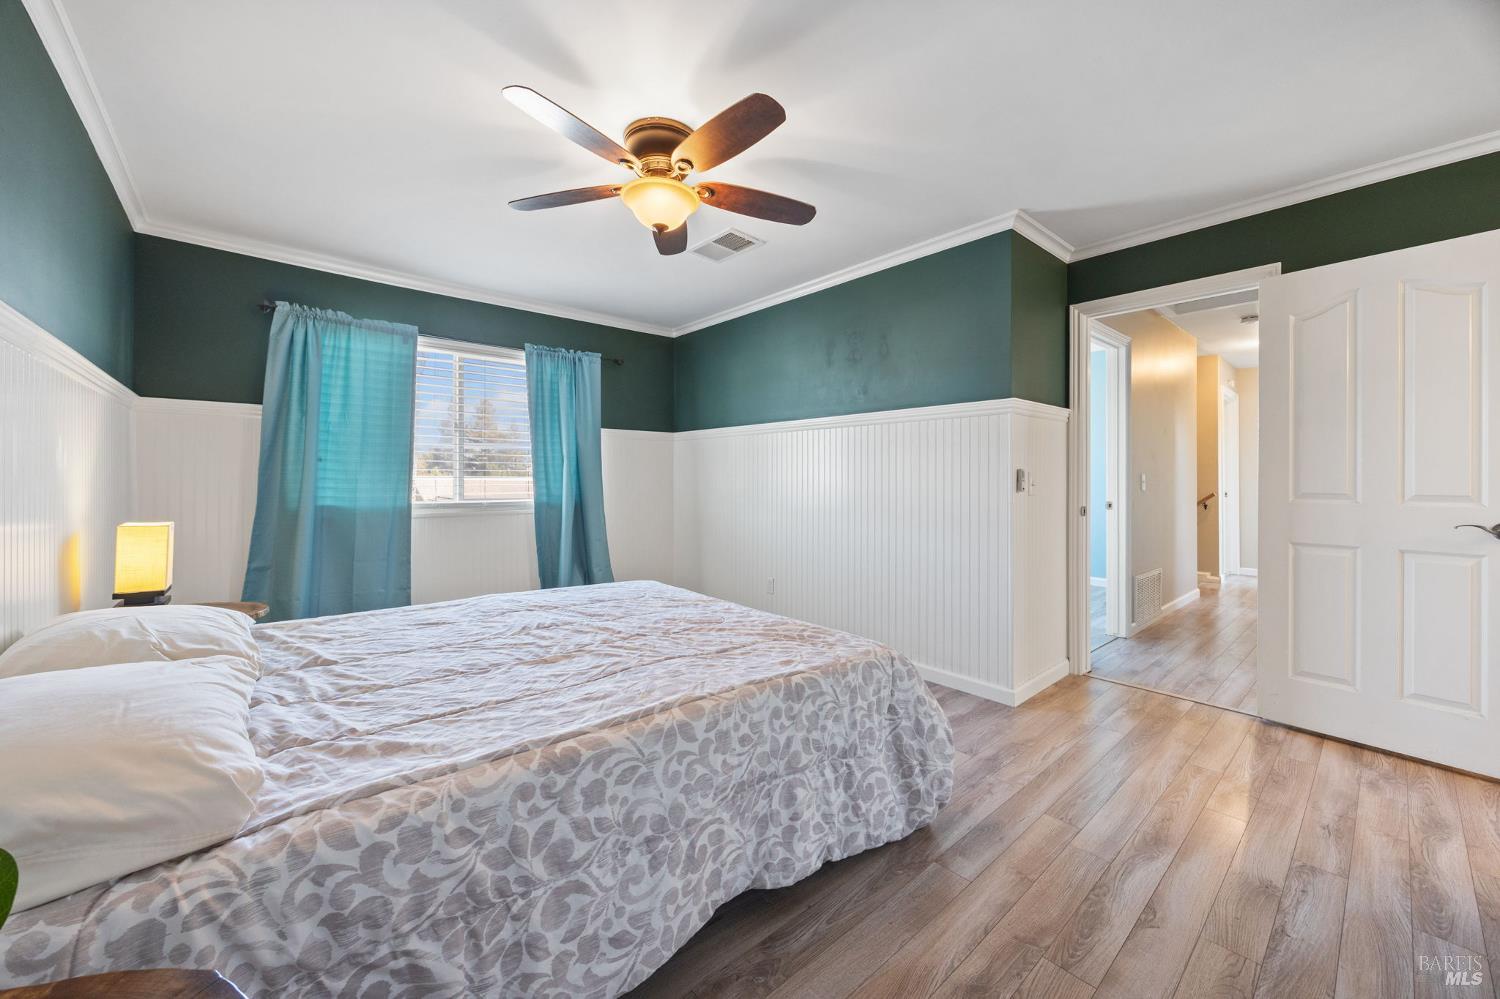
Bedroom with teal walls, white beadboard wainscoting, a patterned bedspread, and a lit ceiling fan.
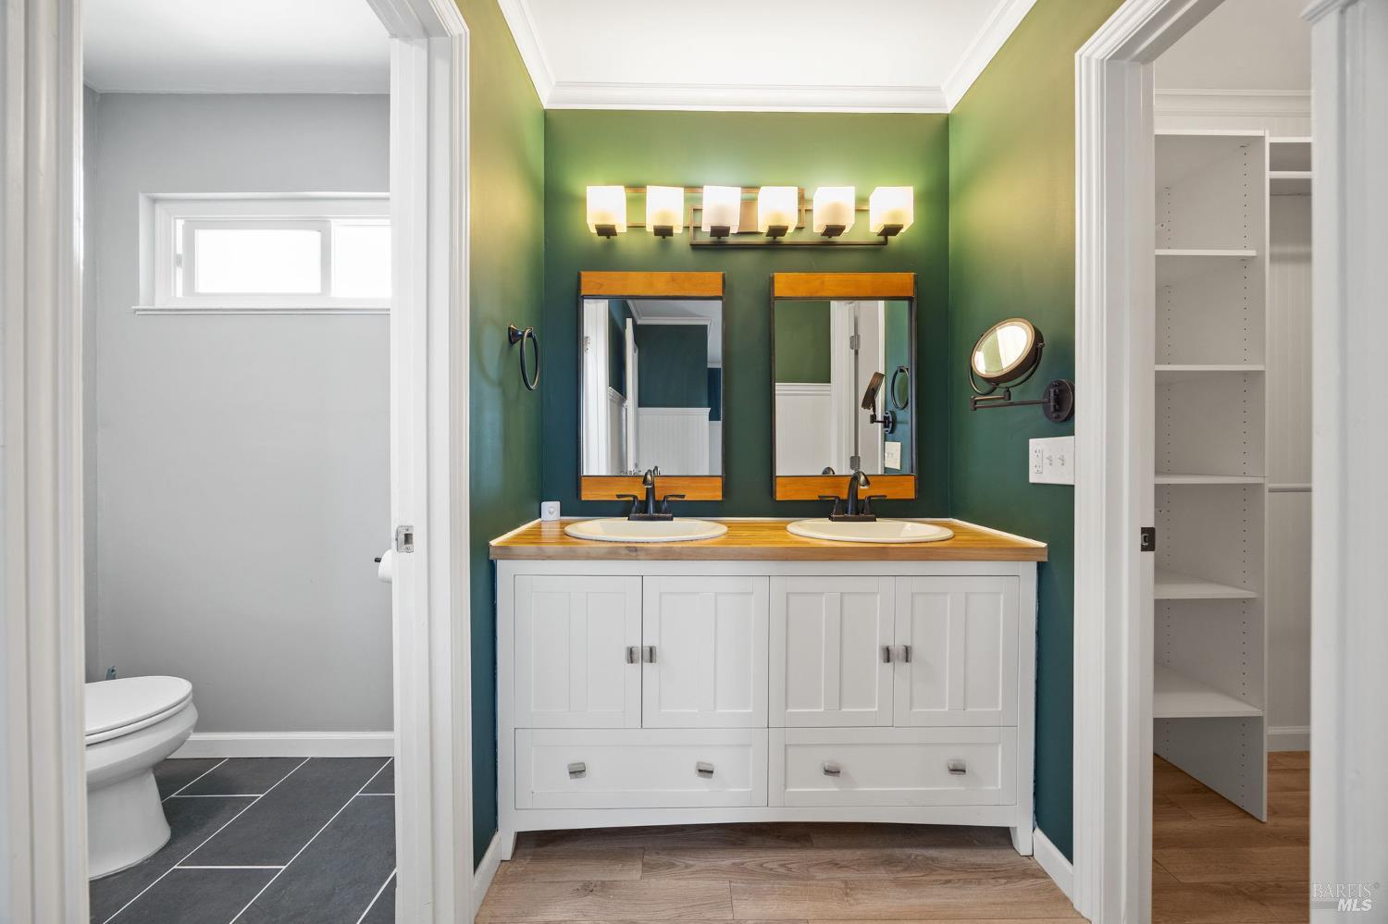
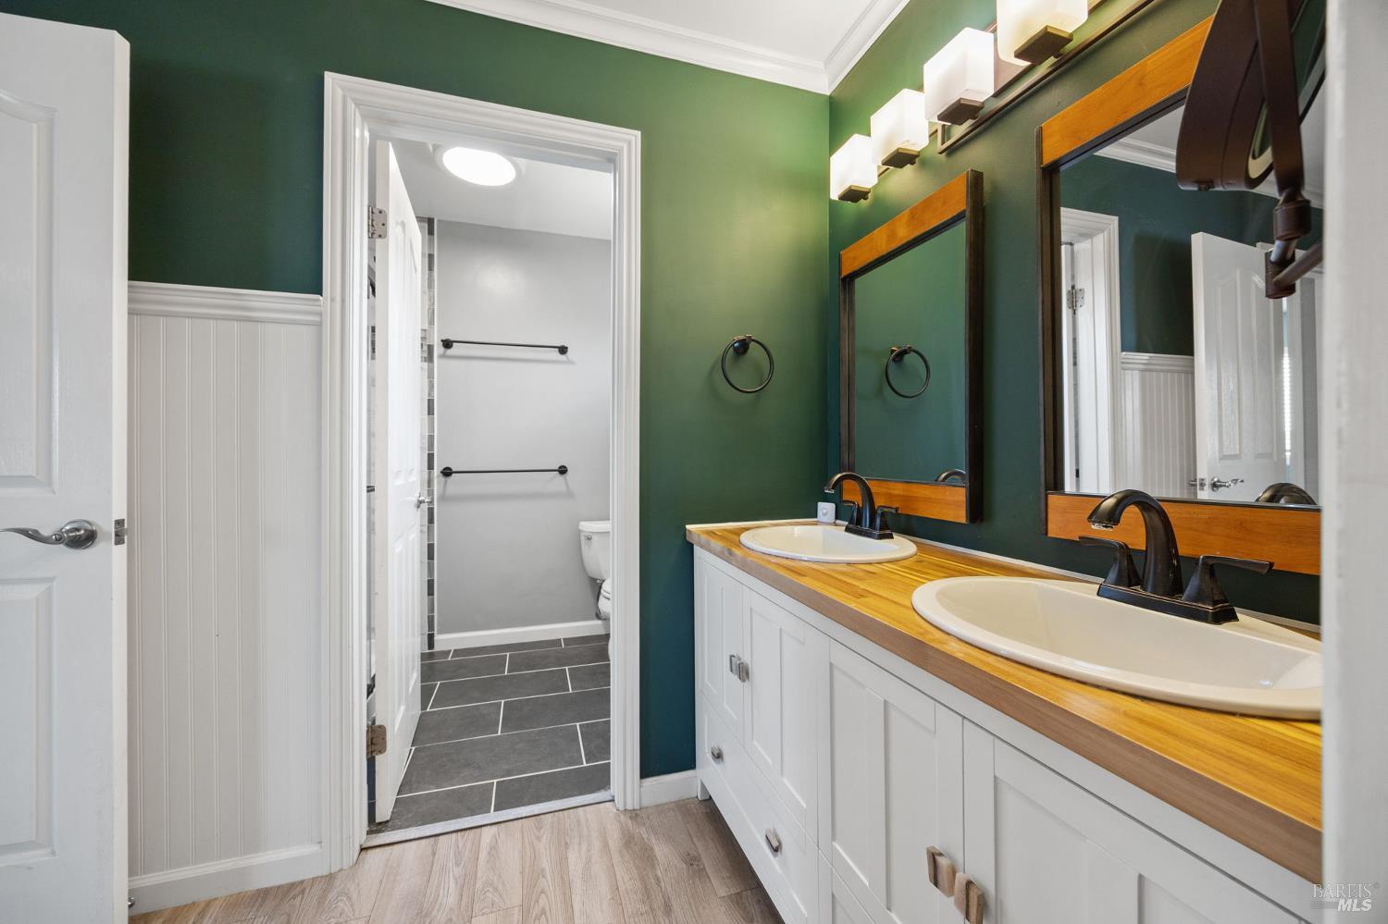
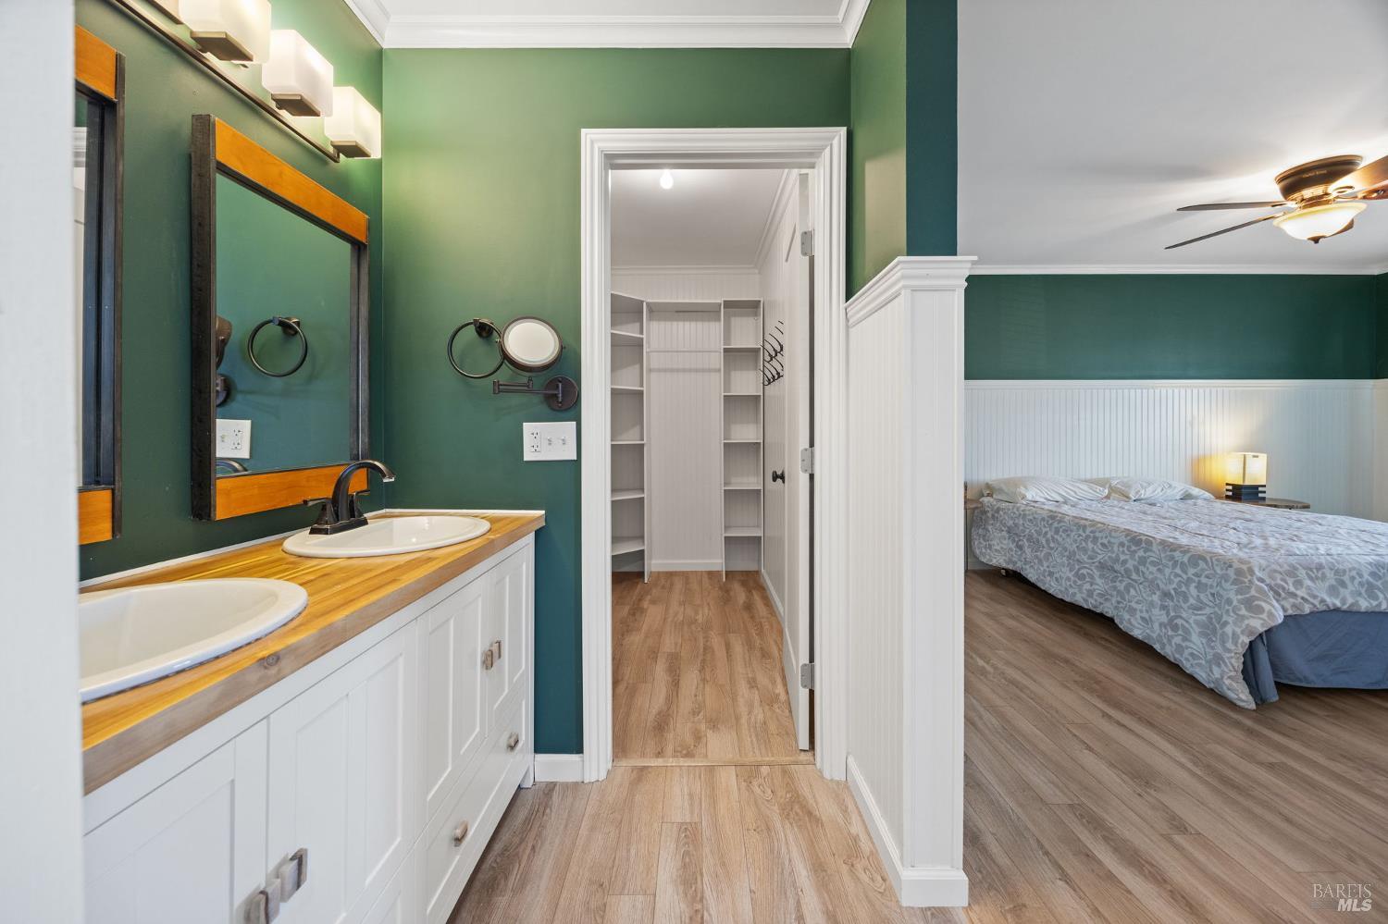
Bathroom with a double-sink vanity, wood countertop, and deep green walls.
Bathroom with a double vanity, warm wood countertop, framed mirrors, and deep green walls.
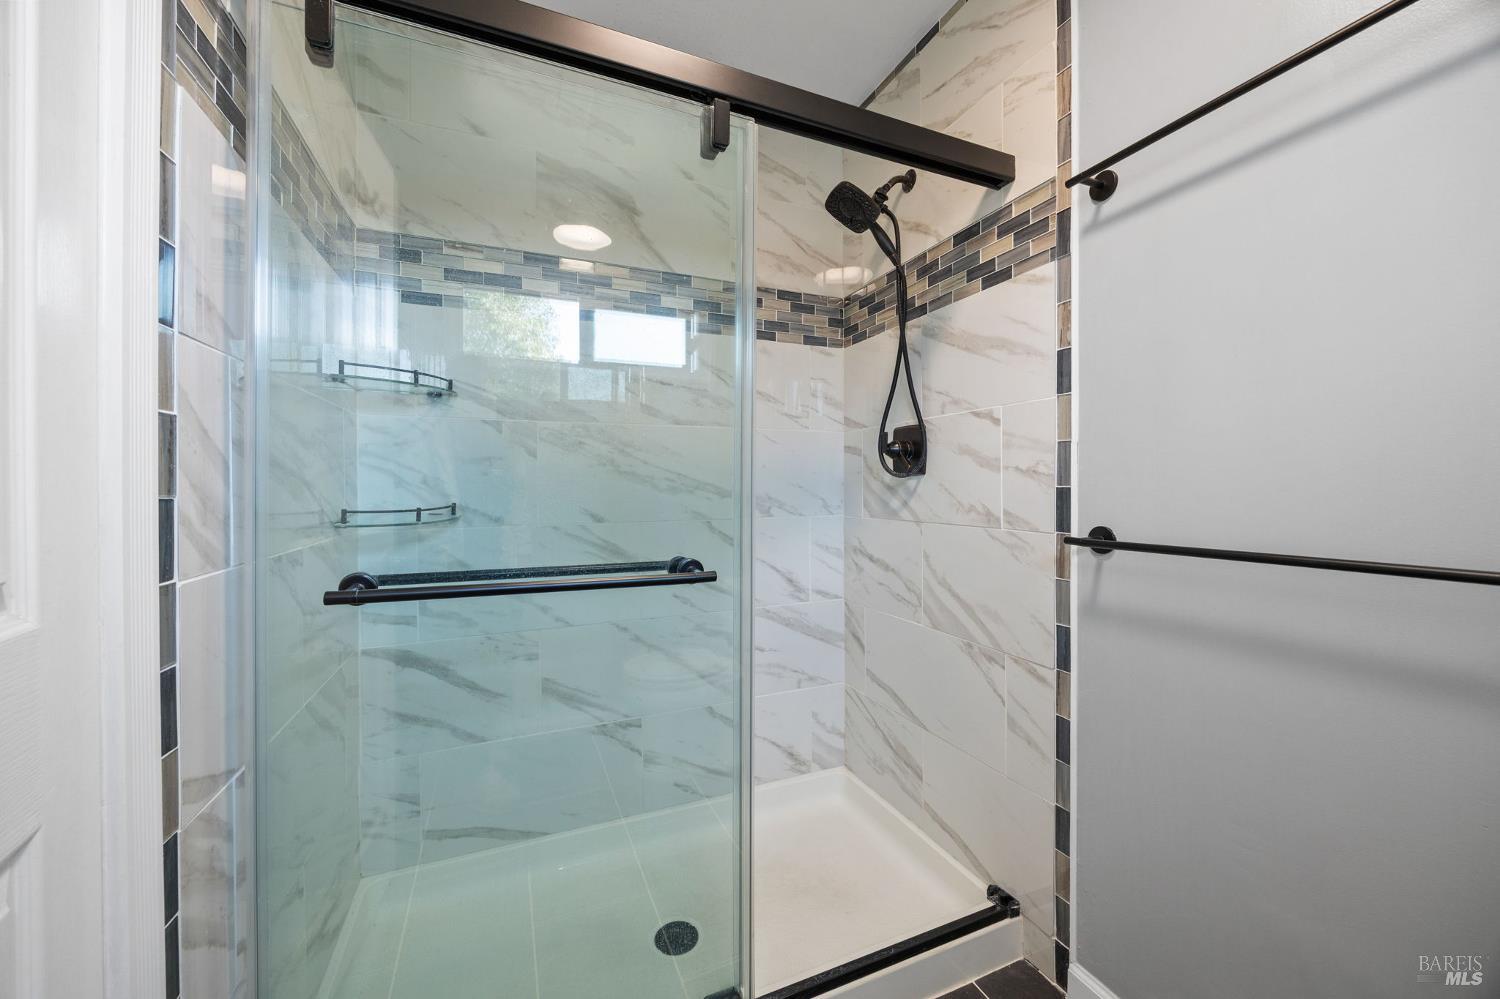
Walk-in shower with marble-look tile, glass enclosure, and black fixtures.
Bathroom vanity opens to a walk-in closet and bedroom with deep green walls.
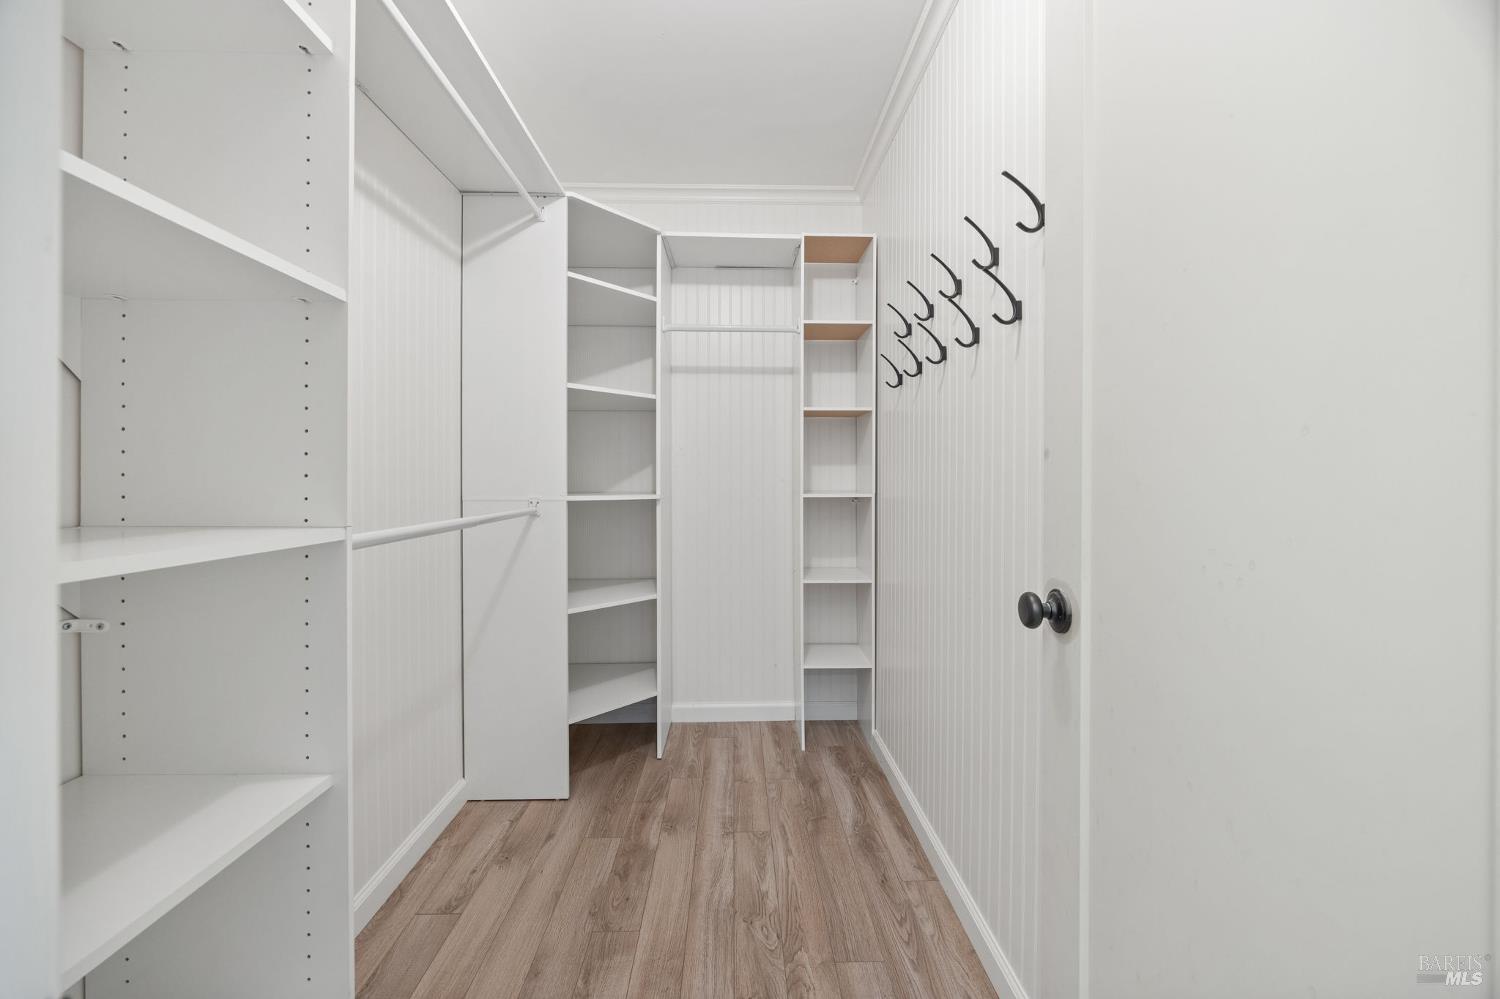
Walk-in closet with white built-in shelves, black hooks, and wood-look flooring.
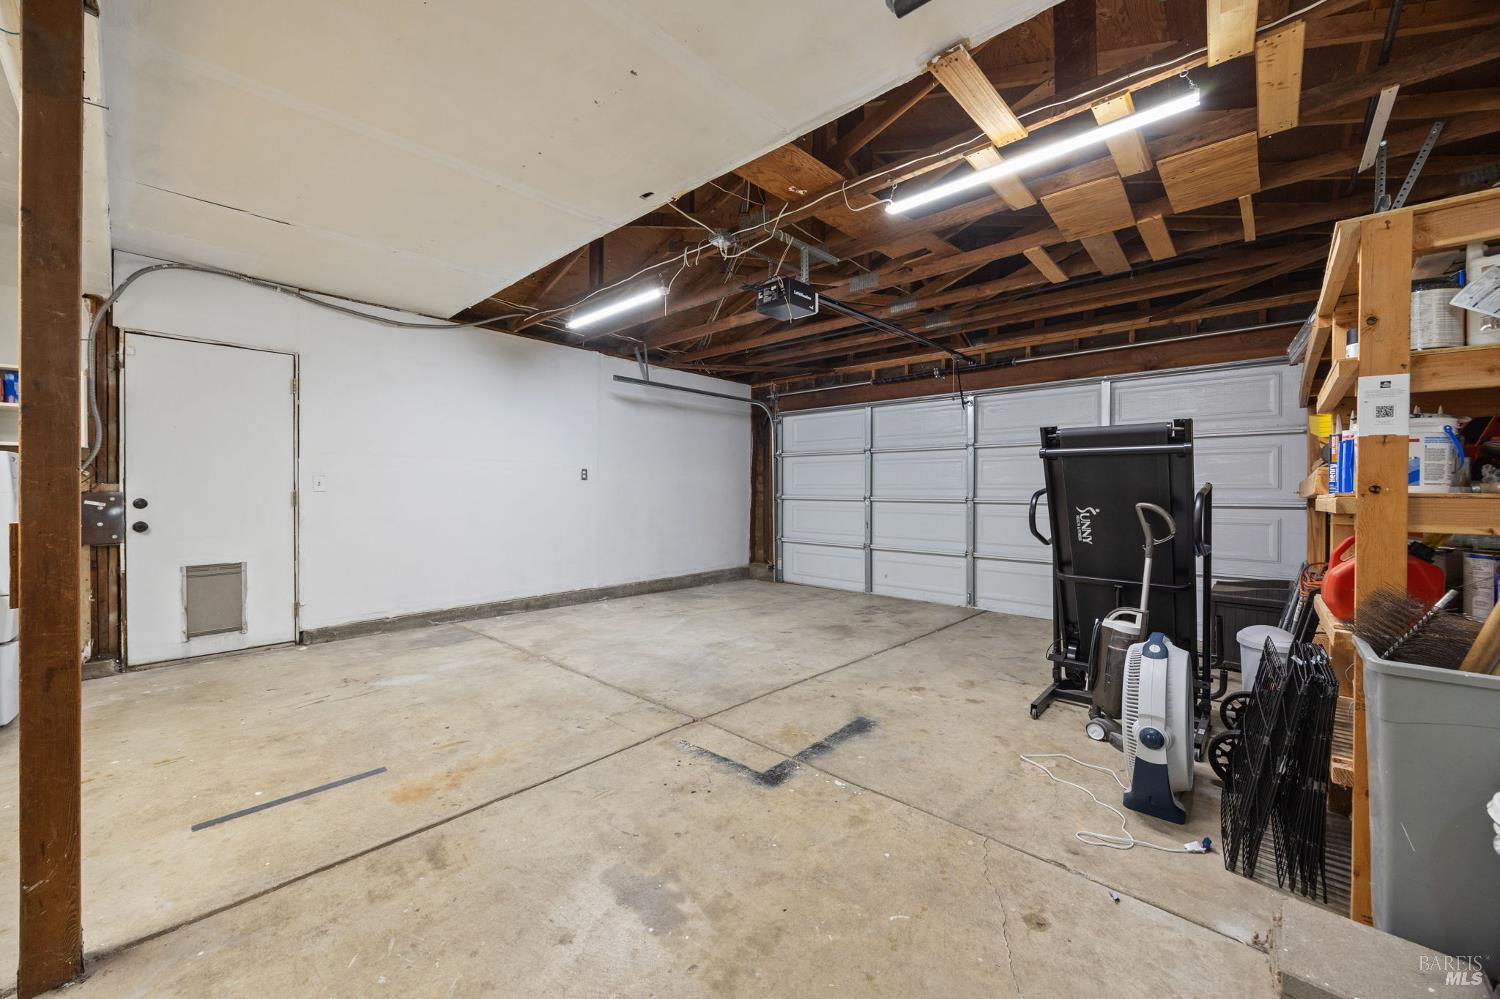
Garage with two overhead doors, exposed ceiling joists, and storage shelving along one wall.
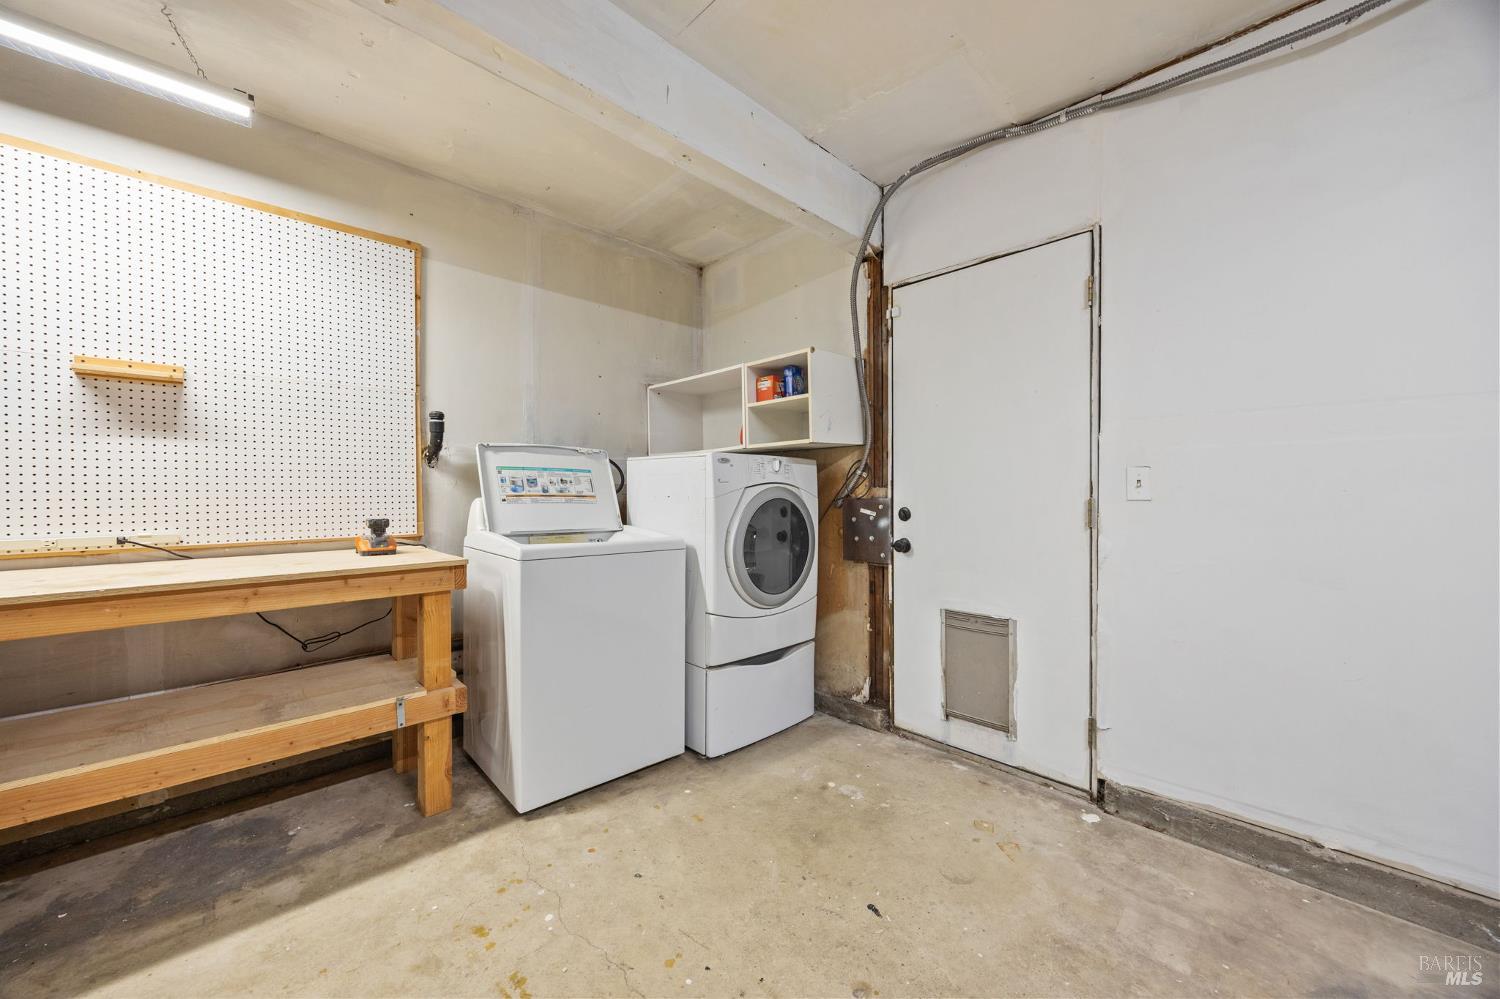
Garage laundry area with washer and dryer beside a wooden workbench and pegboard.
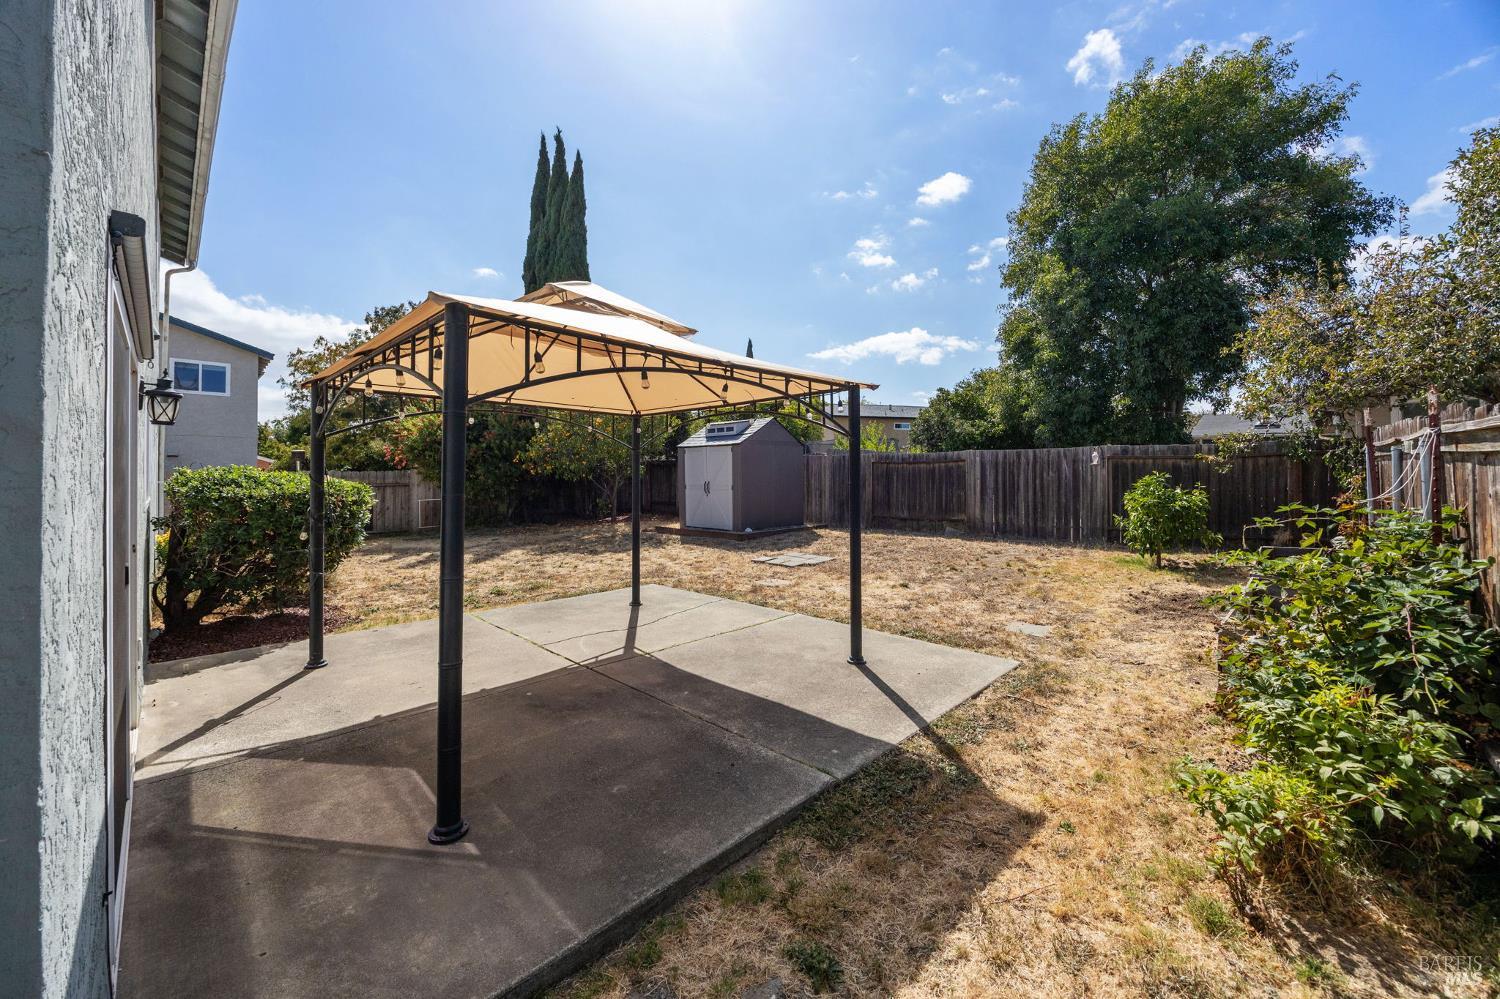
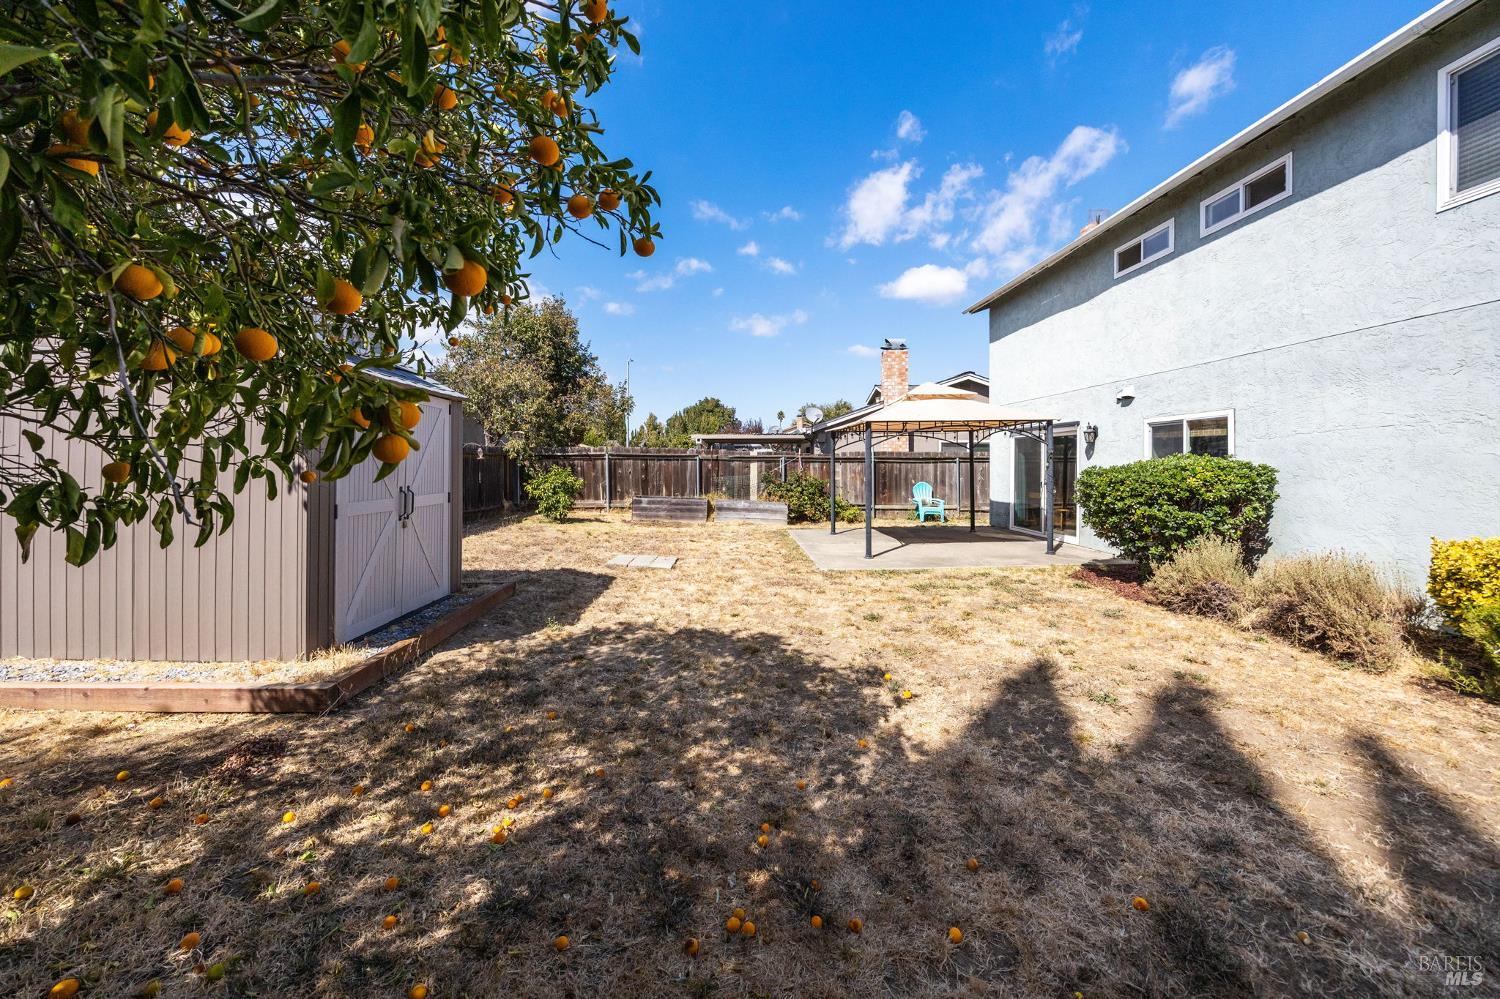
Backyard patio beneath a canopy gazebo, with a dry lawn and storage shed.
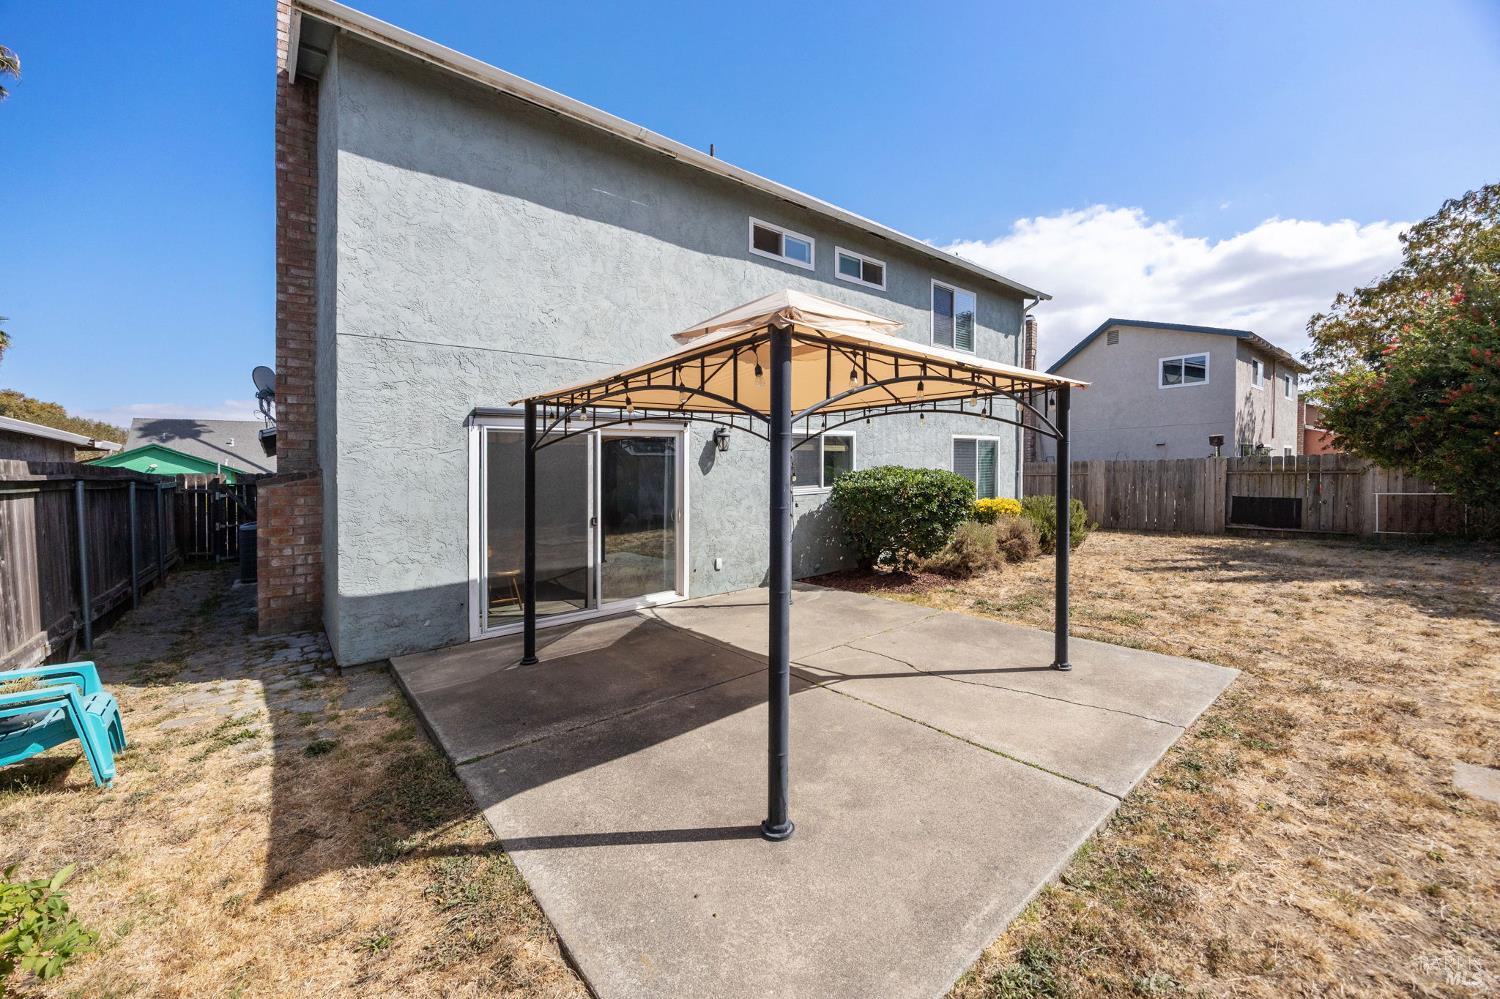
House backyard with a covered concrete patio, sliding glass door, and dry lawn.
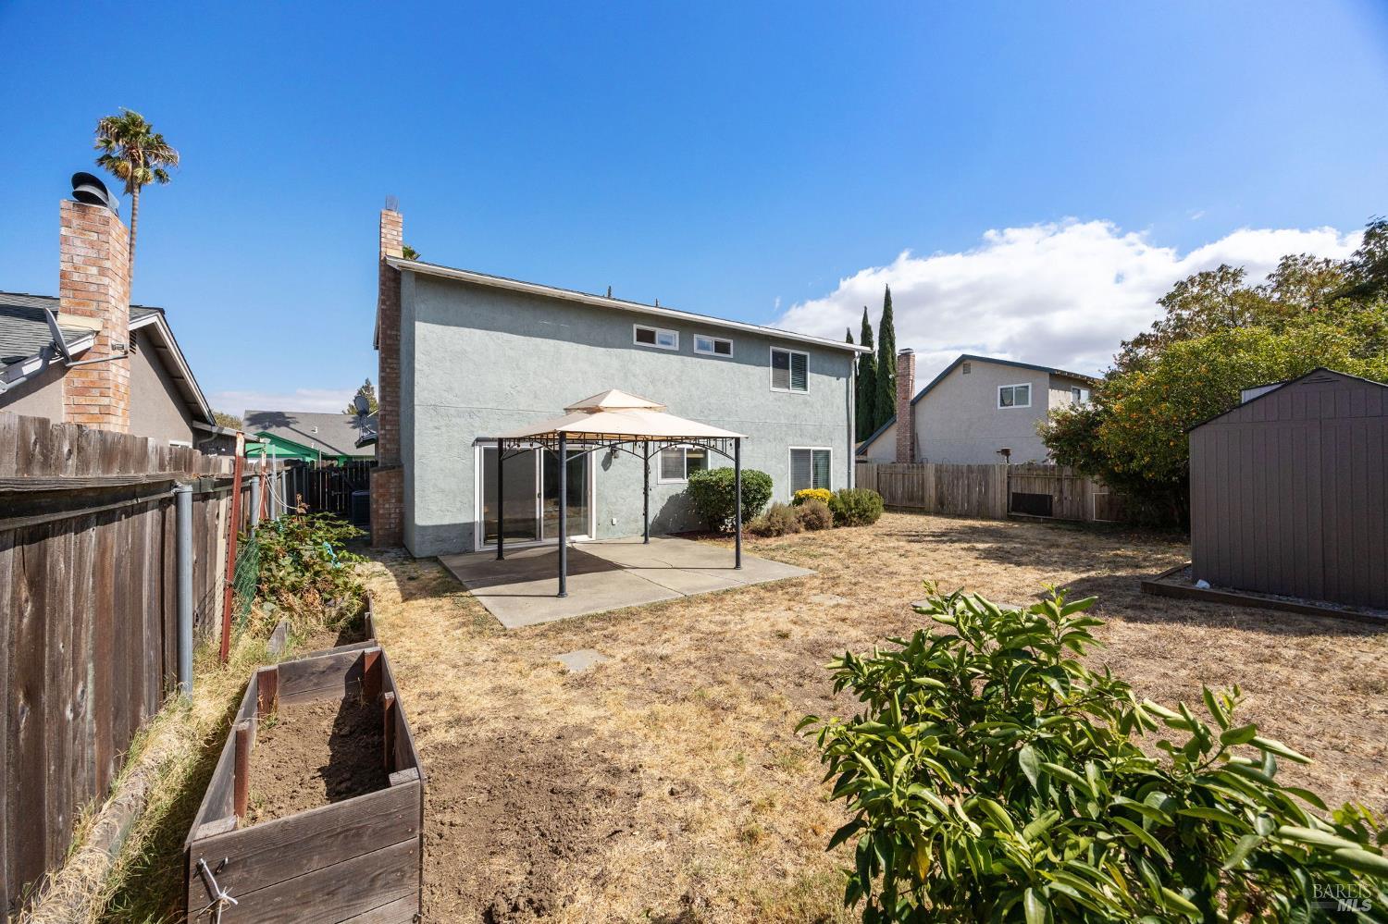
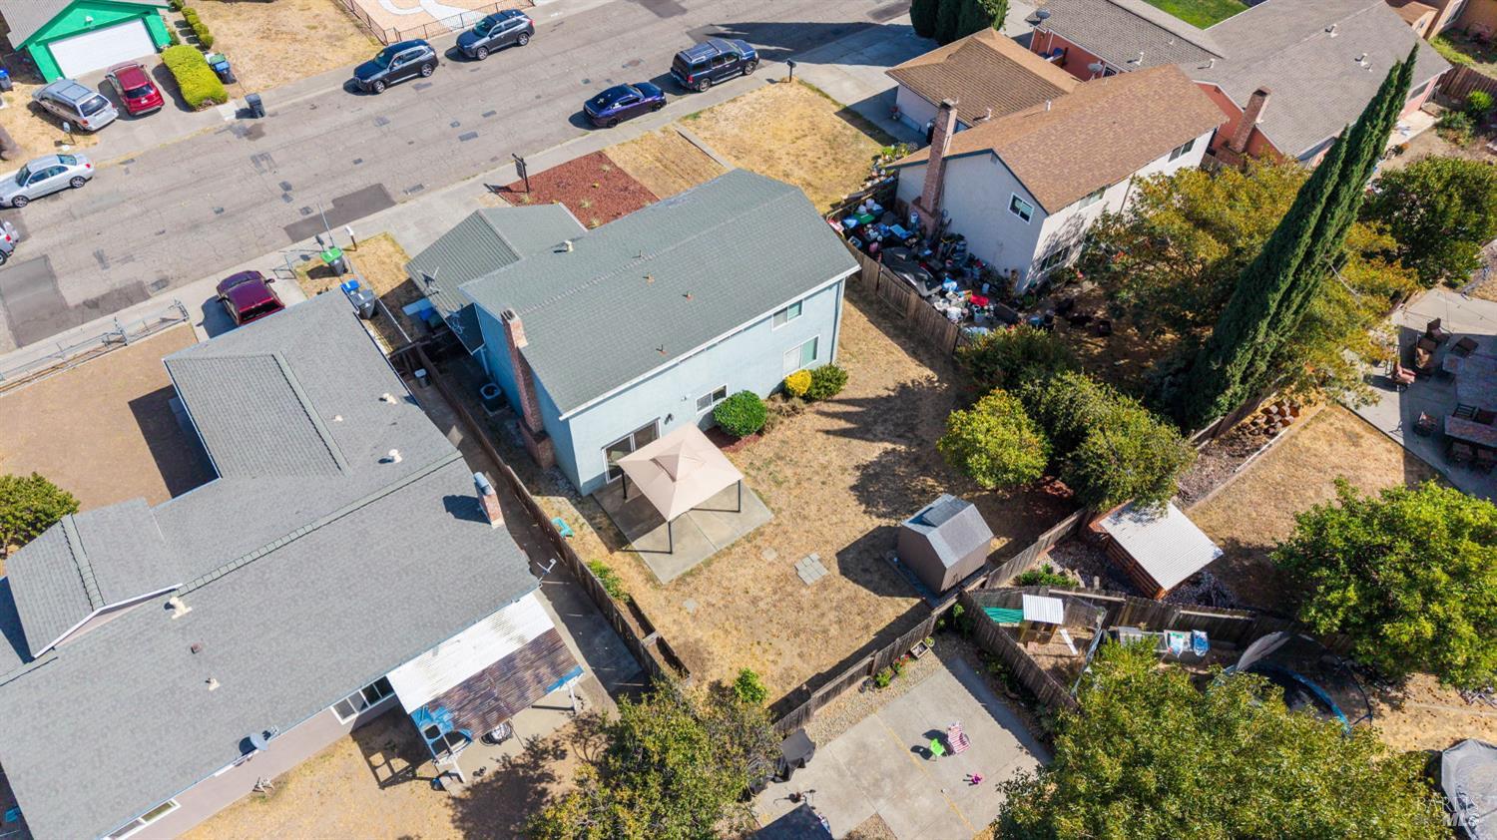
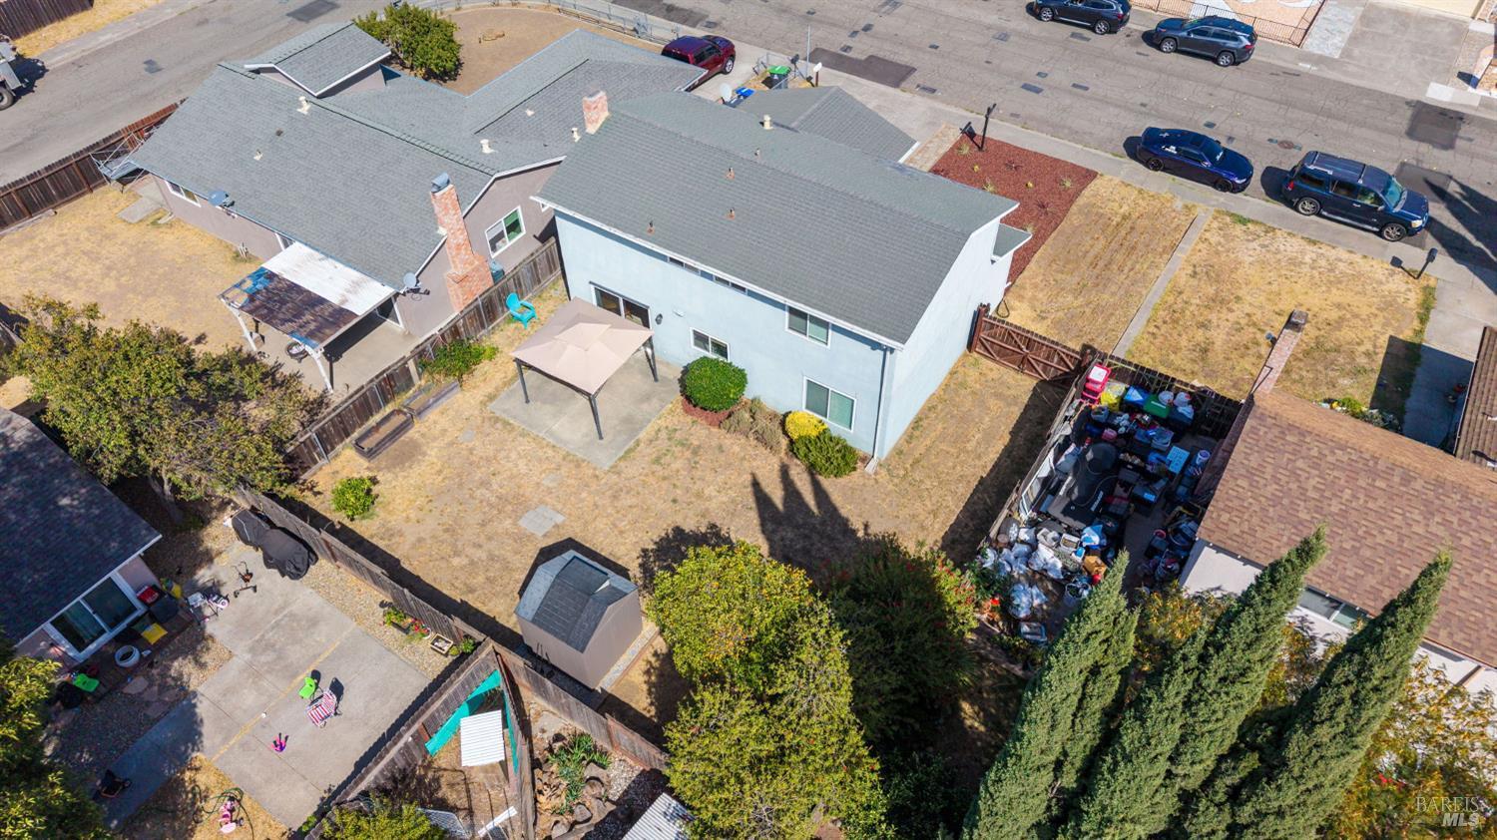
Two-story home's backyard with a patio canopy, dry lawn, raised garden bed, and storage shed.
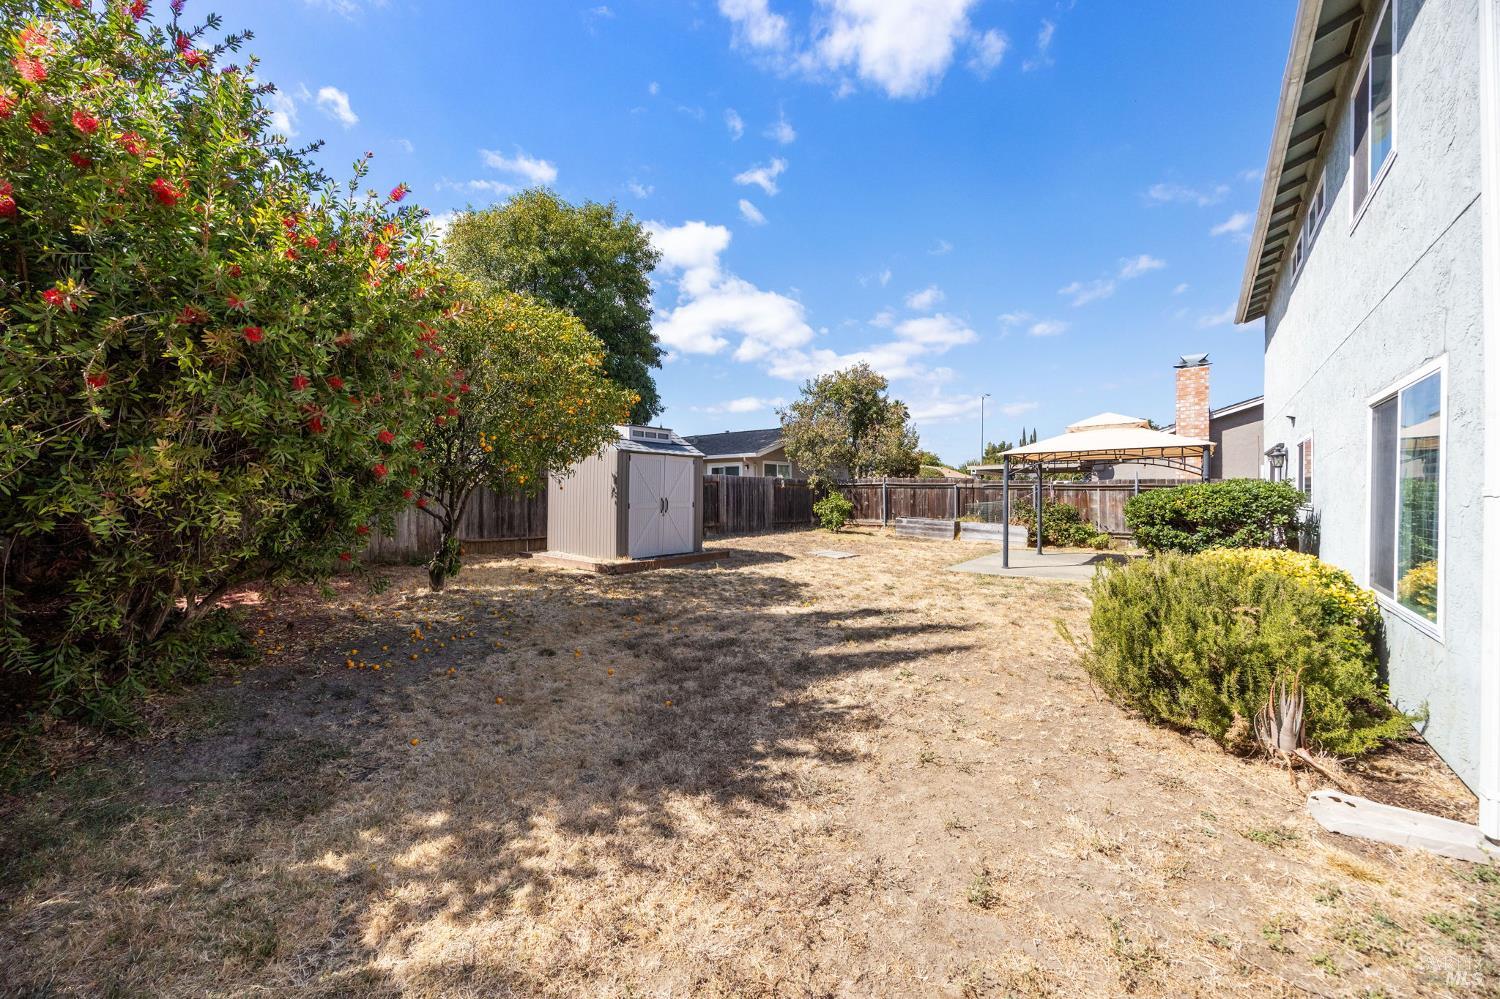
Backyard with a dry lawn, storage shed, covered patio, and flowering shrubs.
Backyard with a citrus tree, storage shed, and covered patio beside a two-story house.
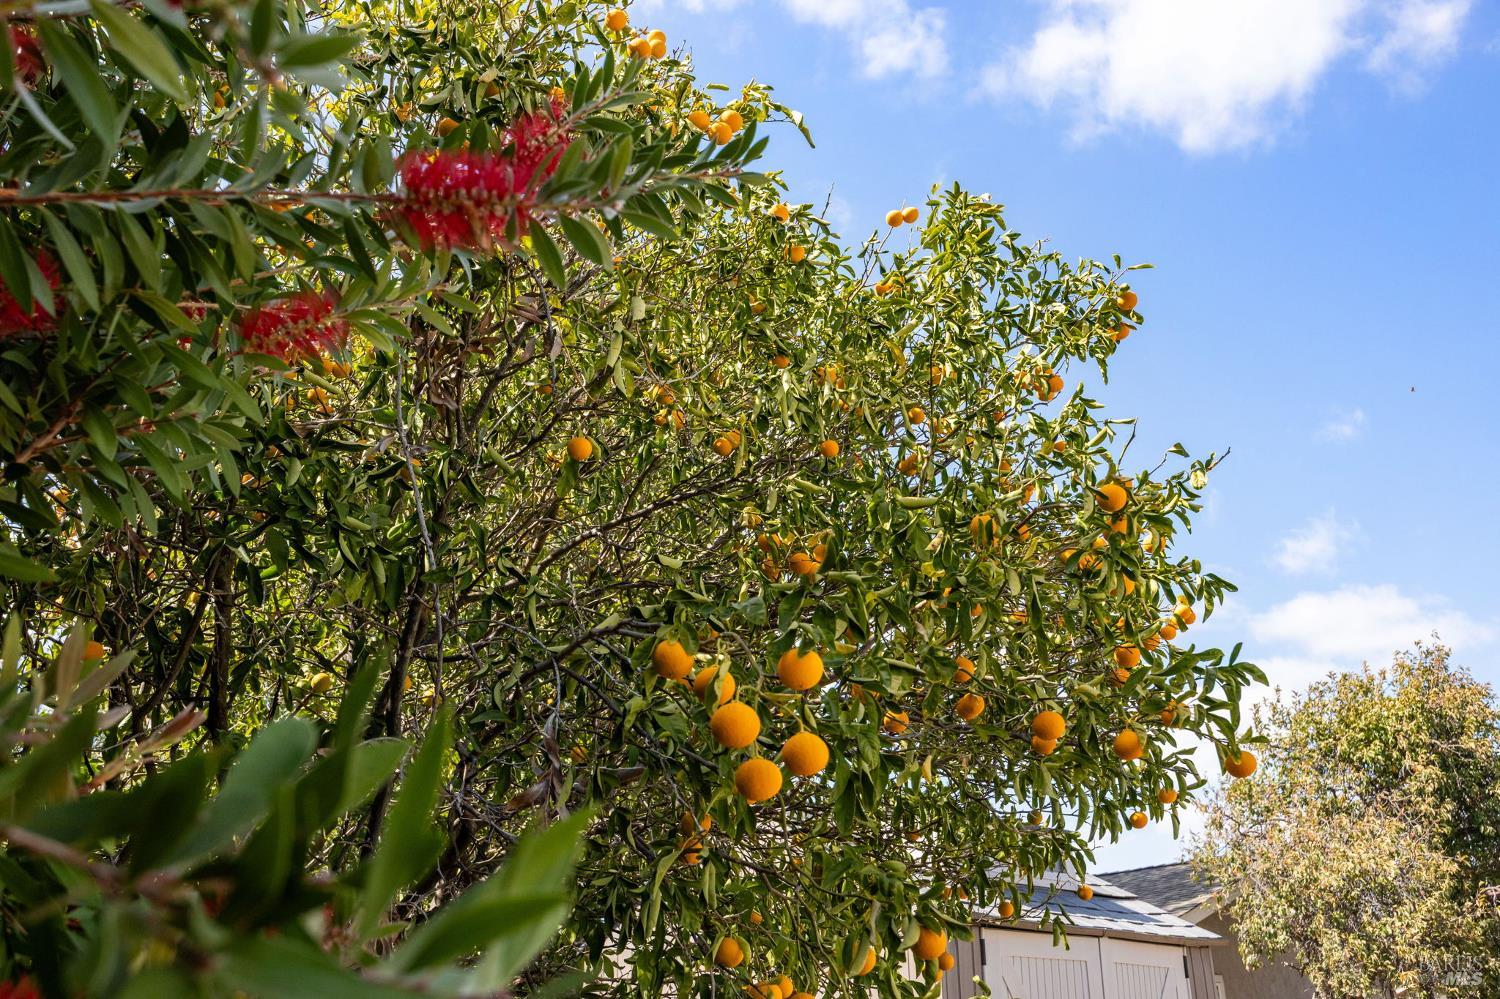
Orange tree laden with ripe fruit, with red bottlebrush flowers and part of a white outbuilding.
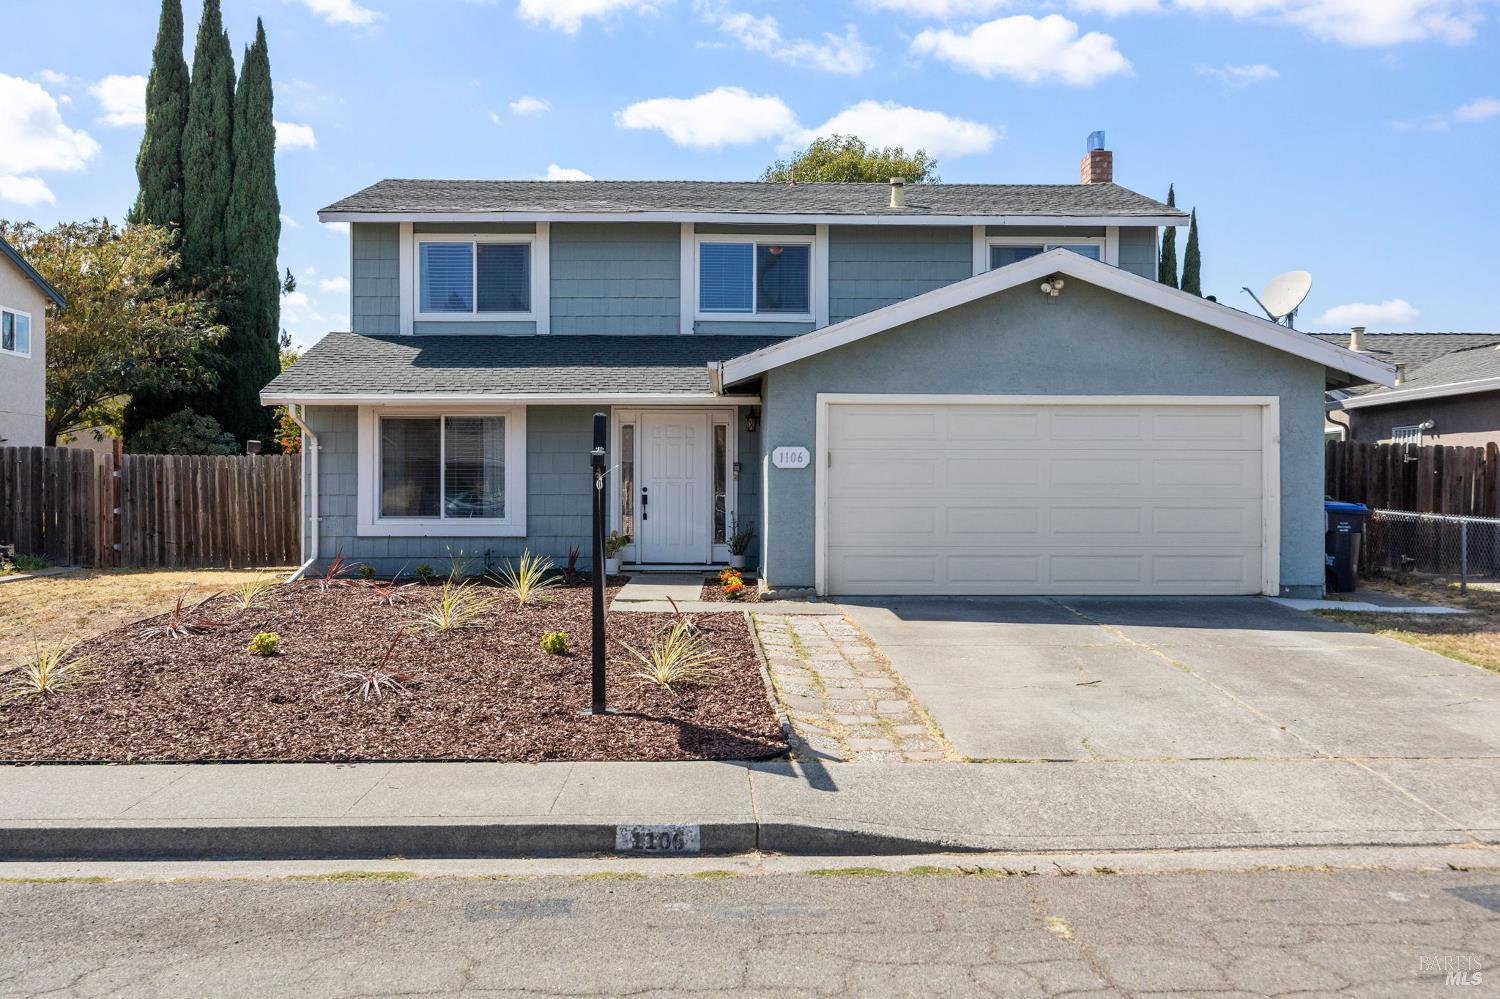
Blue-gray two-story house with a wide garage, driveway, and mulched front garden.
Two-story blue-gray house with an attached garage, dry front lawn, and red-mulch landscaping.
Two-story blue-gray house with a white double garage door, driveway, and for-sale sign.
Two-story blue-gray house with a white double garage and sparse landscaped yard.
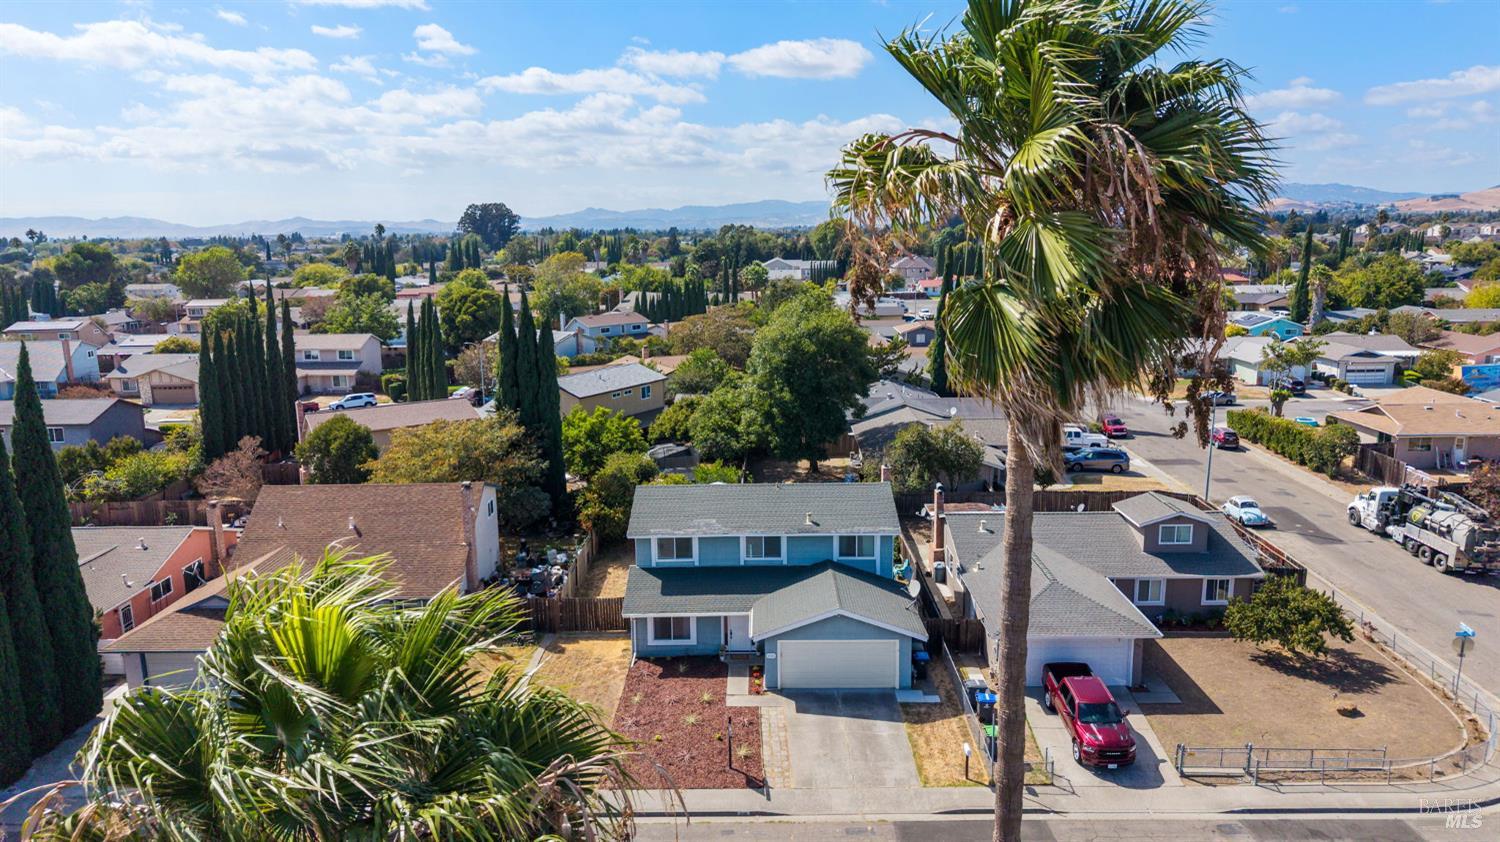
Blue house with a front driveway, viewed from above among neighboring homes and distant hills.
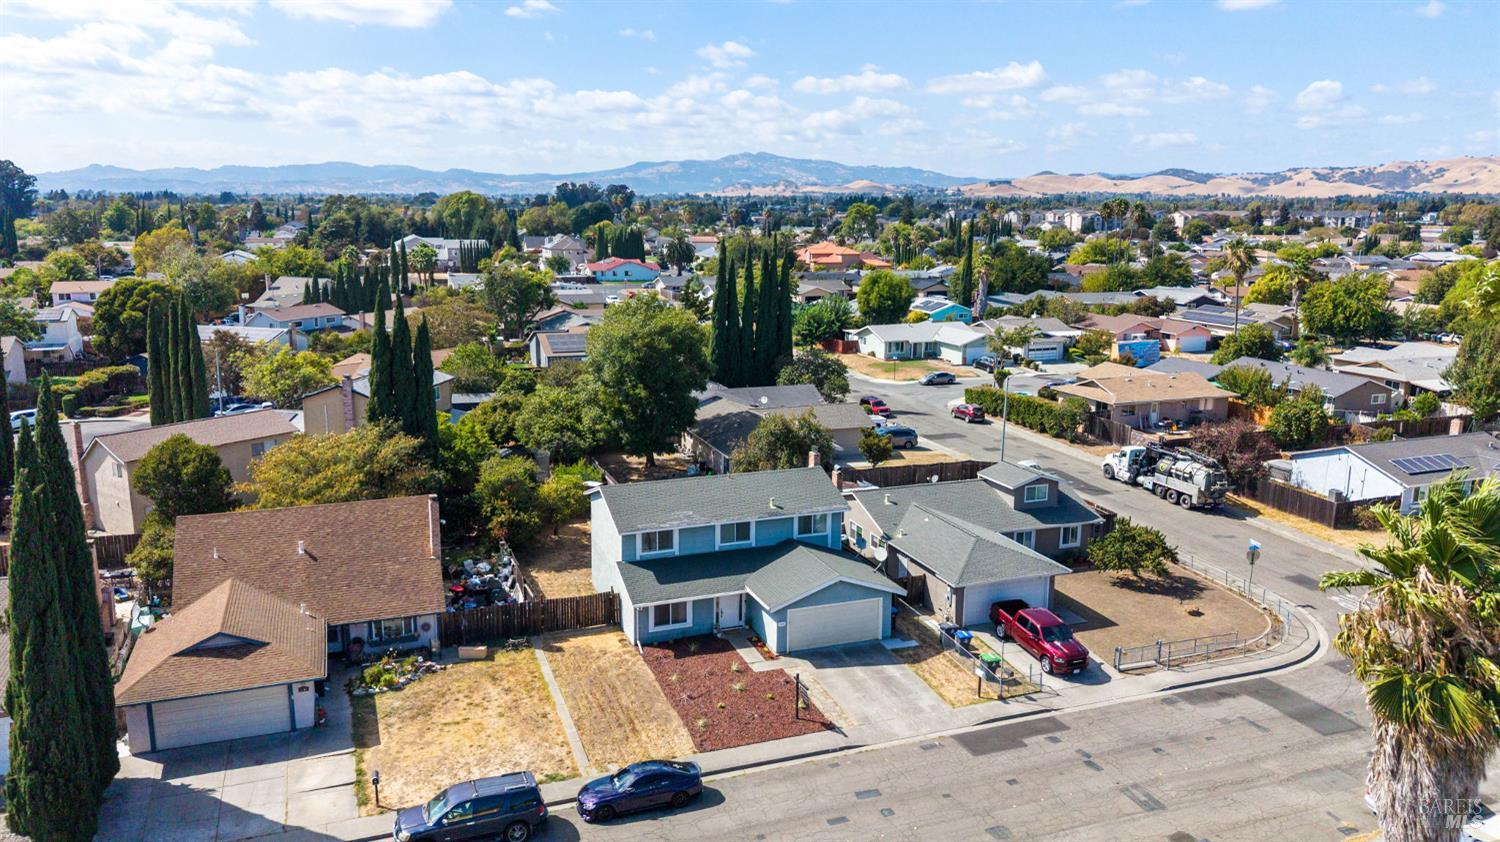
Blue-gray two-story house with an attached garage, surrounded by homes and distant hills.
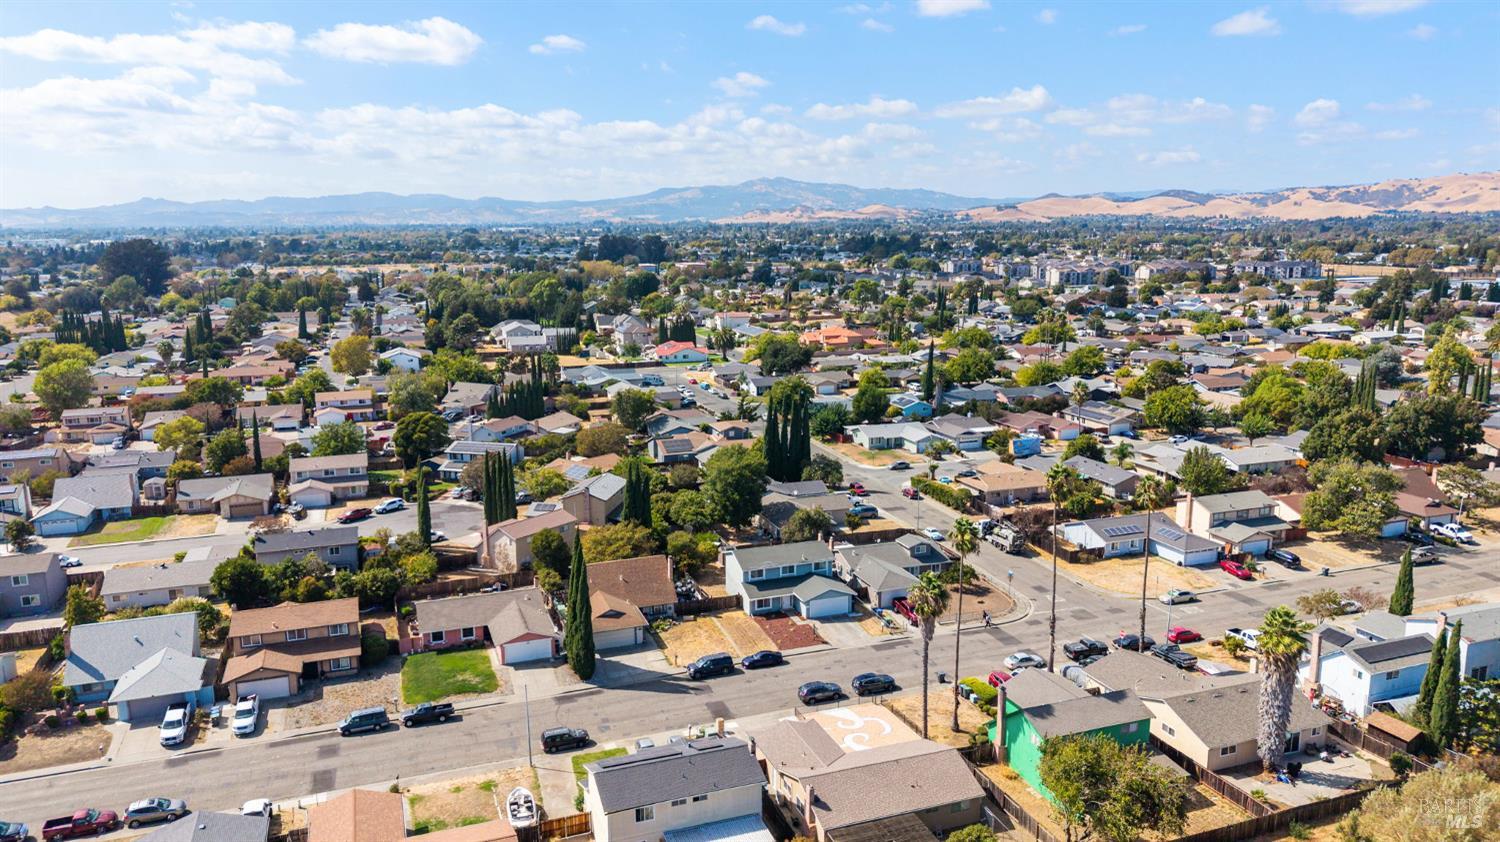
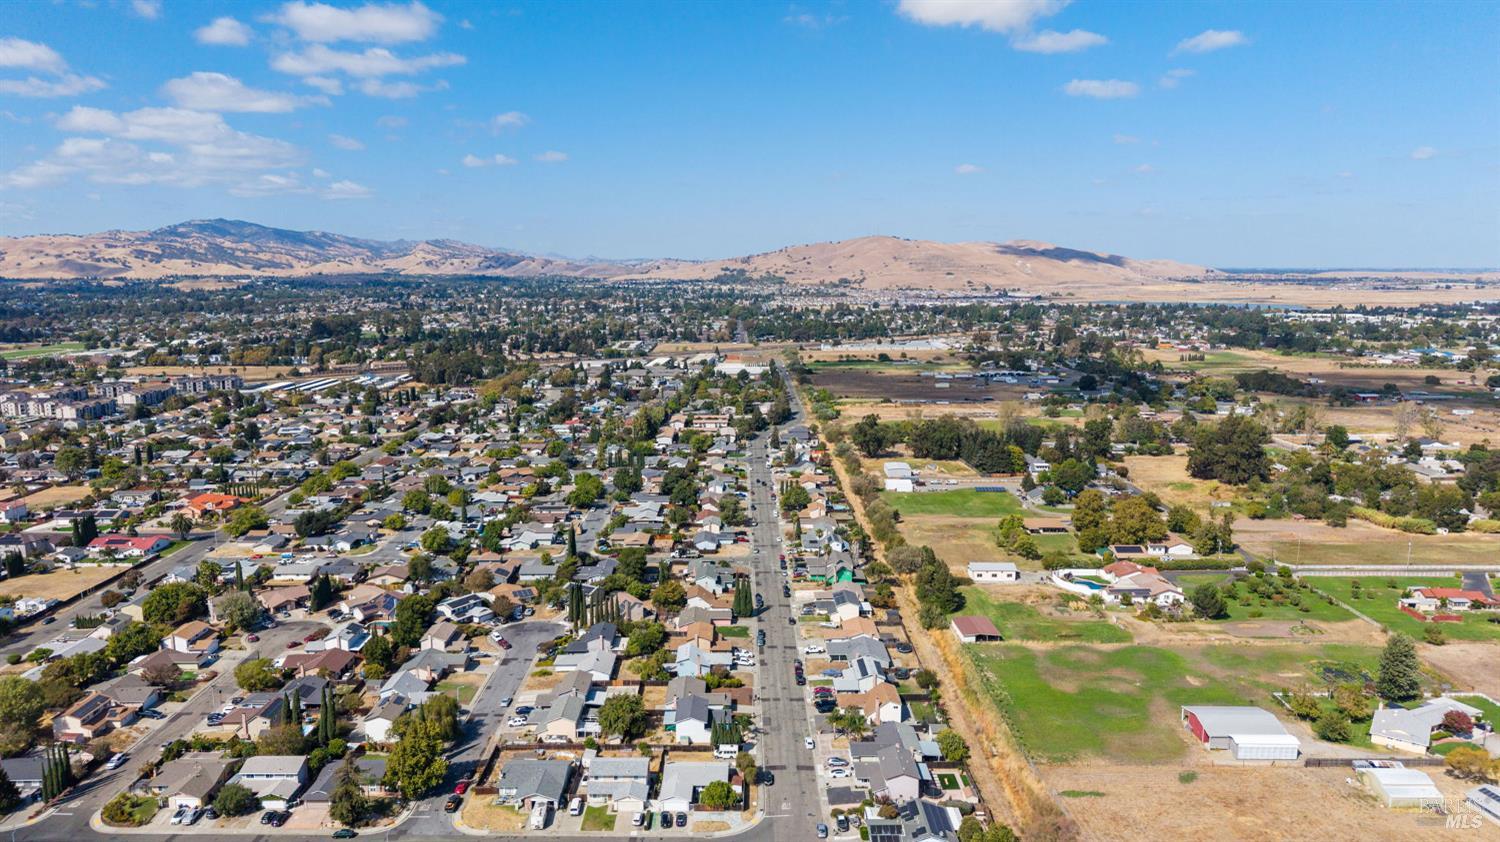
Aerial view of Suisun City homes and streets, with rolling hills on the horizon.
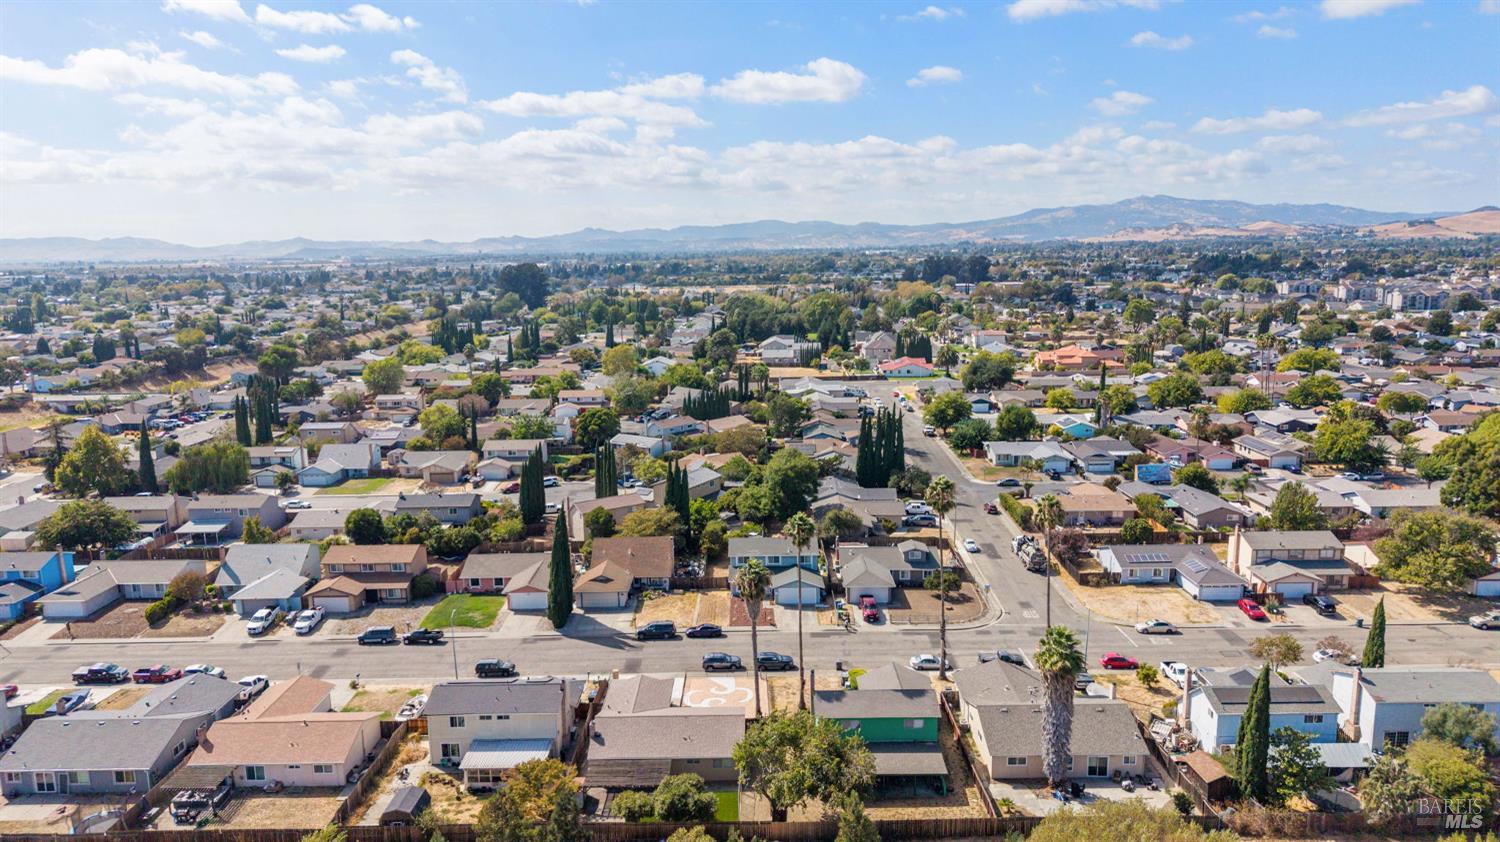
Aerial view of a residential neighborhood with distant mountains and a partly cloudy sky.
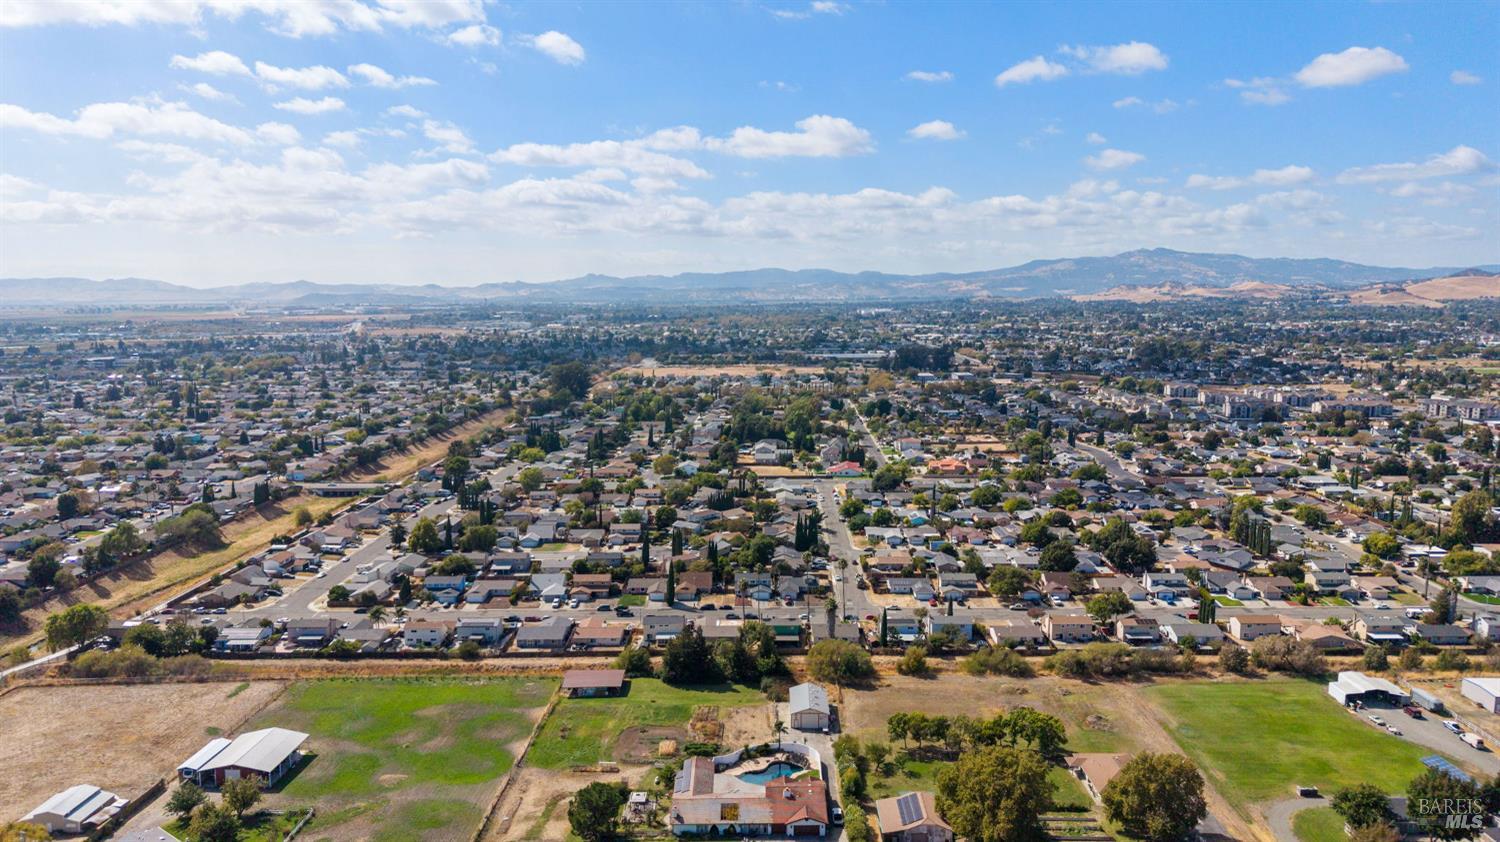
Aerial view of a residential neighborhood with open fields and distant hills.
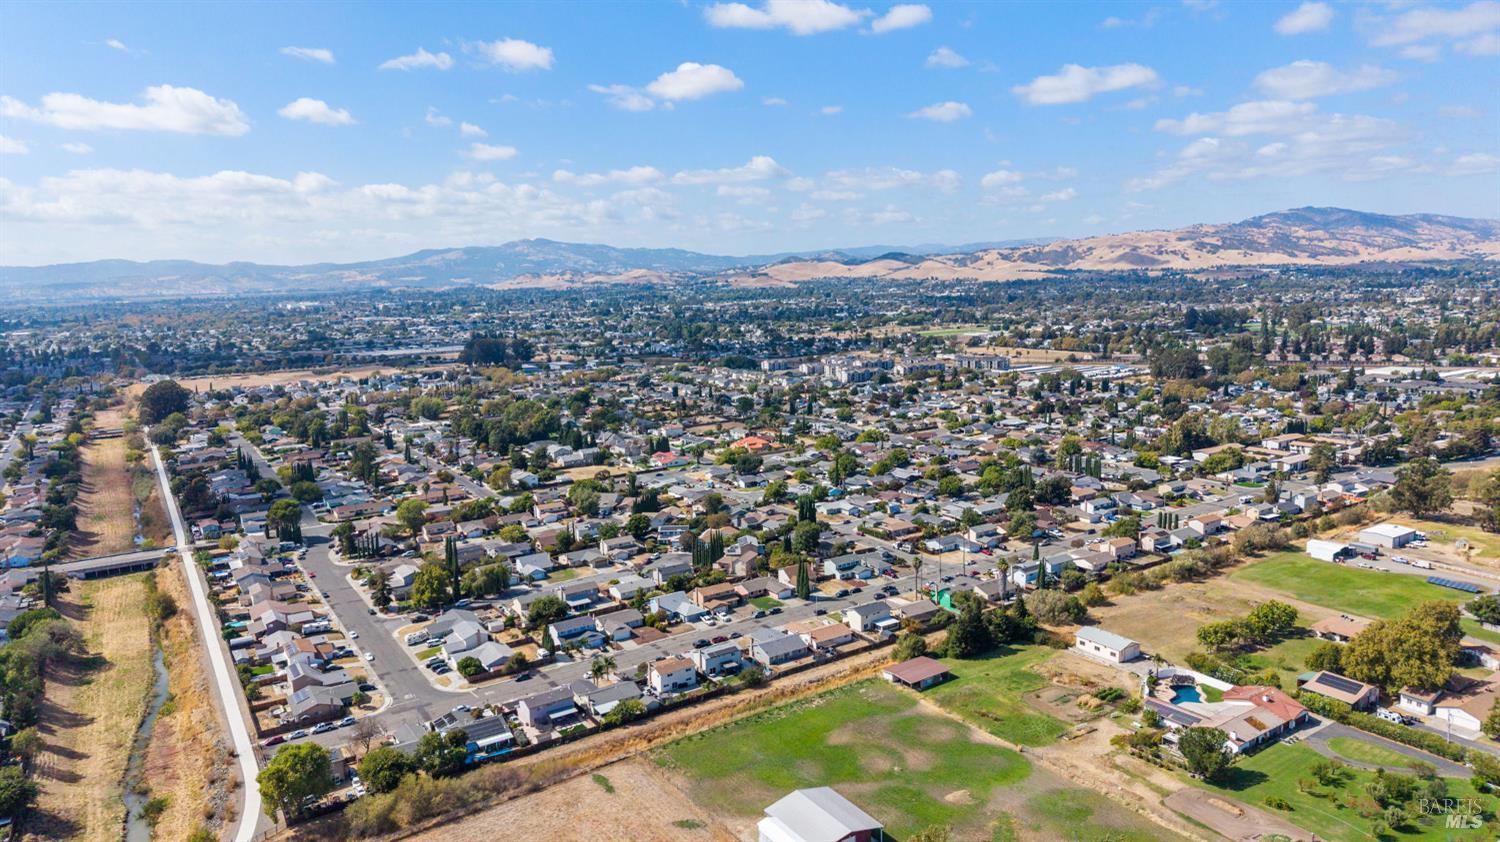
Aerial view of a suburban neighborhood, with rolling hills beyond and open fields in the foreground.
Aerial view of a Suisun City neighborhood, with a straight street, open fields, and distant hills.
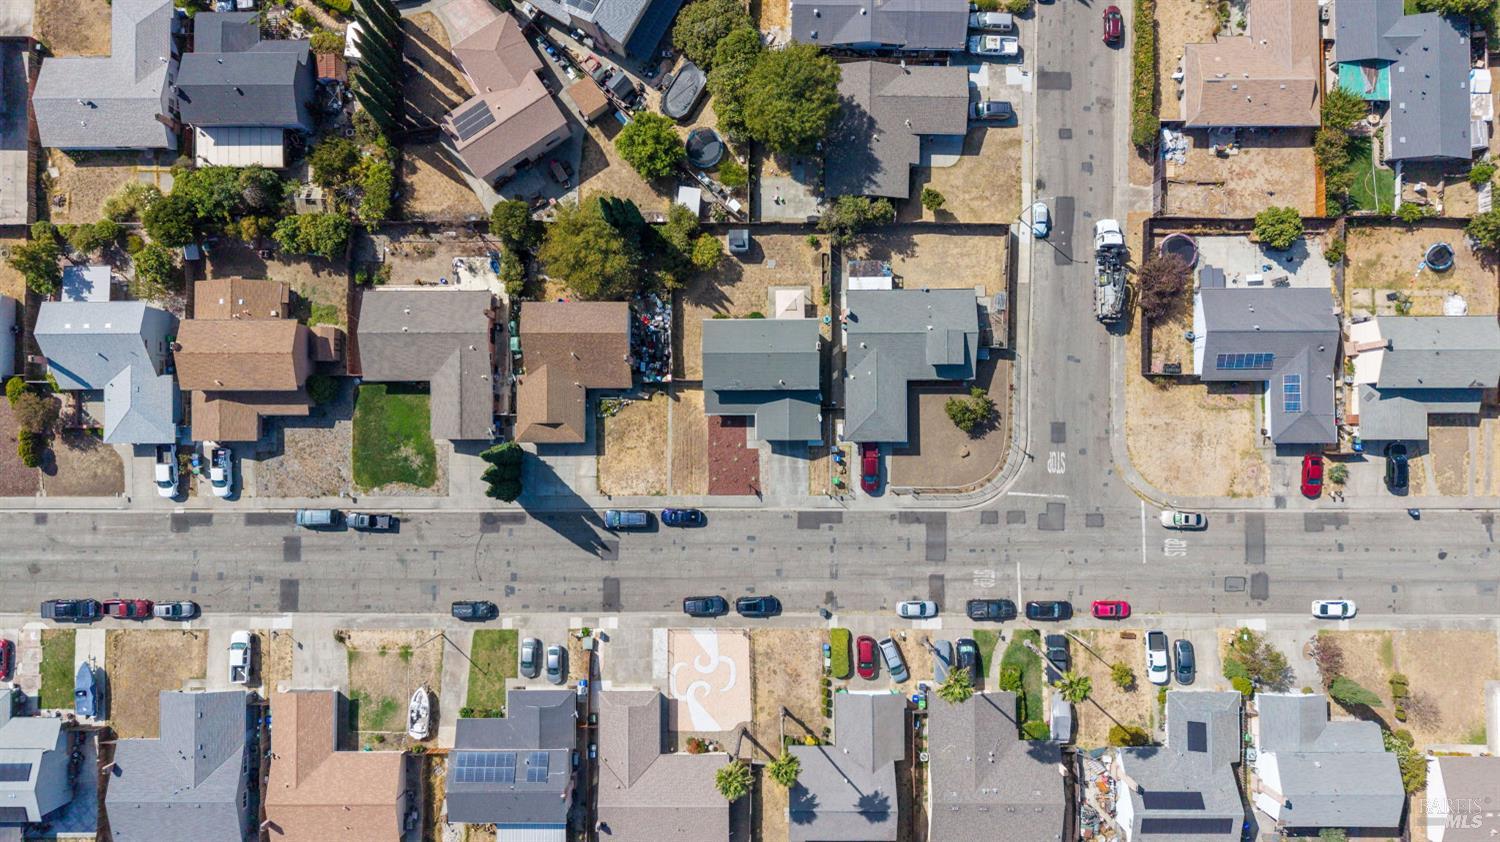
Aerial view of a residential neighborhood, with homes, backyards, parked cars, and a street intersection.
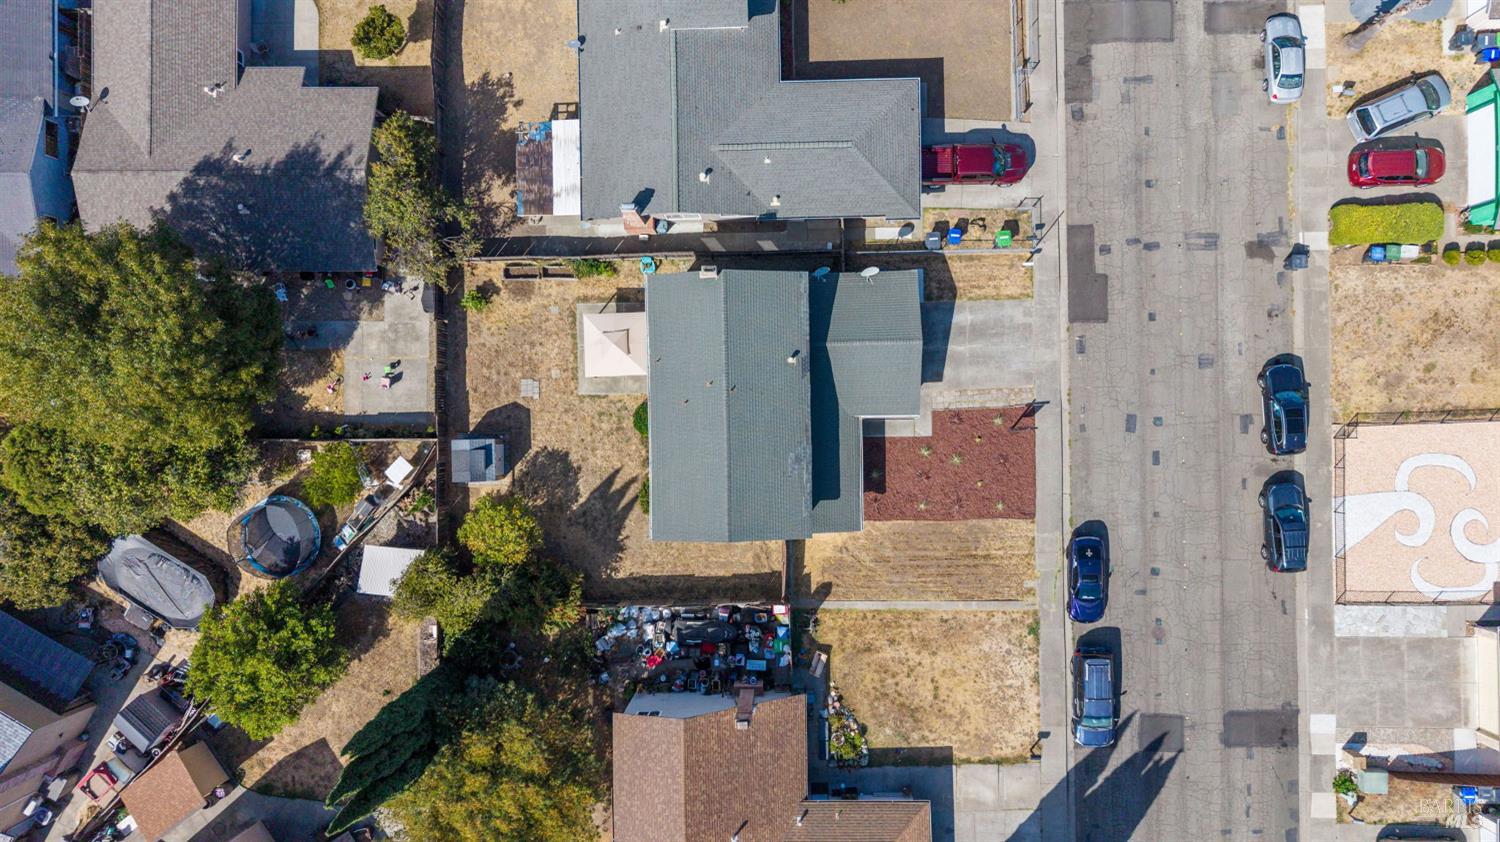
Aerial view of a house and yard beside a residential street with parked cars.
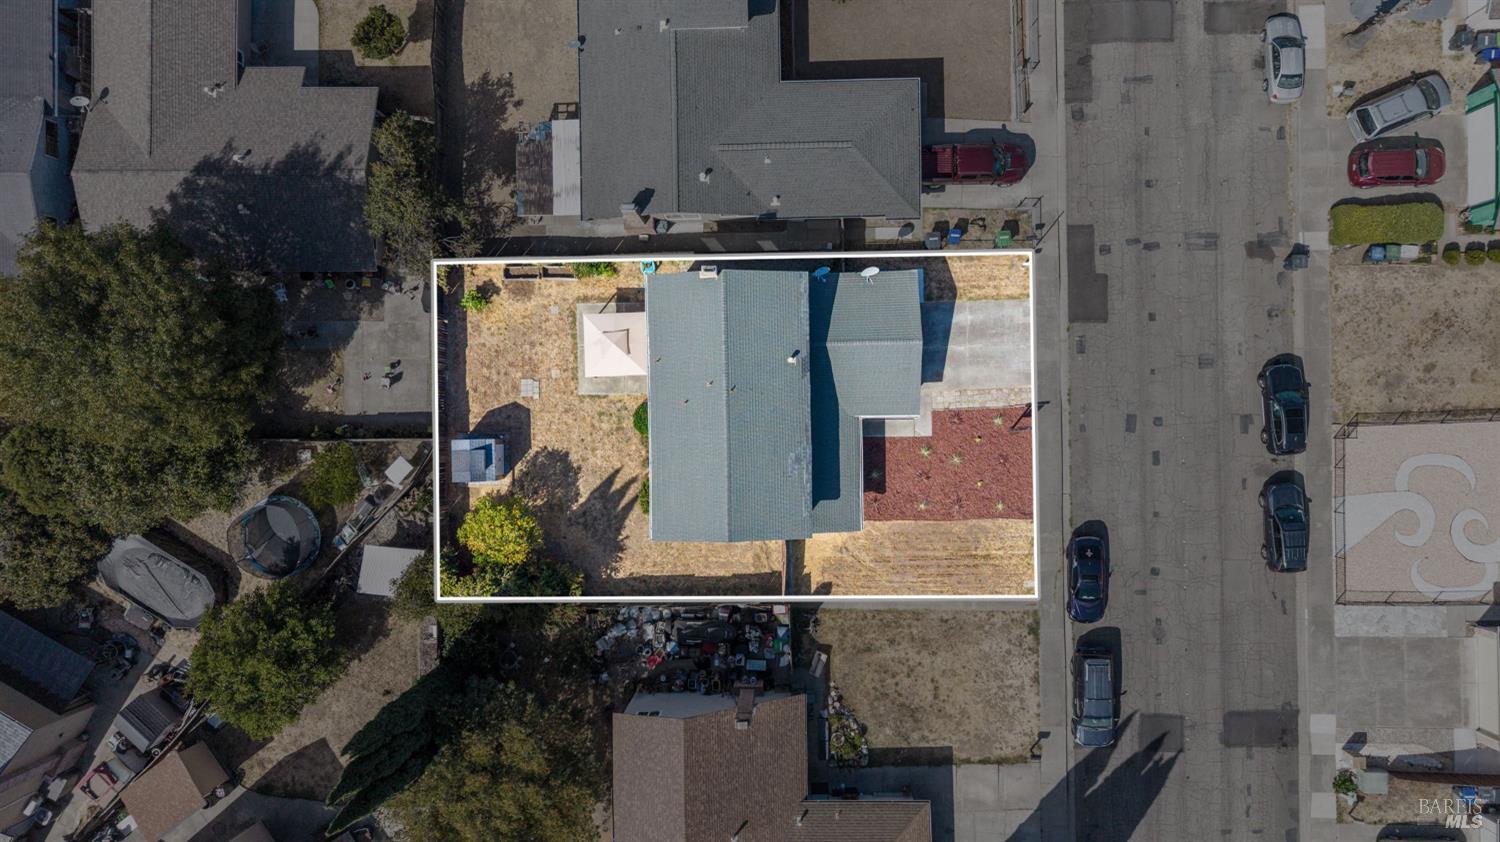
Aerial view of a gray-roofed home and its yard, outlined in white among neighboring properties.
Aerial view of a light blue two-story house and fenced backyard with a patio umbrella and shed.
Aerial view of a two-story home and fenced backyard with a patio canopy and dry lawn.
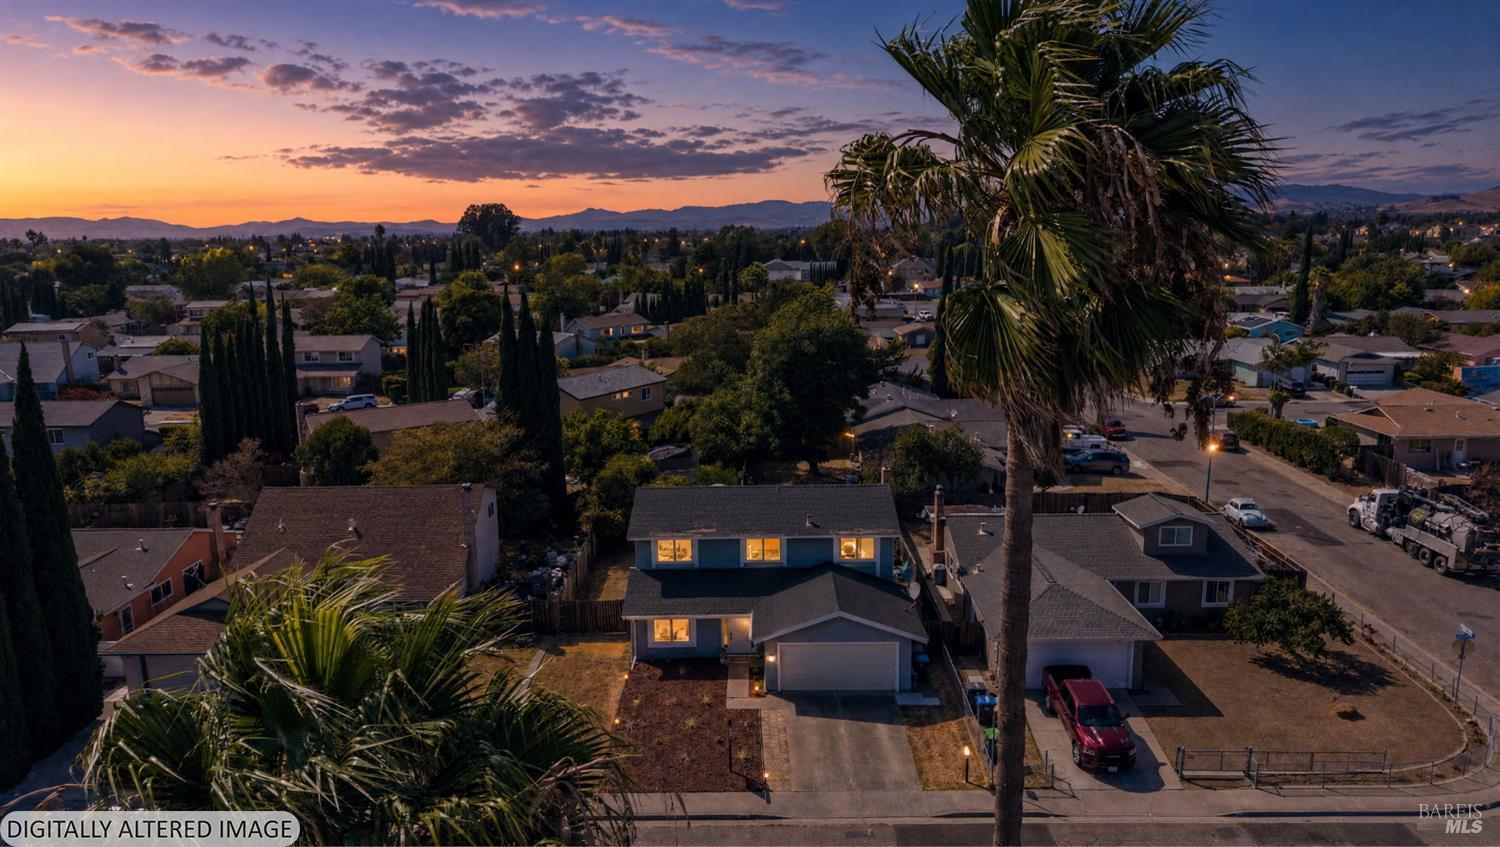
Aerial view of 1106 Humphrey Drive at dusk, with distant hills and palm trees.
Two-story home with an attached garage and landscaped front yard at dusk.
VIEW PHOTOS
$575,000

1106 Humphrey Drive

4 Beds 3 Baths 1,820 Sq.Ft. 5,663 Sq.Ft.

Description

This 4-bedroom, 2.5-bath home has the kind of flow that feels right the moment you walk in bright, airy, and beautifully laid out from room to room. Hardwood-like floors run throughout, and the remodeled gourmet kitchen with its large island opens directly to the family room, making everyday living feel effortless. The primary suite offers a spacious walk-in closet with custom organizers. This home has thoughtful details that make a real difference. Outside, the large flat backyard is a blank canvas ready for whatever you envision, with room for potential RV or boat parking as a bonus. Whether you're buying your first home or making your next move, this one is ready for you. Conveniently located near Travis Air Force Base and more.

Share Property

Location

1106 Humphrey Drive, Suisun City, CA 94585

Status

For Sale
Carla Shaheed in a coral-pink blazer, standing beside a tree outdoors.

Carla Shaheed

TITLE

REALTOR®

Property Amenities

Interior
Laundry room Hookups Only, In Garage
Fireplace Family Room, Wood Burning
Total Bedrooms: 4
Full Bathrooms: 2
Area & Lot
Lot Area 5,663 Sq.Ft.
Living area 1,820 Sq.Ft.
MLS® ID 326075045
Year Built 1977
Type Residential
Status For Sale
Exterior
Stories 2
Air conditioning Ceiling Fan(s), Central Air
Heat type Central
Water Source Public
Garage Space 2.0
Sewer Public Sewer
Parking Attached, Garage Faces Front, Inside Entrance, Side-by-Side
Lot Features Landscape Back, Landscape Front, Shape Regular
Utilities Public
Finance
Sales Price $575,000
Two-story blue-gray house with white trim, a two-car garage, and a Carla Shaheed for-sale sign.

Schedule a Showing

I would love to show you my beautiful property. Please select your preferred date and time below. I will be in touch shortly to confirm your appointment.

Schedule a Showing

I would love to show you my beautiful property. Please select your preferred date and time below. I will be in touch shortly to confirm your appointment.

Thank you for your interest in 1106 Humphrey Drive, Suisun City, CA 94585. We are reviewing your request and will be in touch shortly!

Mortgage Calculator

Estimate your monthly mortgage payment, including the principal and interest, property taxes, and HOA. Adjust the values to generate a more accurate rate.

All estimates are provided for informational purposes only. Actual amounts may vary.
$0,000 Your Payment 20 15 65
$0,000 Your Payment

Suisun City

Work With Carla

As a Solano County Real Estate expert with unparalleled industry knowledge, experience, and local expertise, I can help you get the best deal when buying or selling a home.