
Leave a Message

Thank you for your message. I will be in touch with you shortly.

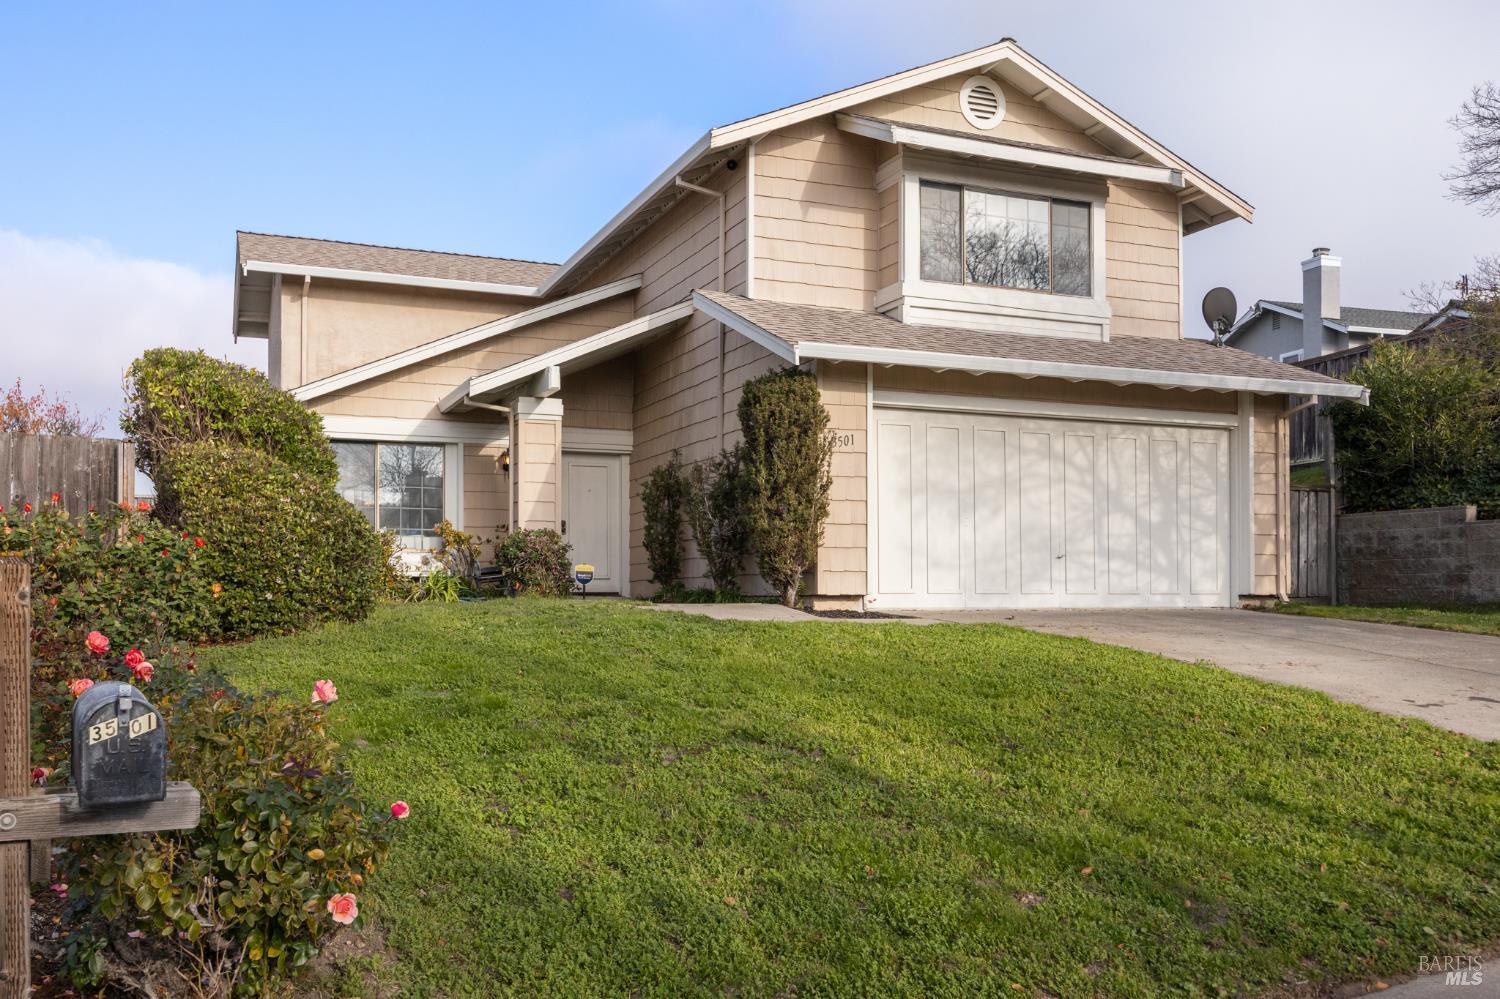
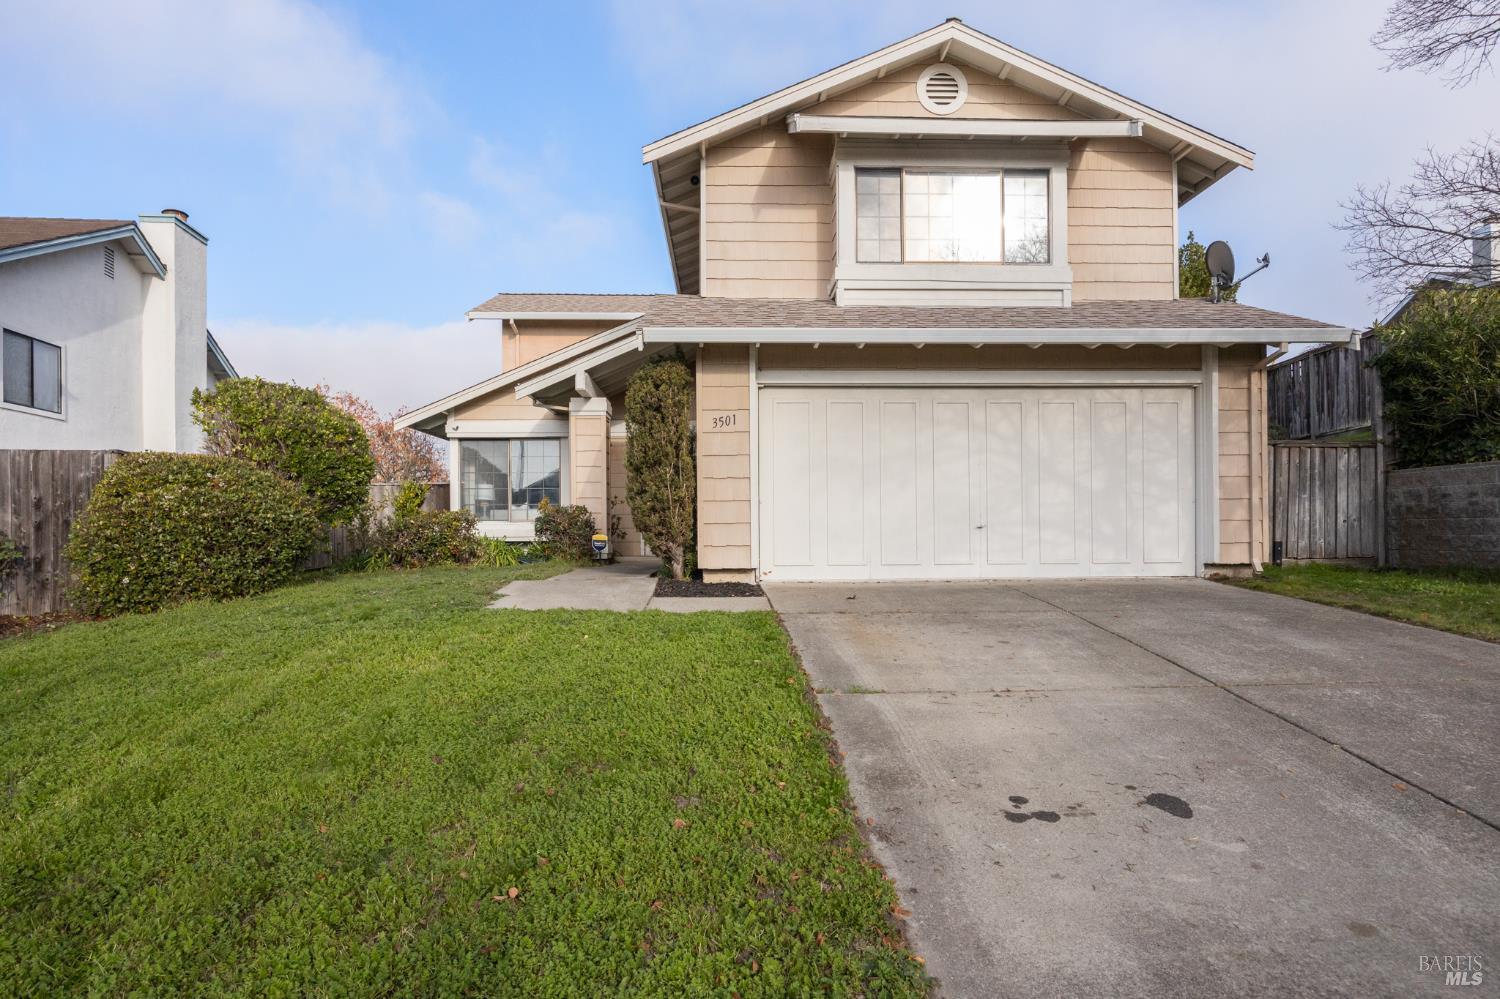
Two-story beige house with an attached garage, green lawn, and rose garden.
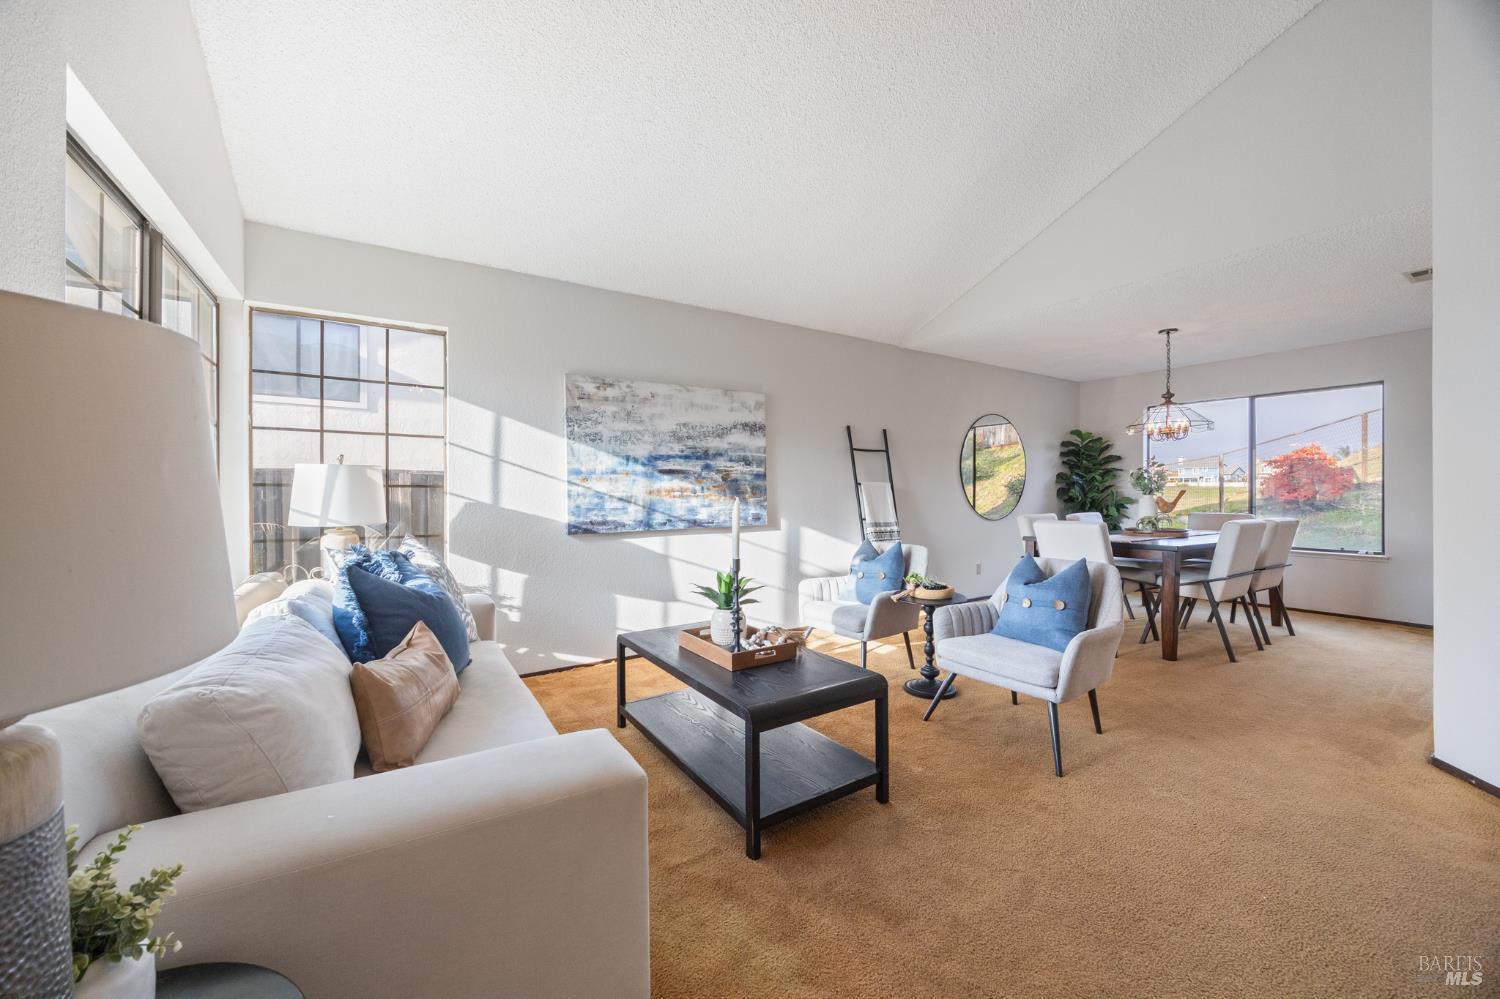
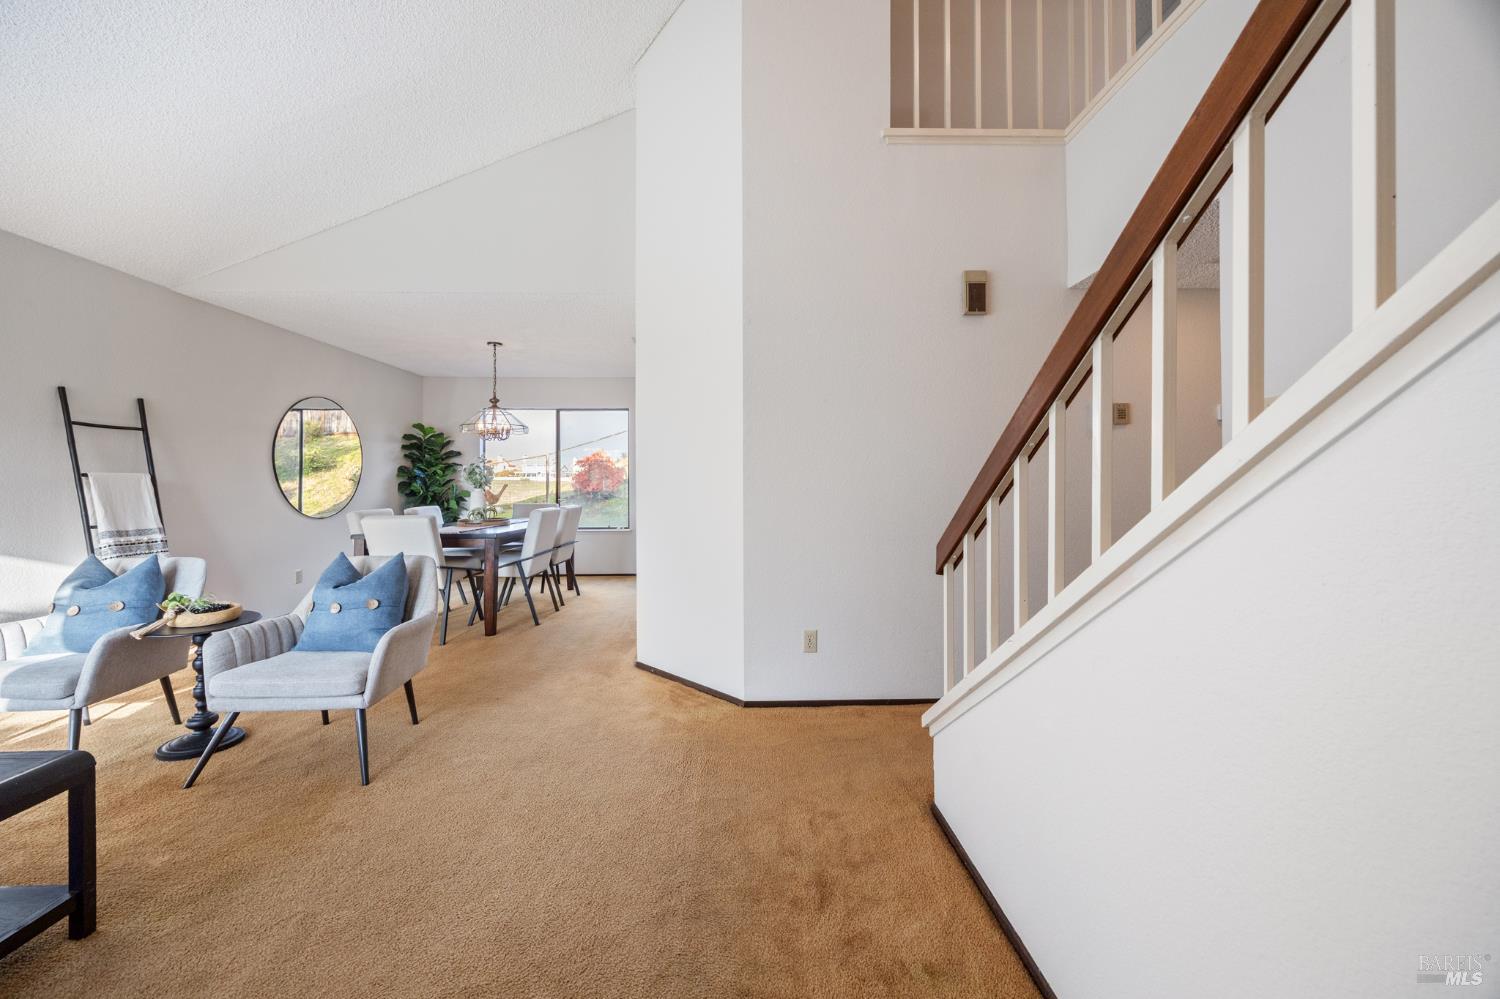
Staged living and dining room with blue-accented seating, beige carpet, and large sunlit windows.
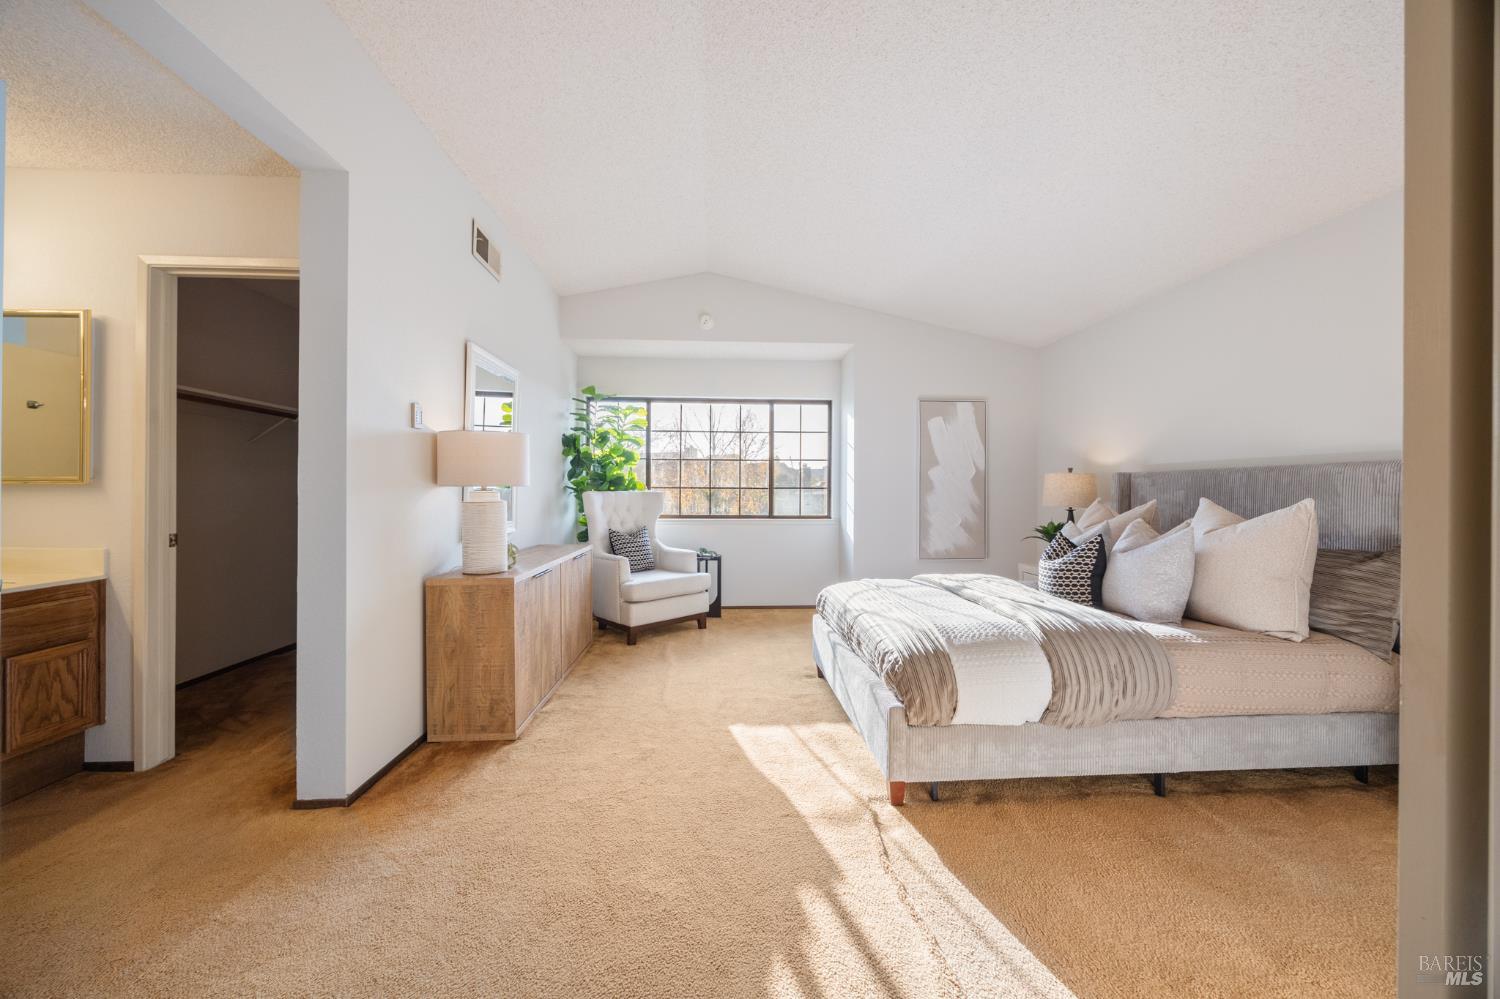
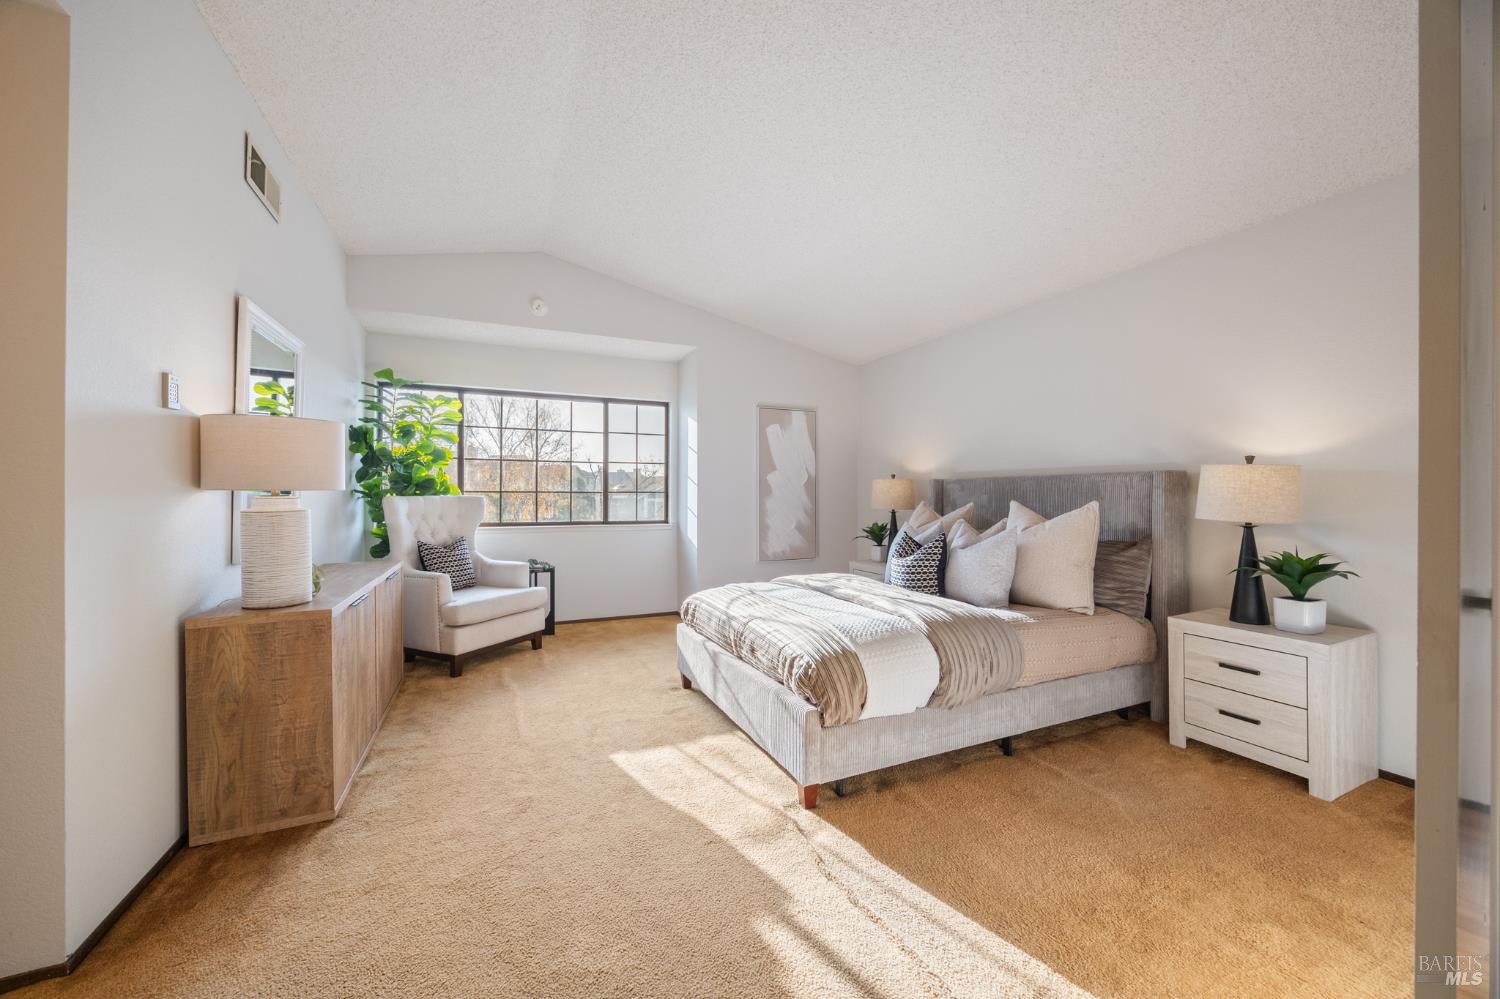
Staged bedroom with a large upholstered bed, vaulted ceiling, and wide sunlit window.
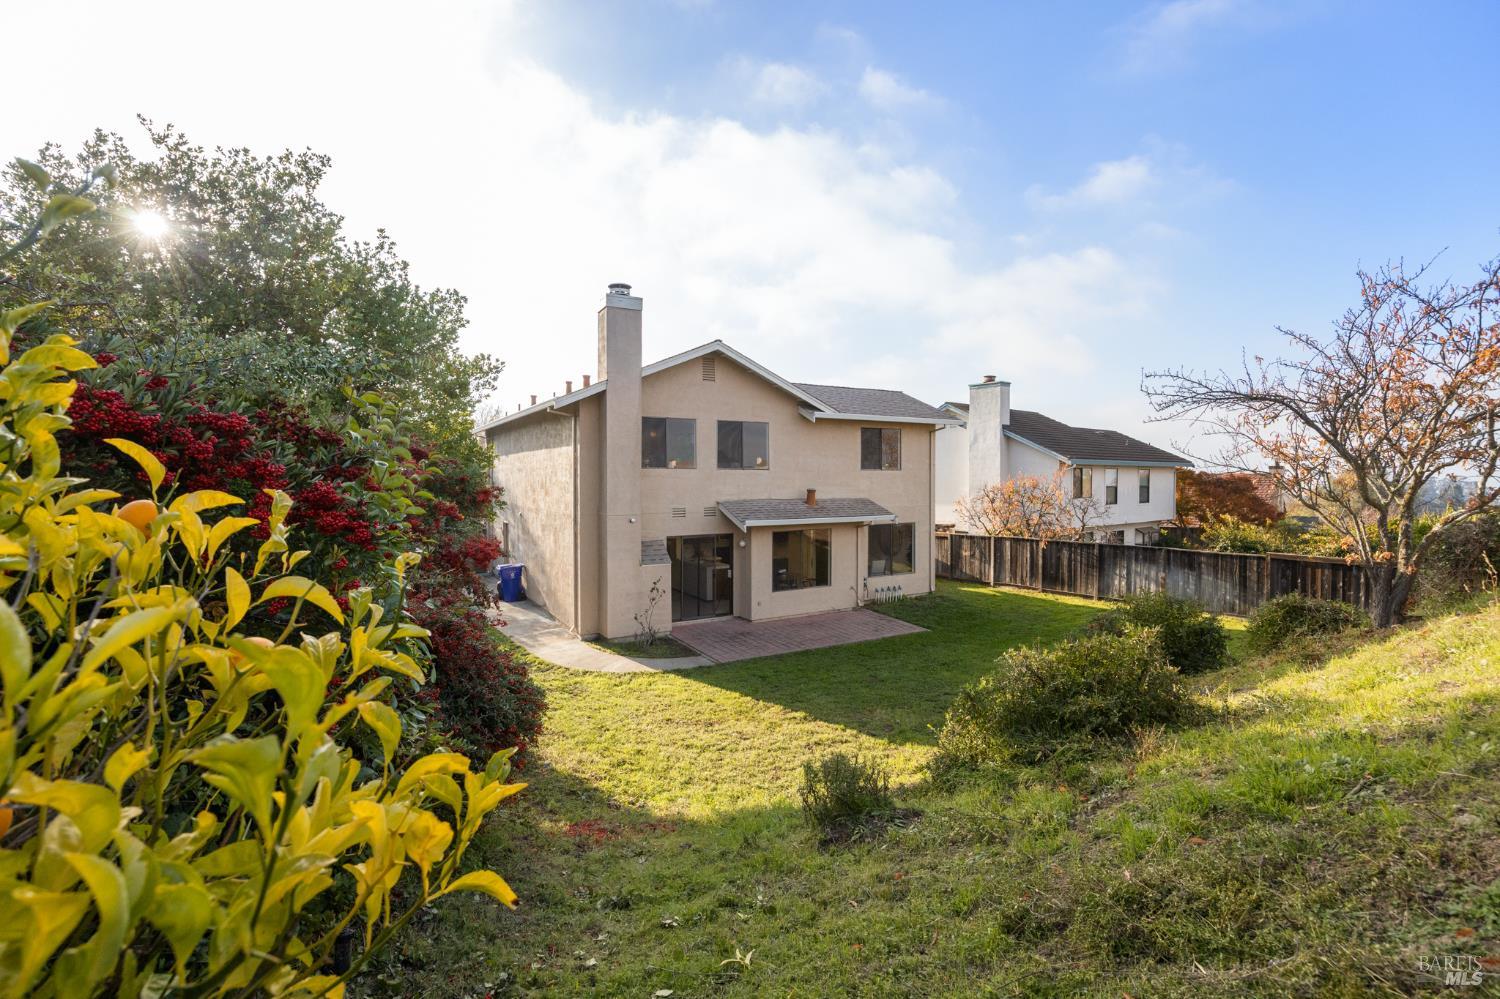
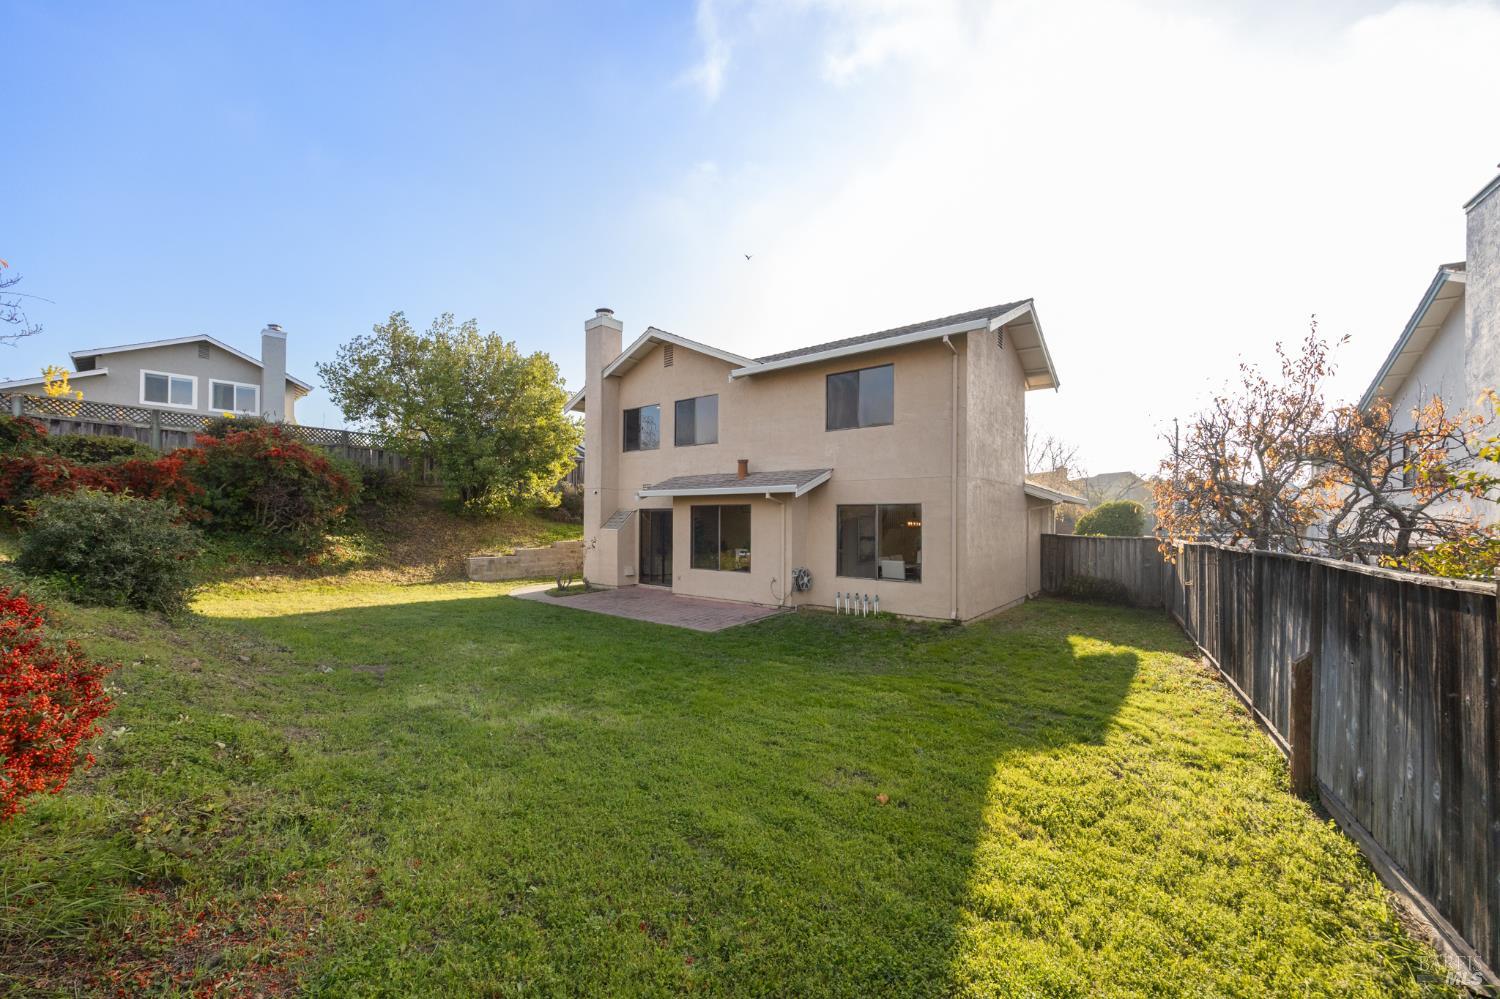
Rear of a two-story stucco home overlooking a grassy backyard, patio, and mature shrubs.
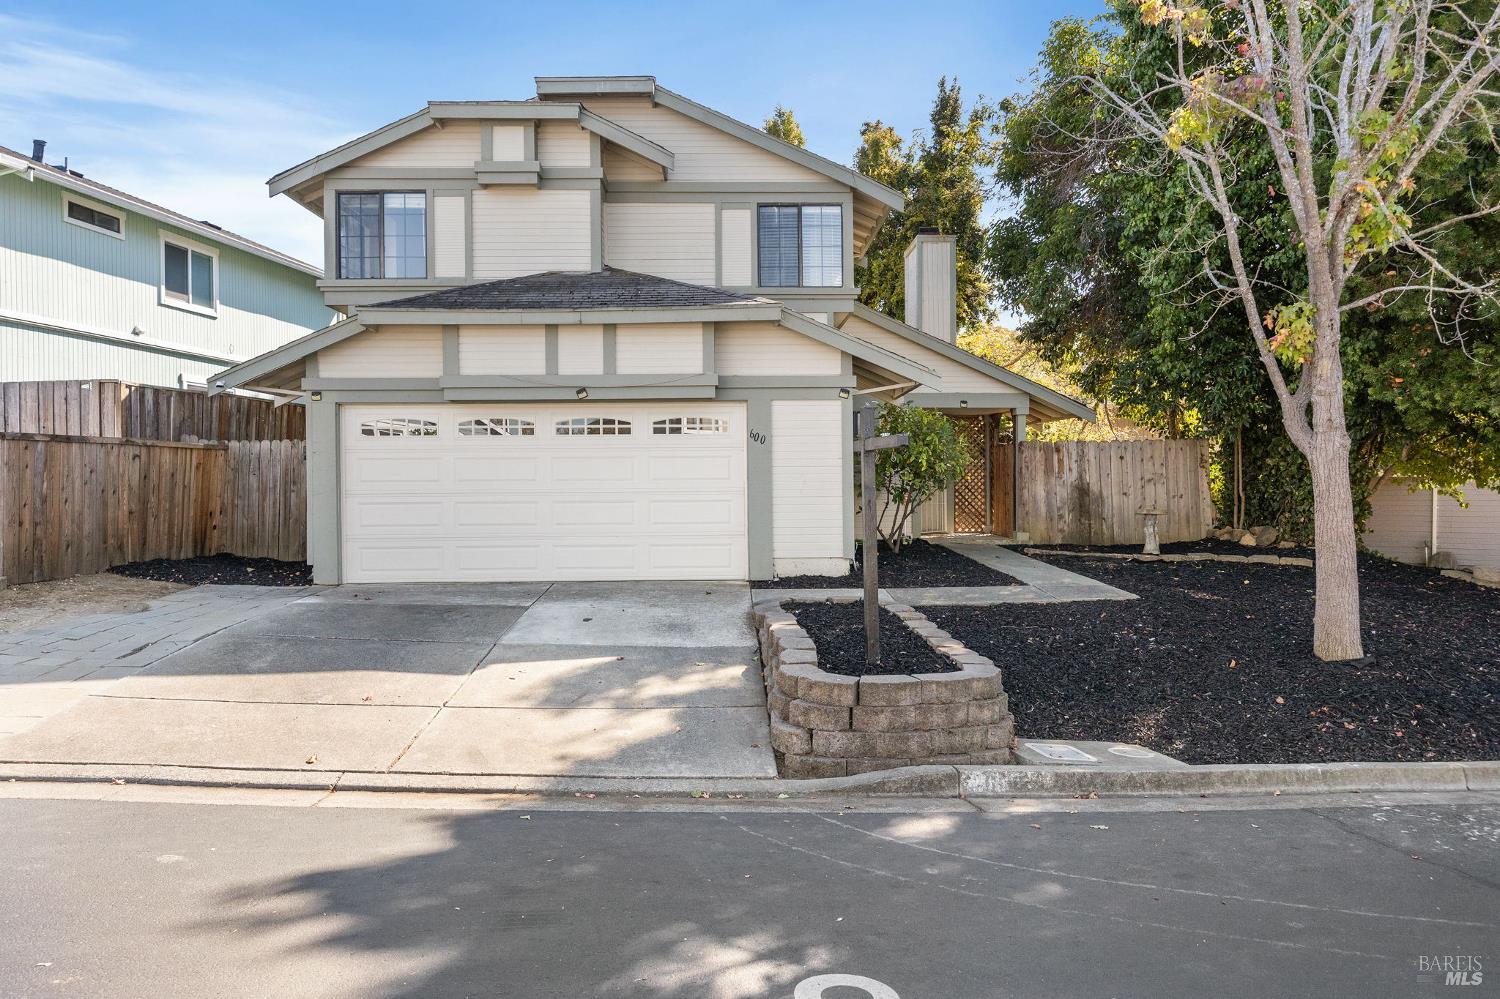
Two-story beige house with a large white garage door, driveway, and front lawn.
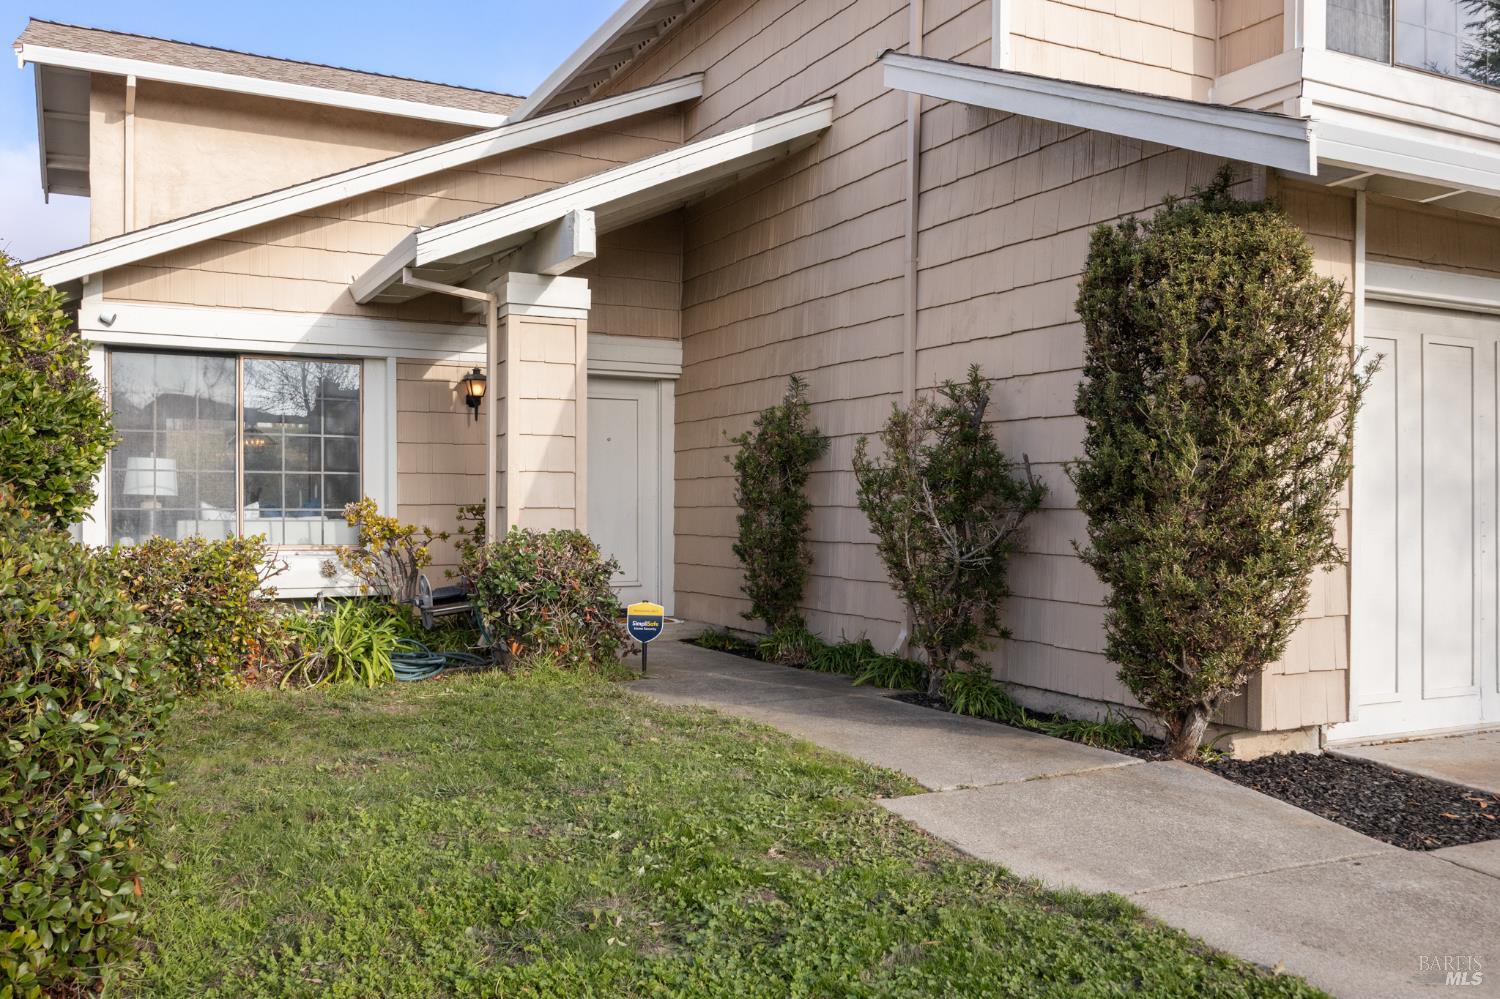
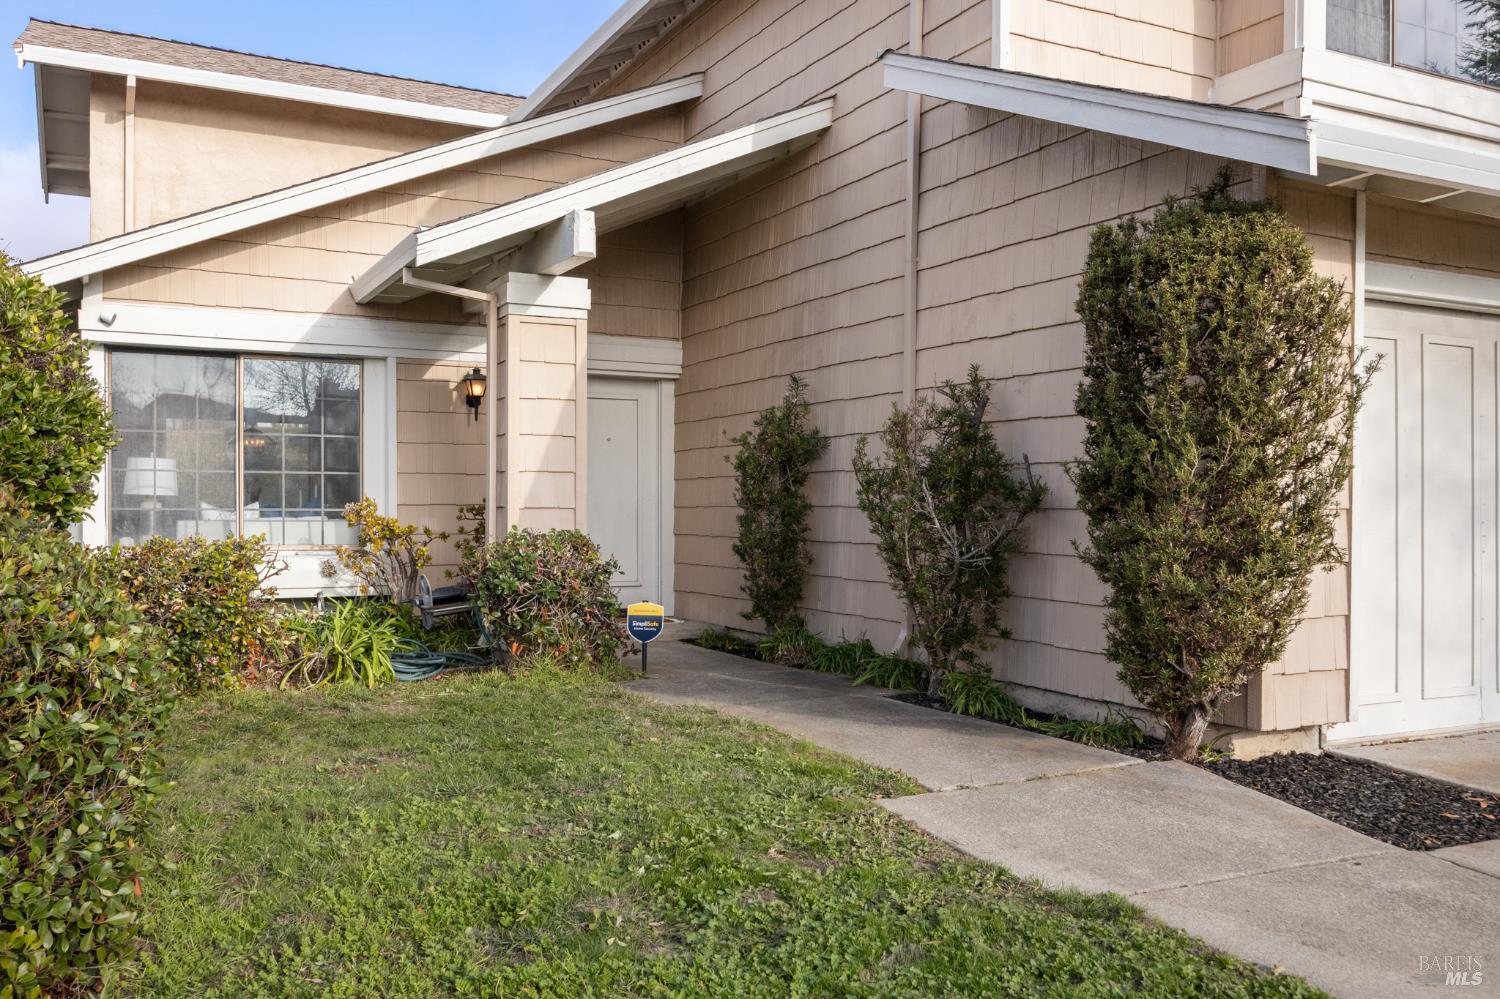
Beige two-story home with a covered entry, concrete walkway, and shrubs along the front.
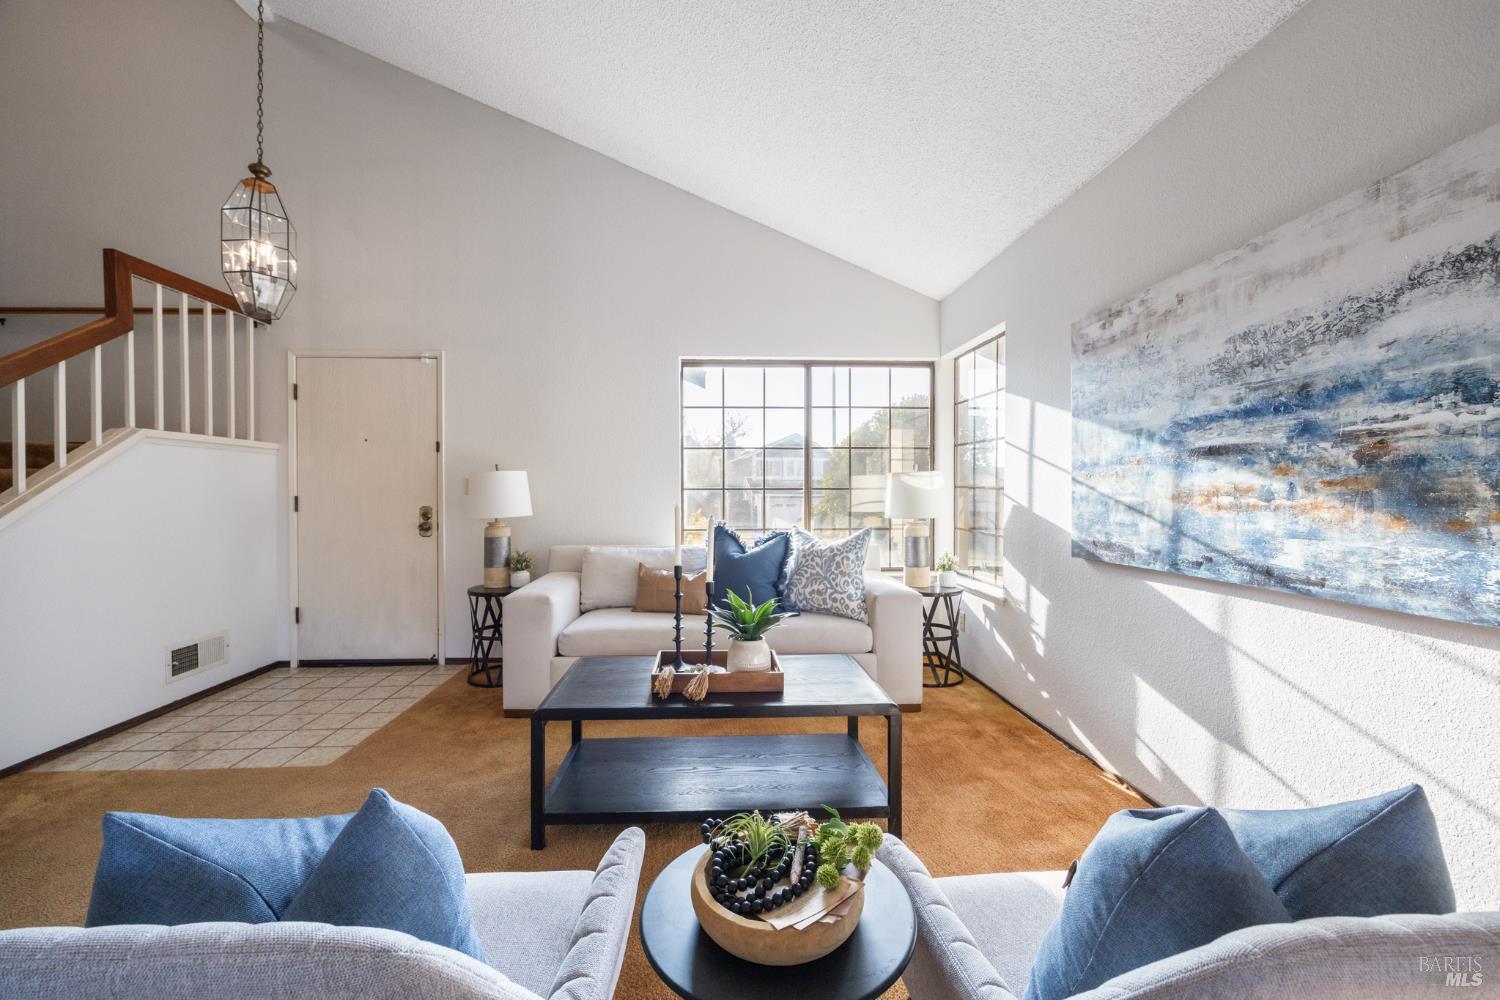
Staged living and dining room with blue-accented chairs, beige carpet, and a prominent staircase.
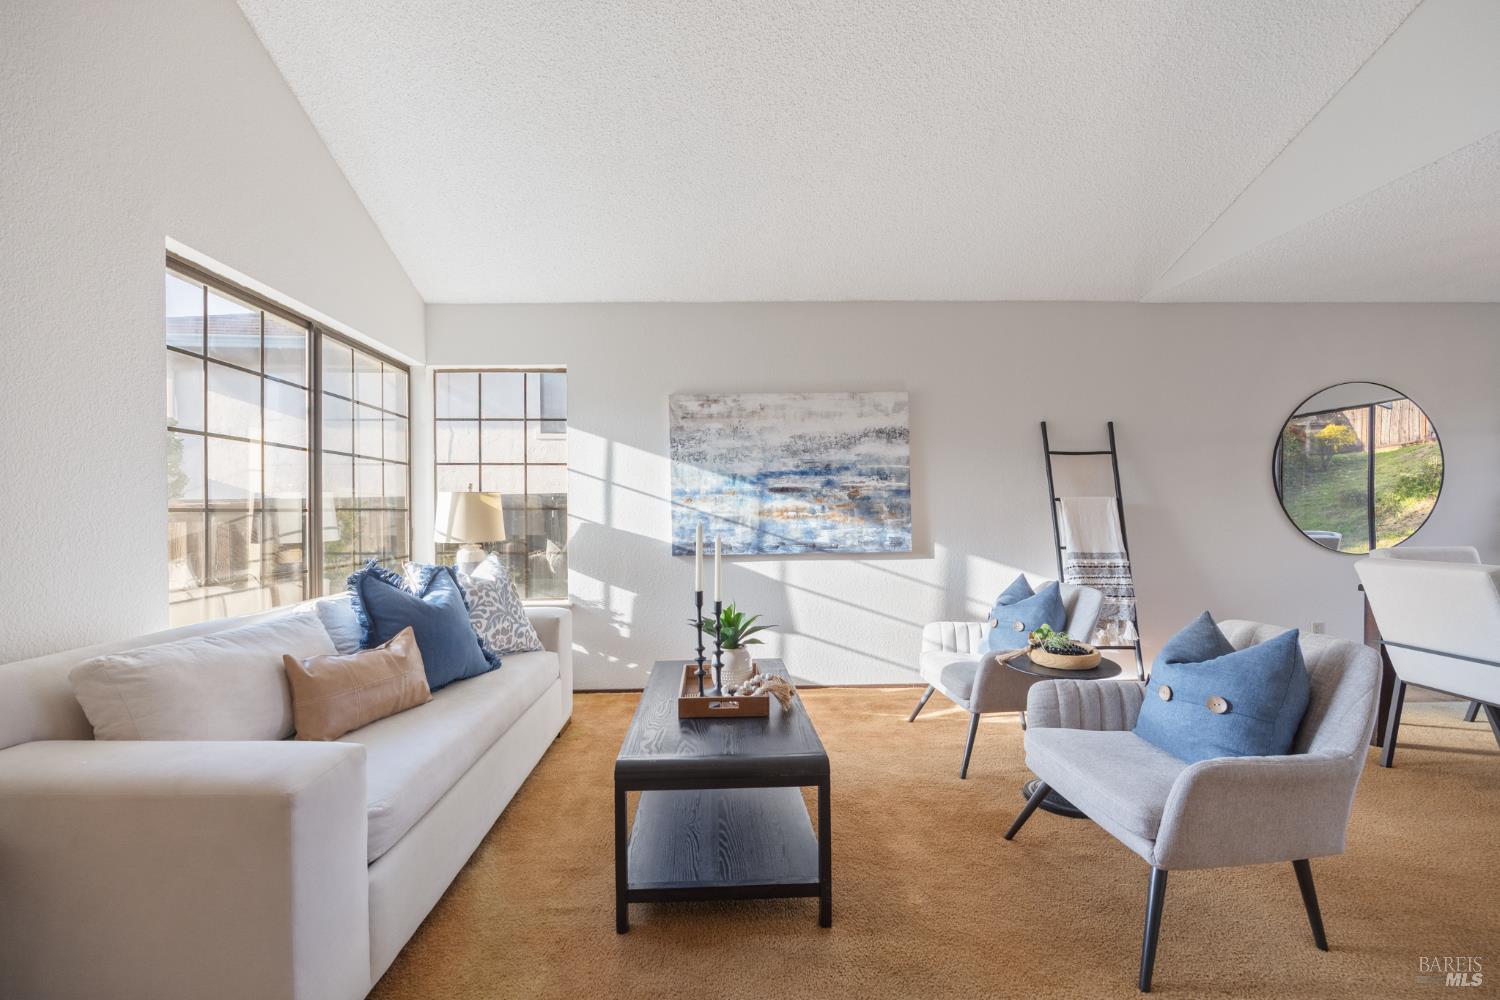
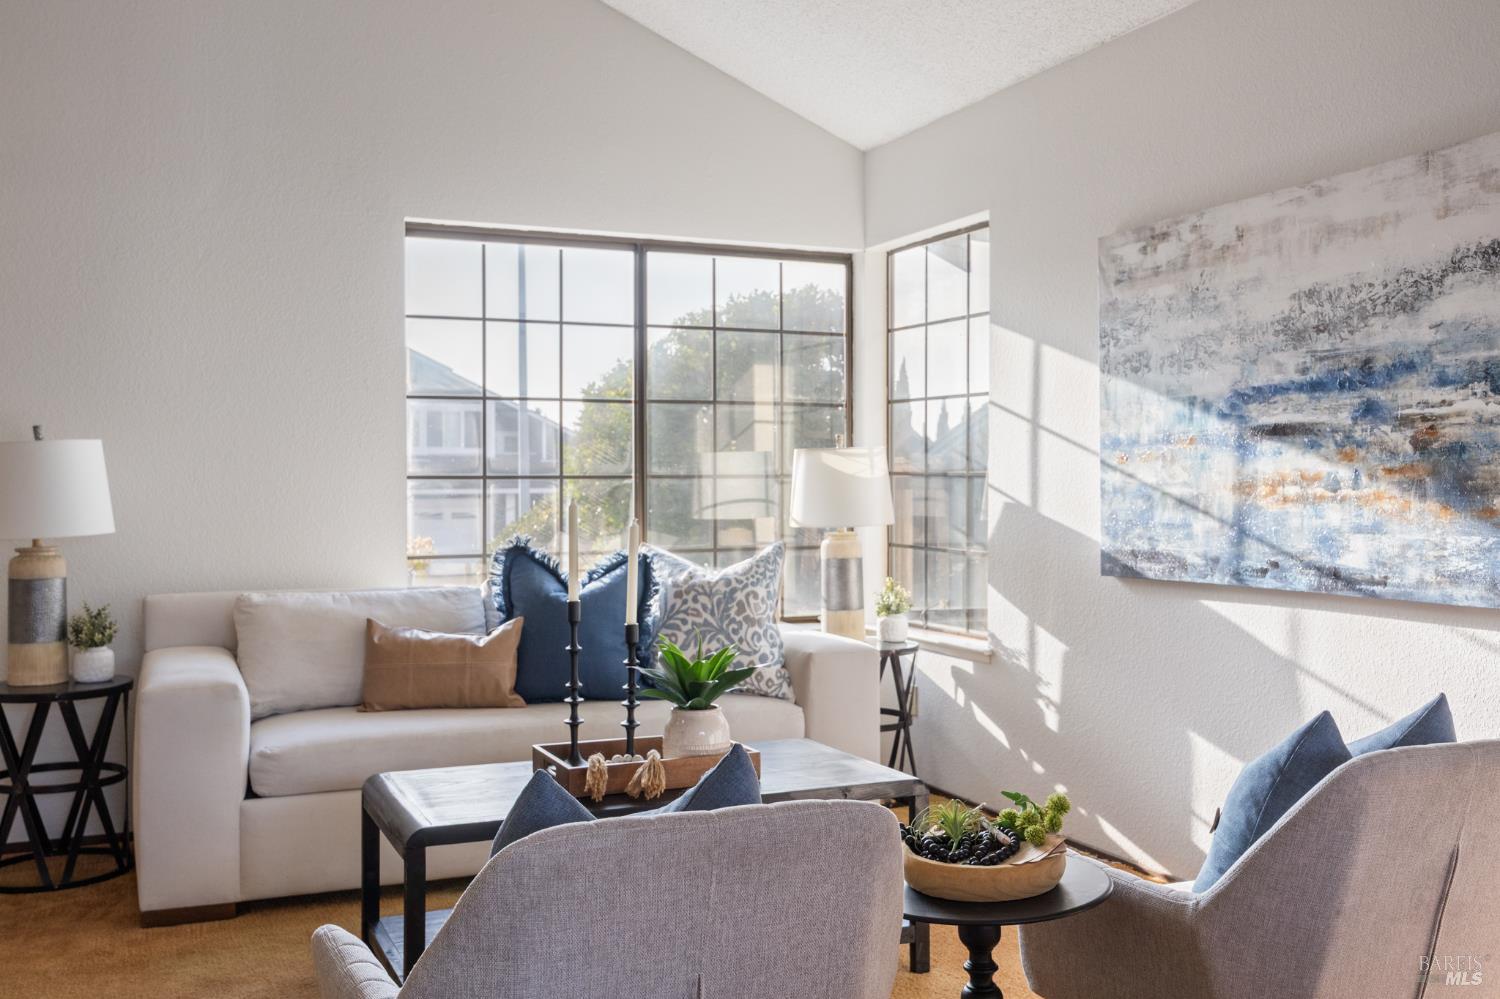
Staged living room with white seating, blue pillows, large sunlit windows, and warm tan carpet.
Staged living room with large grid windows, a white sofa, and abstract blue-and-white wall art.
Staged living room with vaulted ceiling, staircase, large windows, and blue-and-white seating.
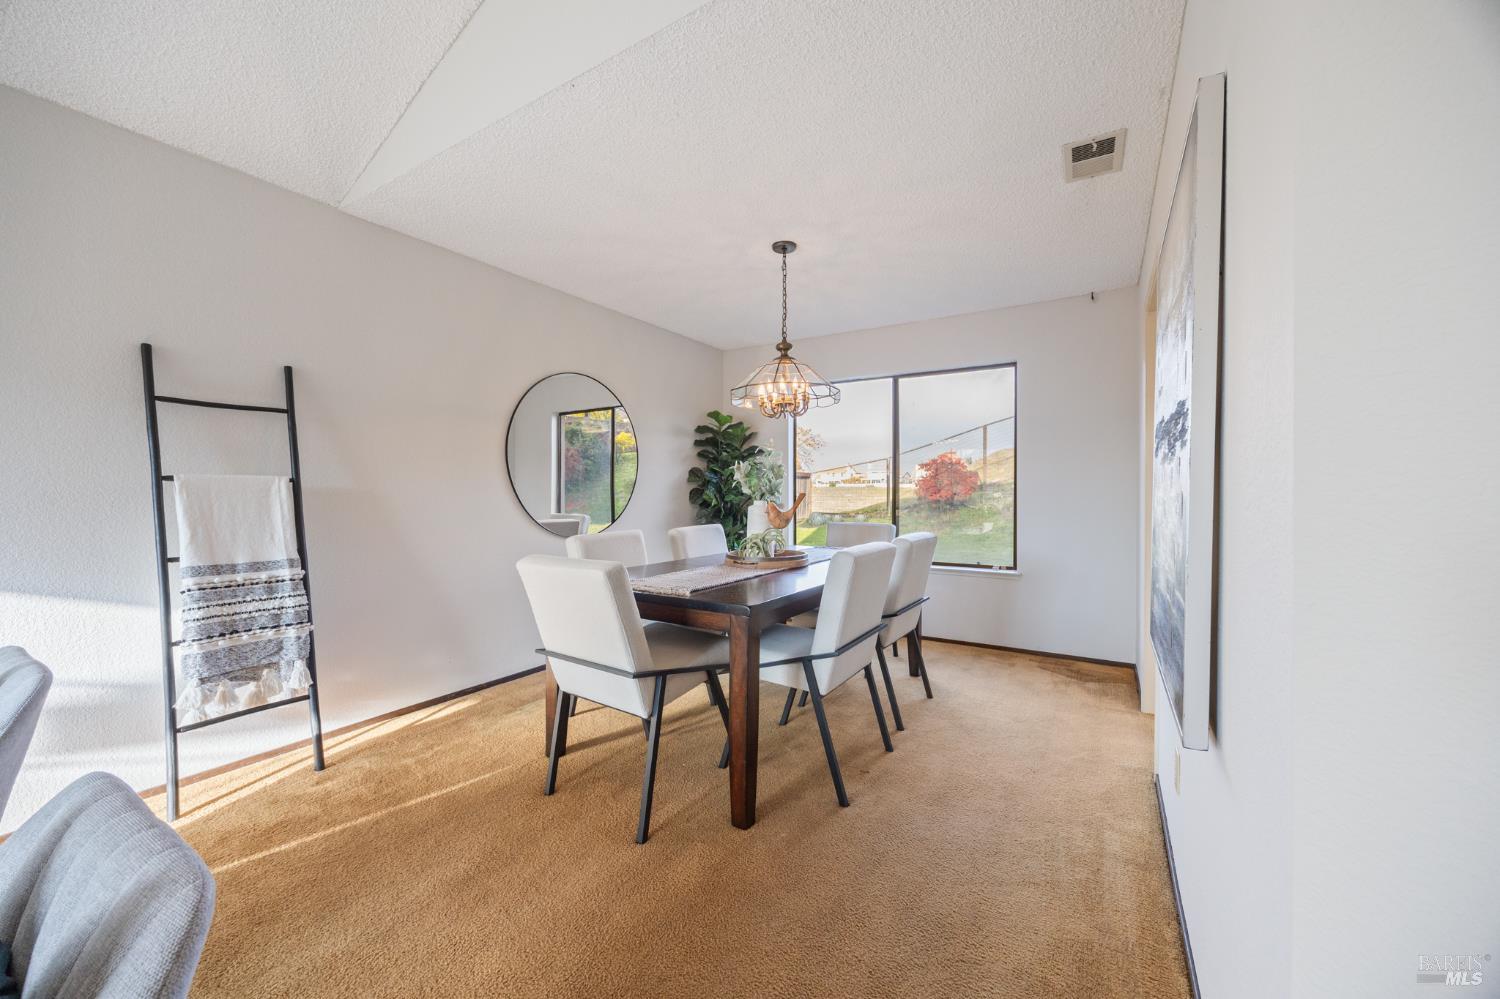
Dining room with a dark wood table, white chairs, and a large window overlooking the yard.
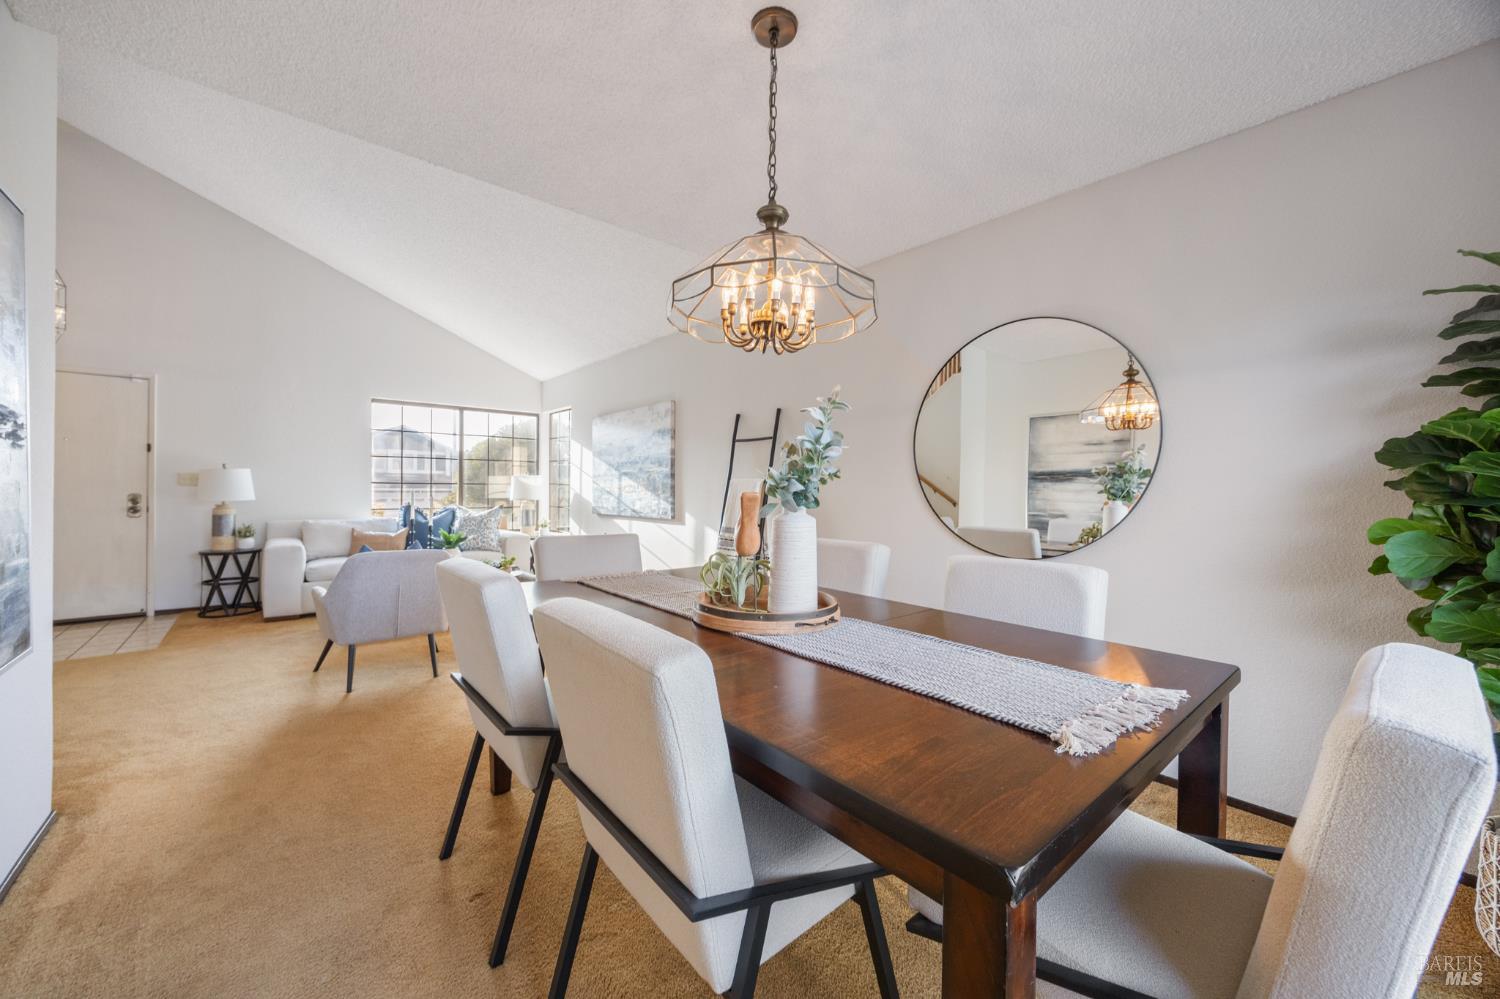
Dining room with a dark wood table, white chairs, and a glass-front chandelier beside the living area.
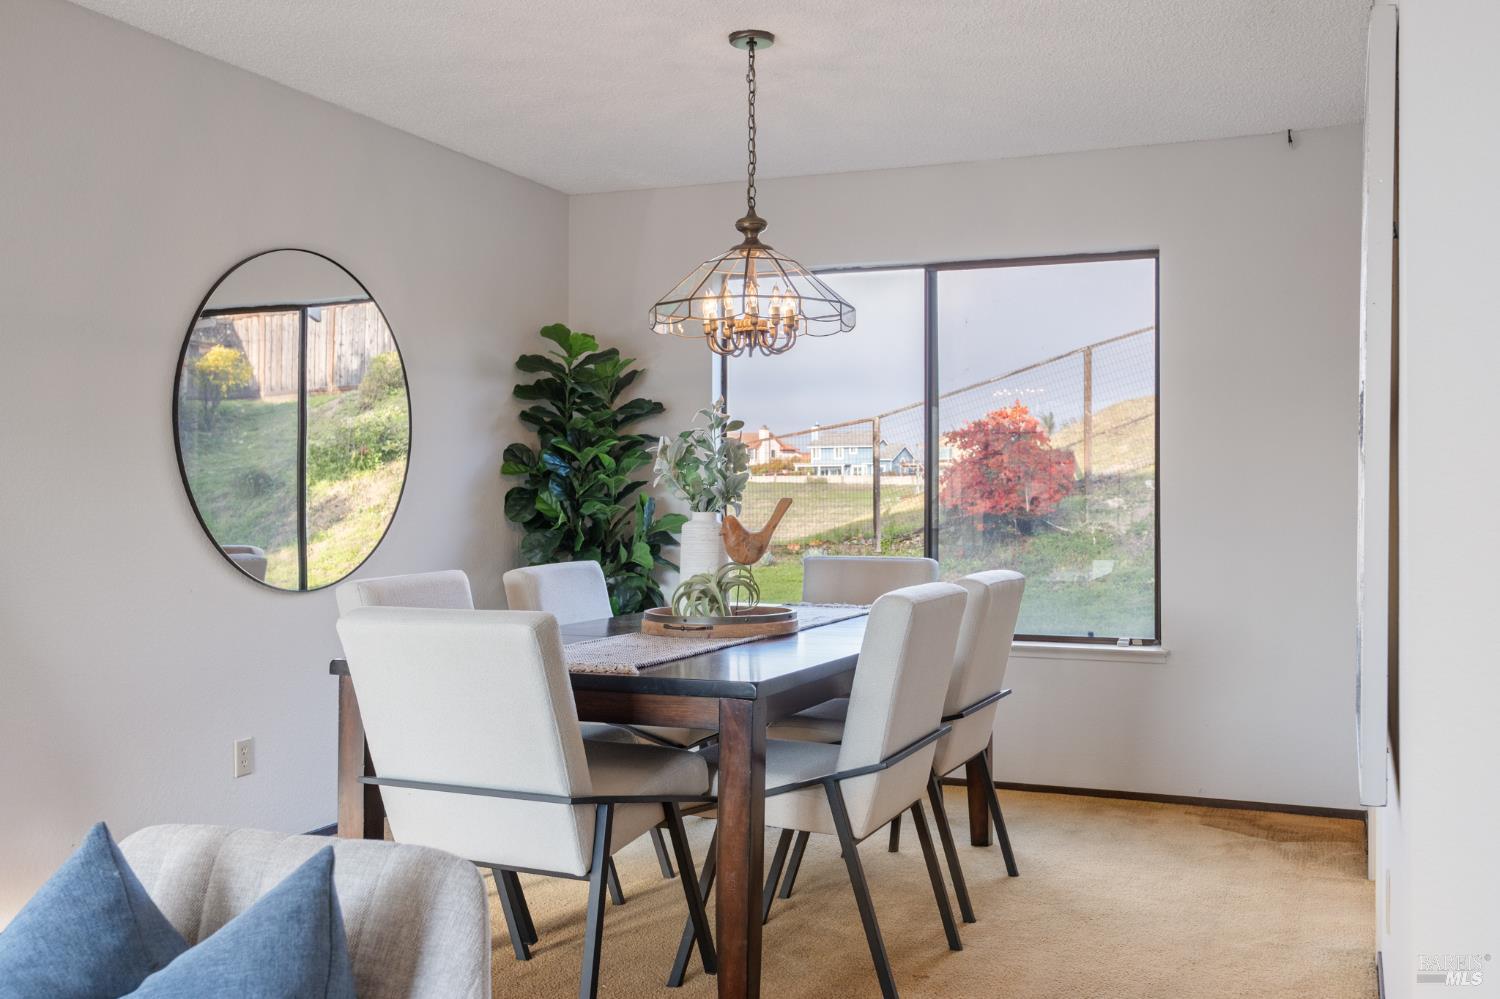
Dining room with white chairs, a wood table, and a large window overlooking a fenced yard.
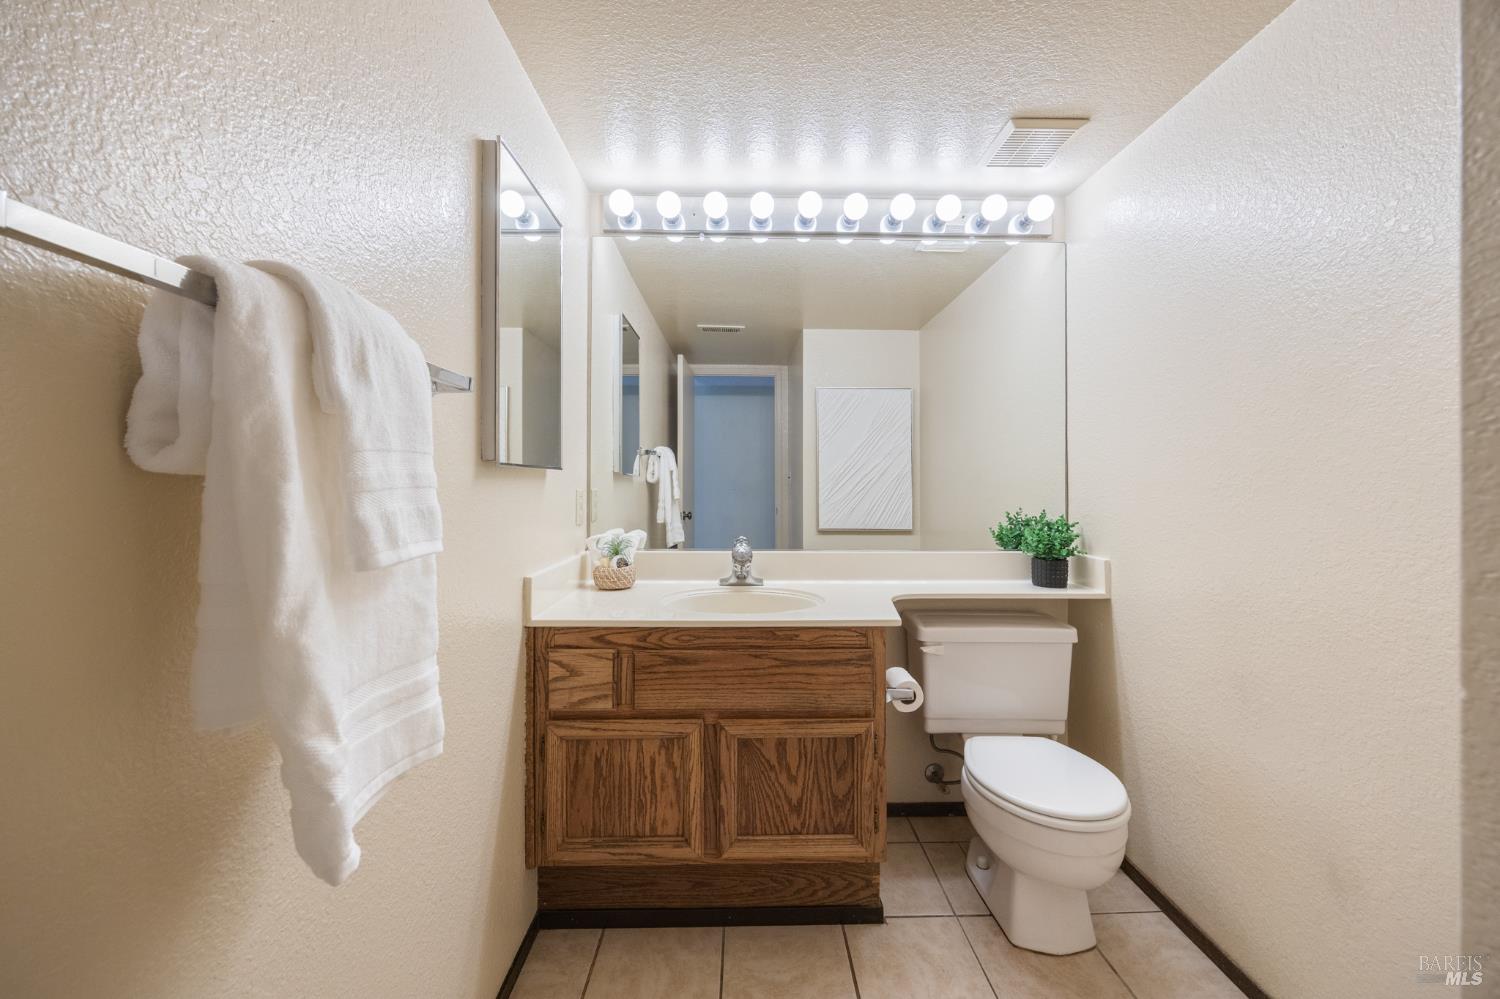
Bathroom with a wood vanity, broad mirror, bright vanity lights, and towels on a wall rack.
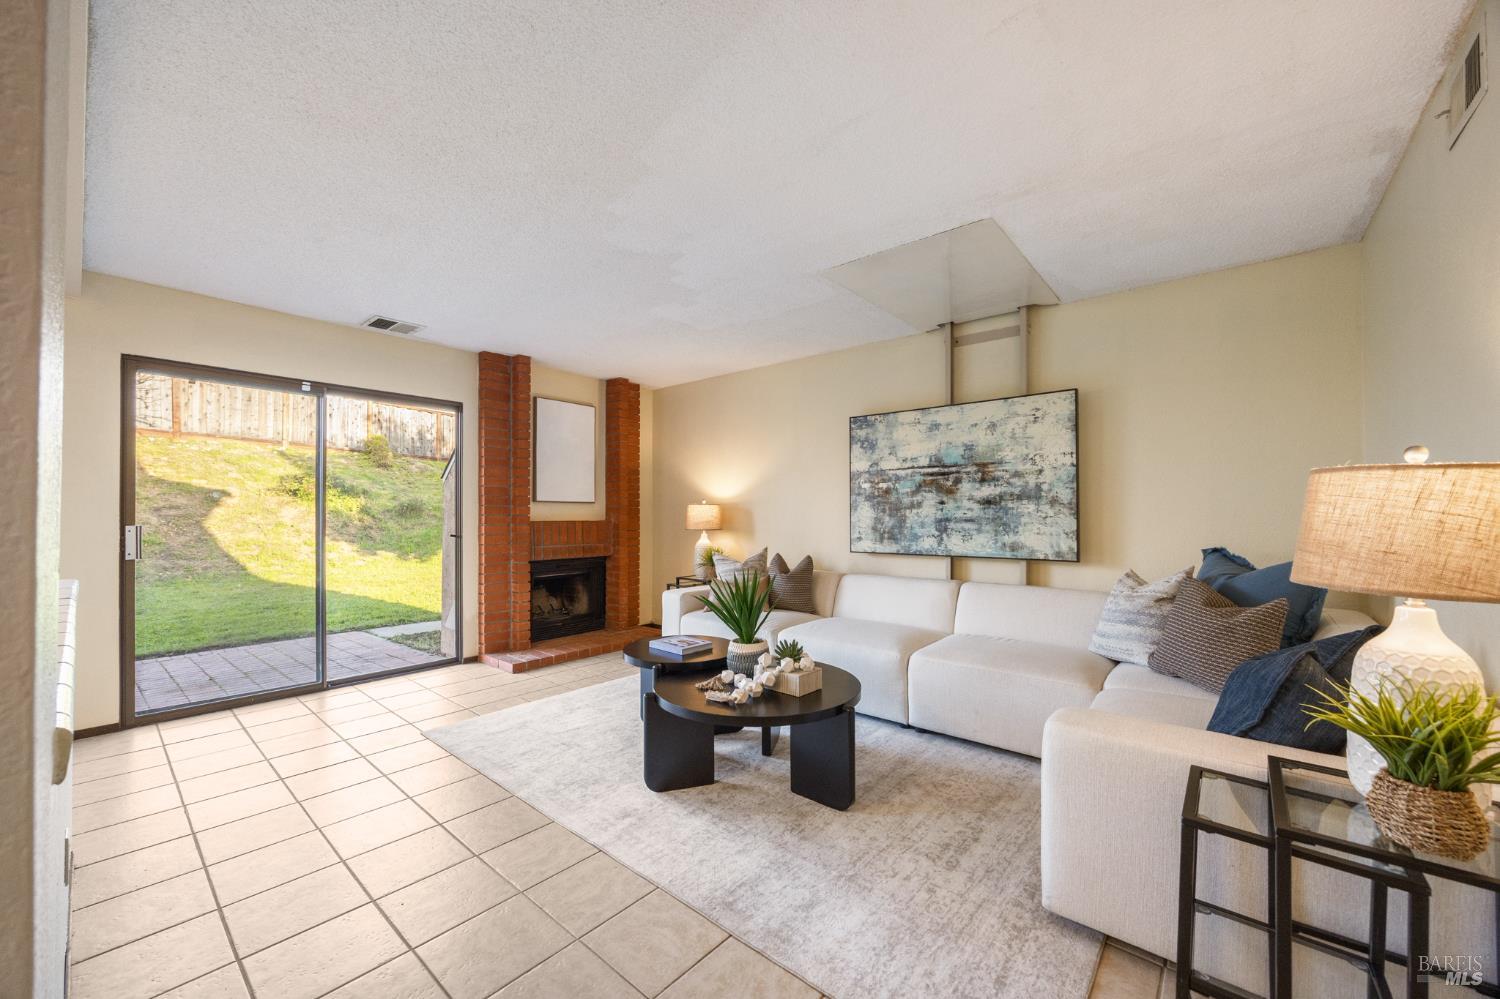
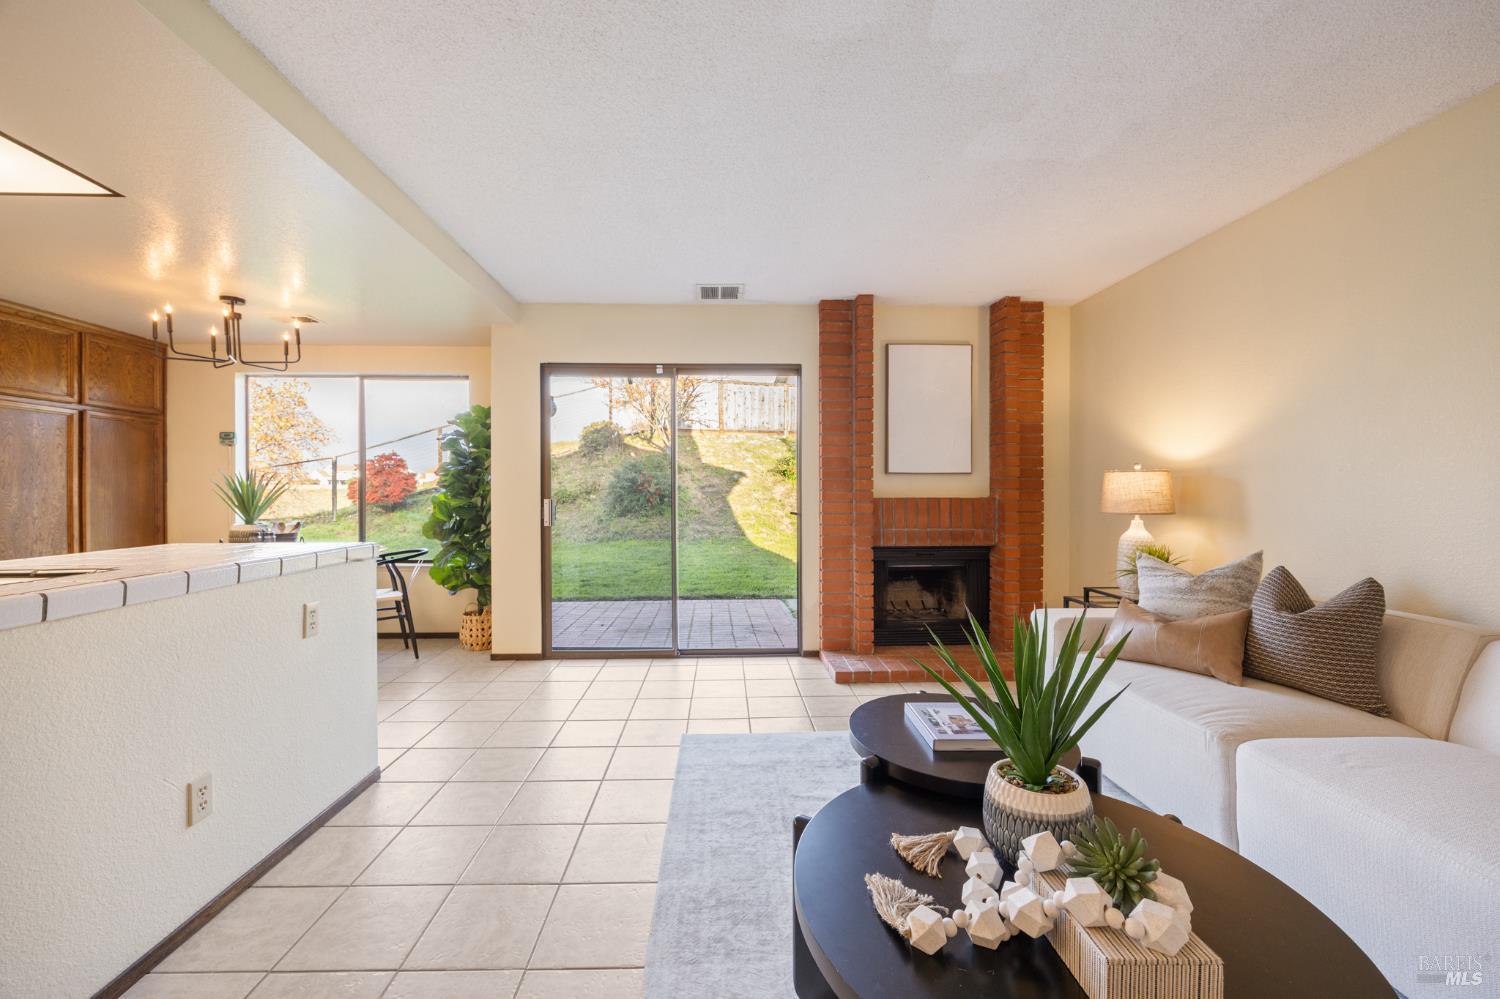
Living room with a white sectional, brick fireplace, and sliding doors to a grassy backyard.
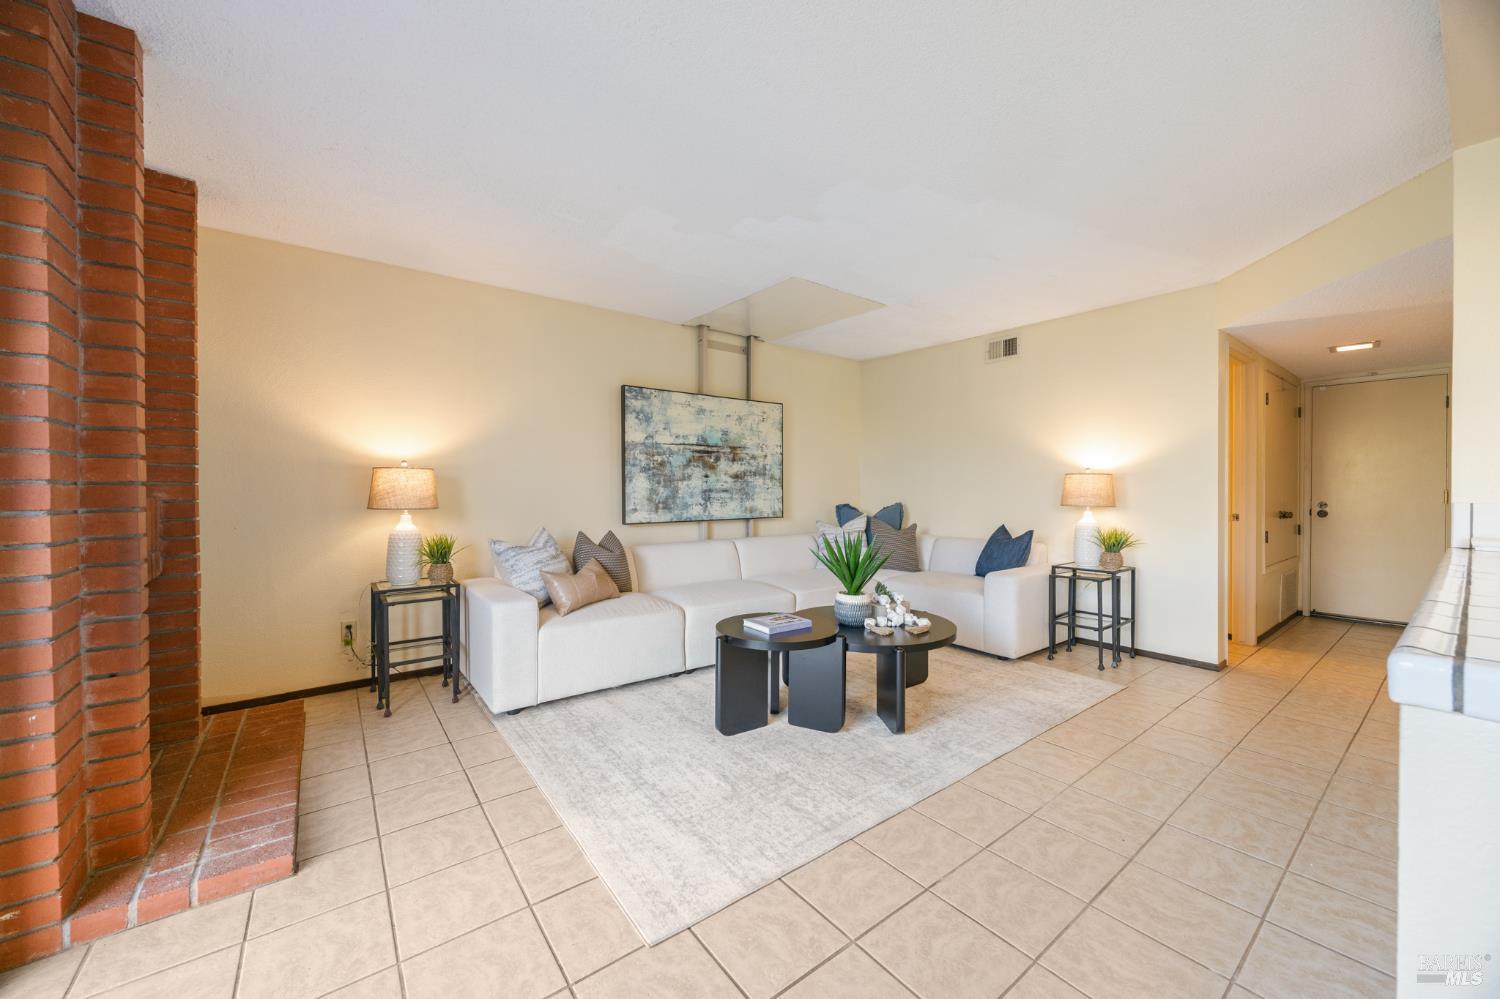
Staged living room with a white sectional sofa, round coffee tables, and a brick fireplace.
Living room with a brick fireplace, white sofa, and sliding doors opening to the patio and yard.
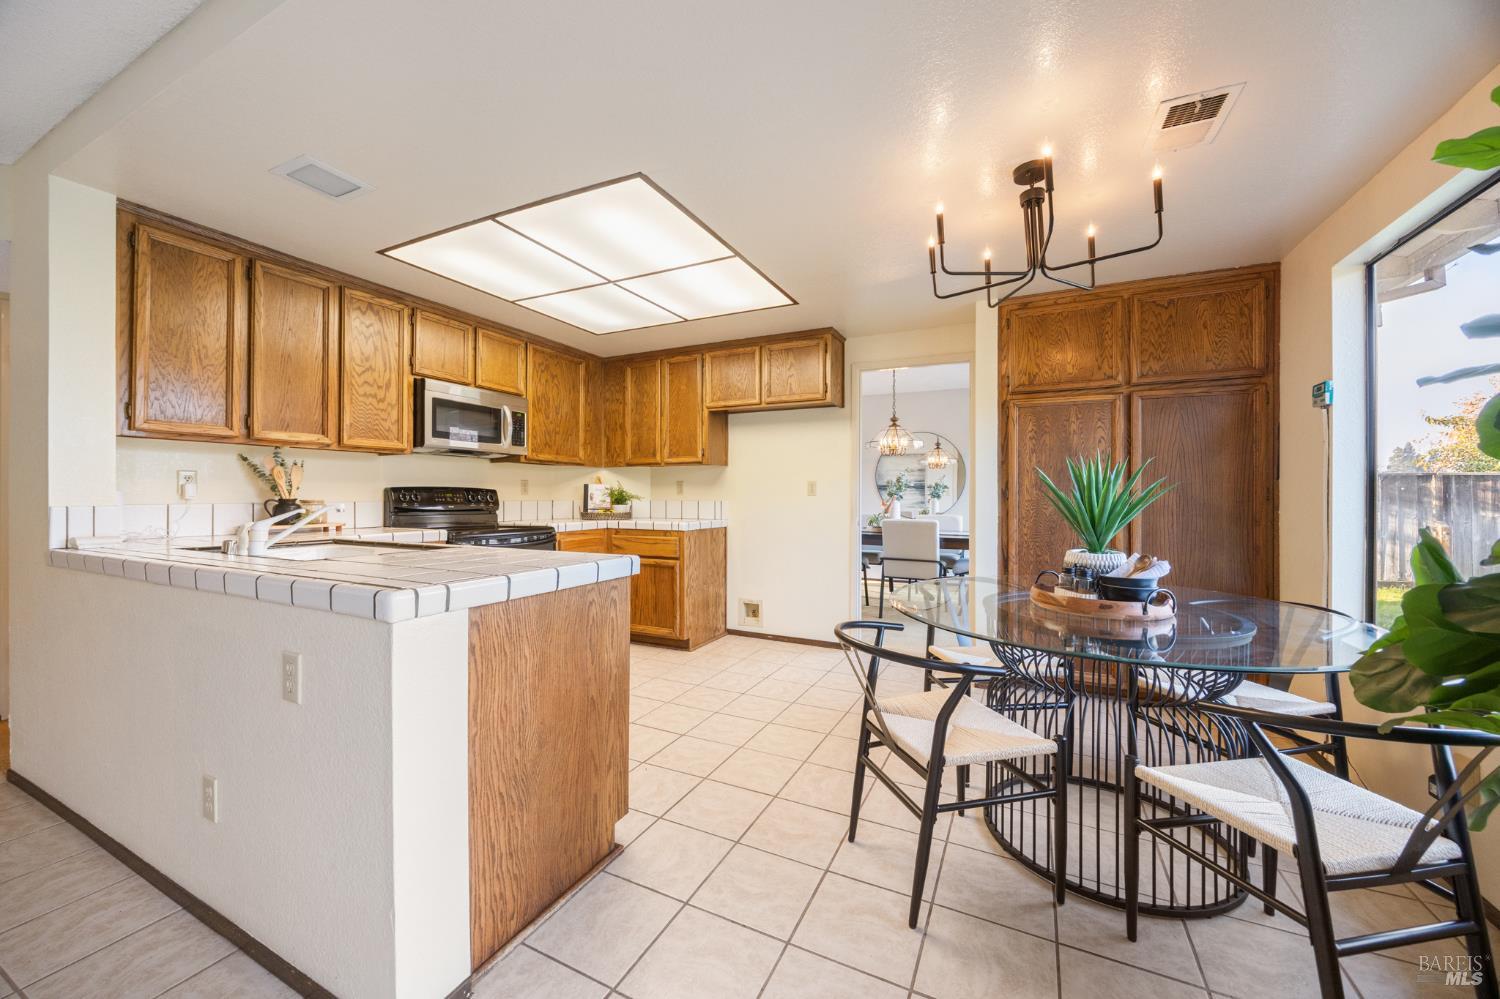
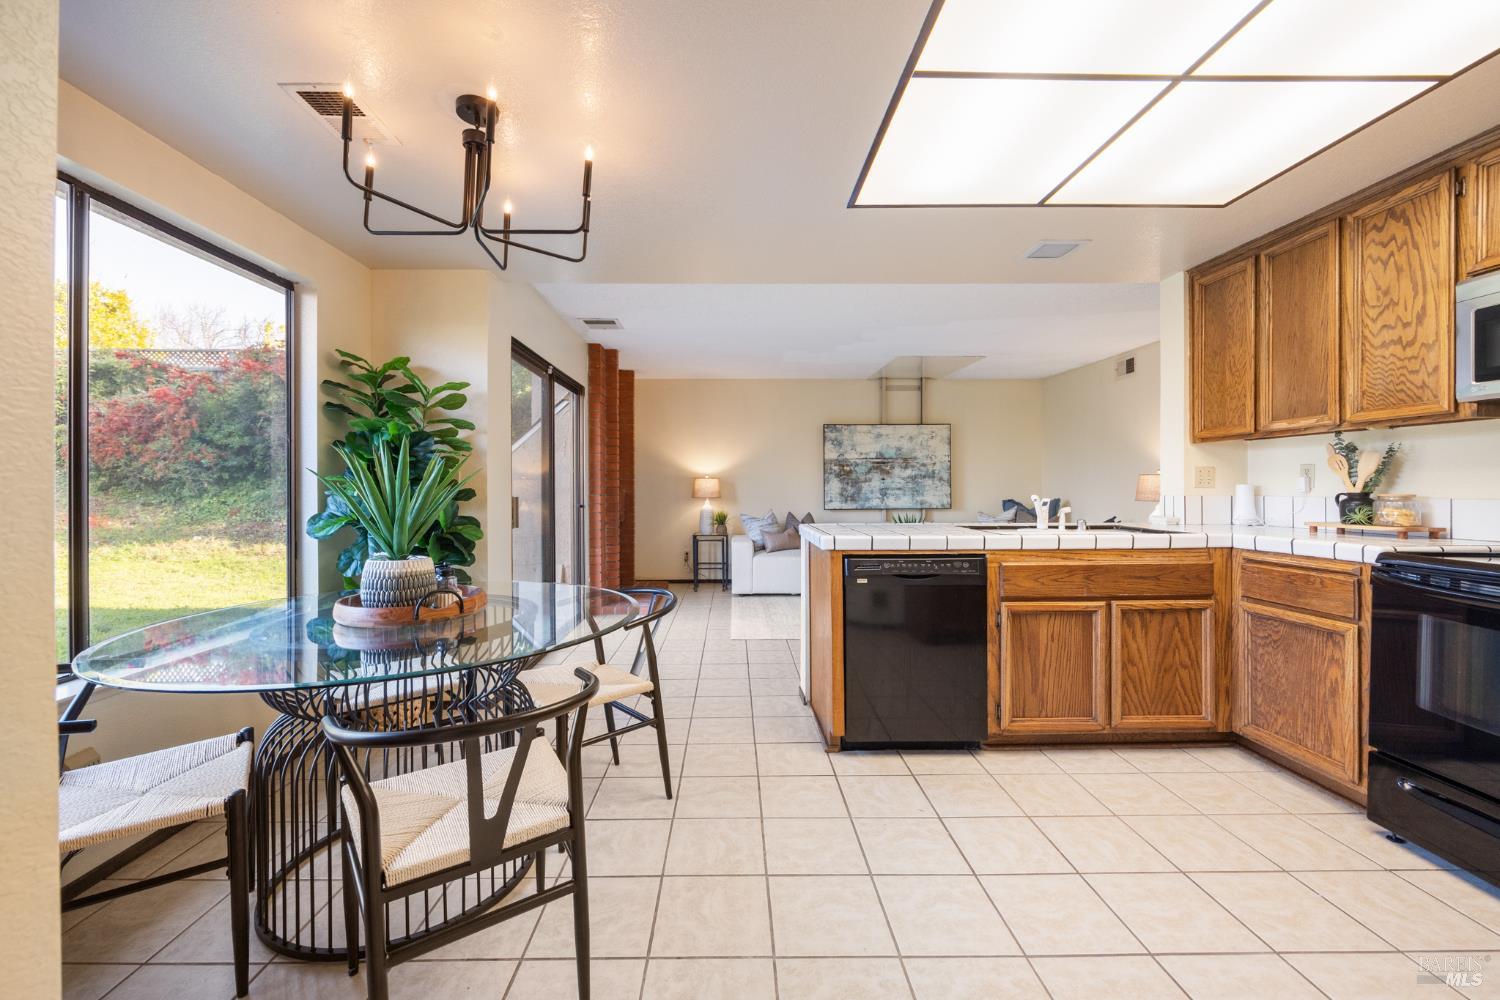
Kitchen and dining area with oak cabinets, tiled peninsula, and glass-top table.
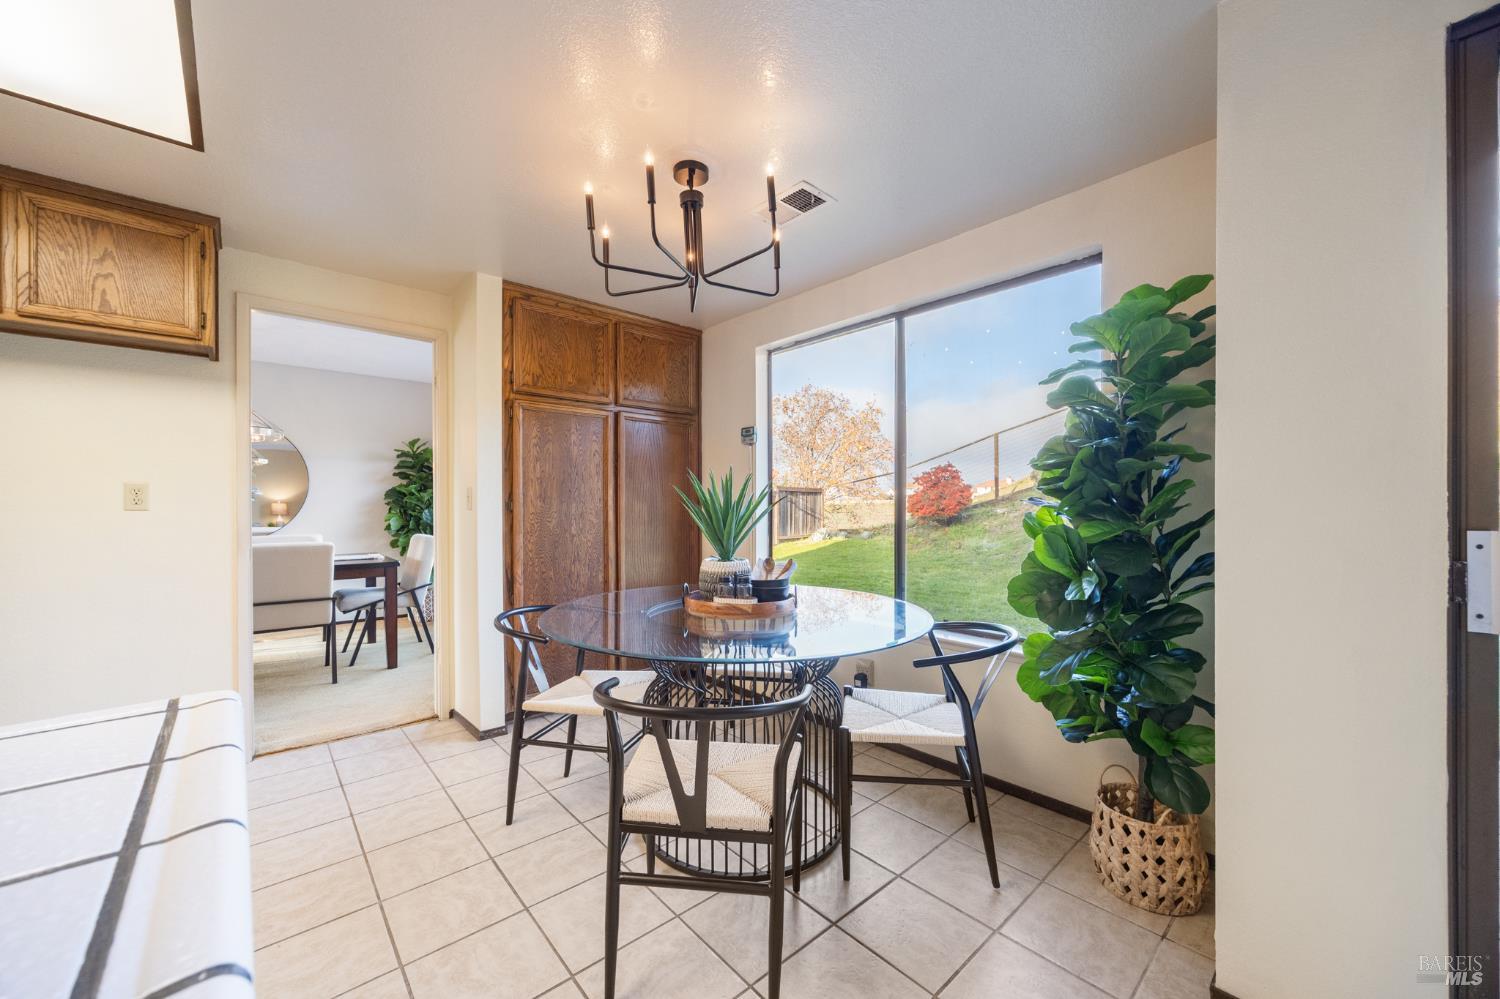
Dining area with round glass table, wood cabinets, and sliding glass door overlooking a grassy yard.
Kitchen and dining area with oak cabinets, a glass table, and views into the living room.
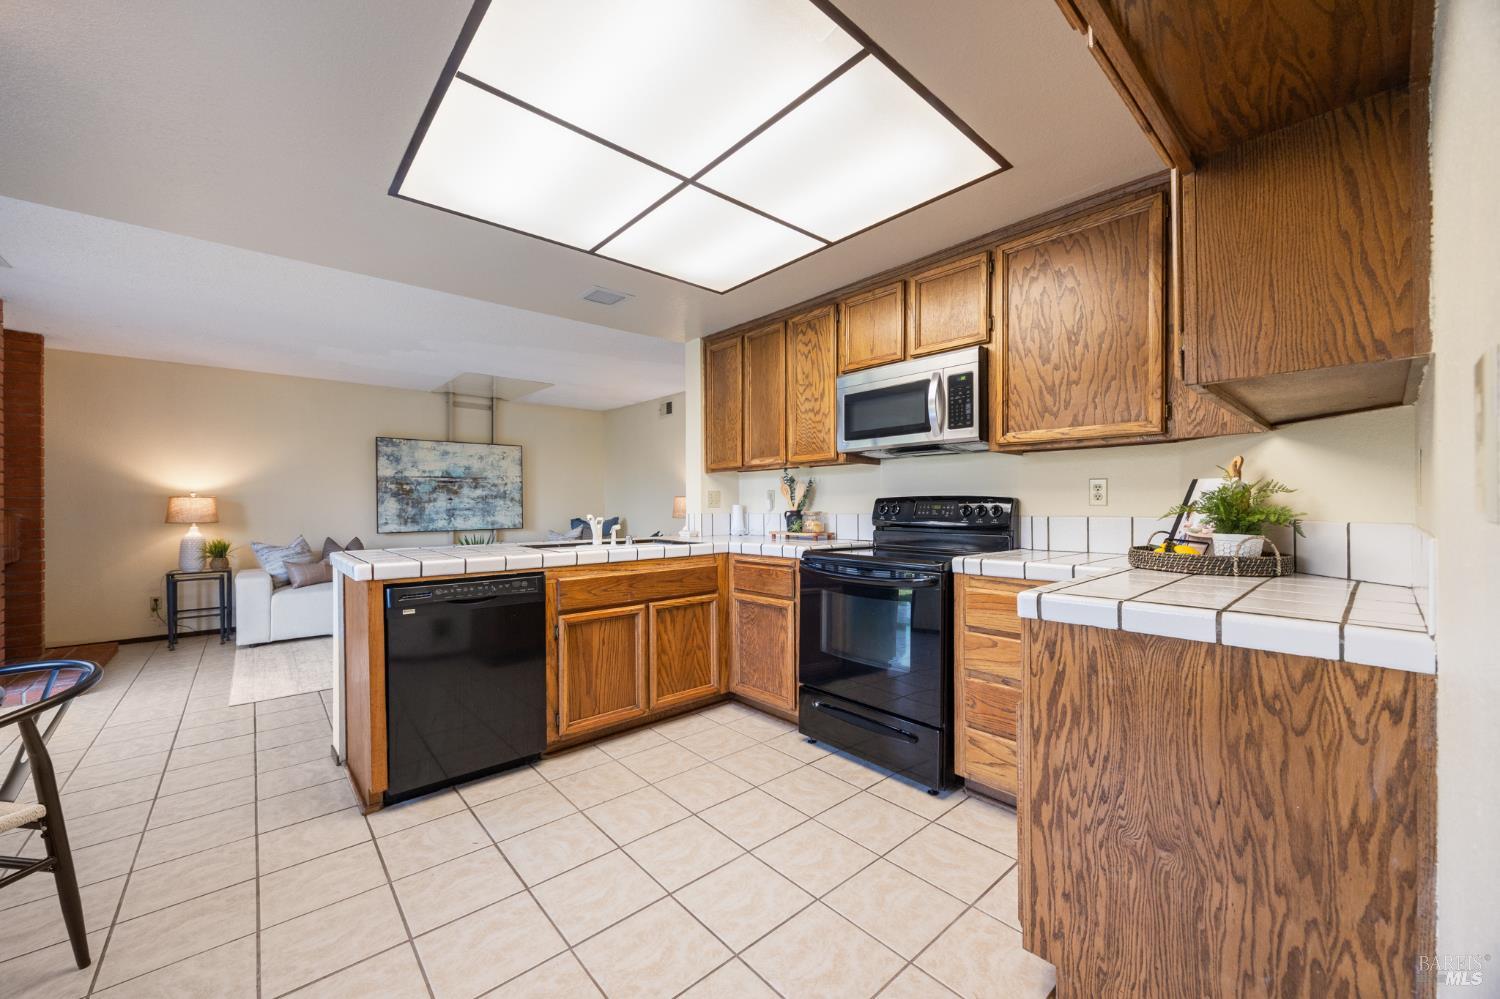
Kitchen with oak cabinets and black appliances, opening to a living area.

Entry foyer with a tiled floor, carpeted staircase, and wood handrails beside the front door.
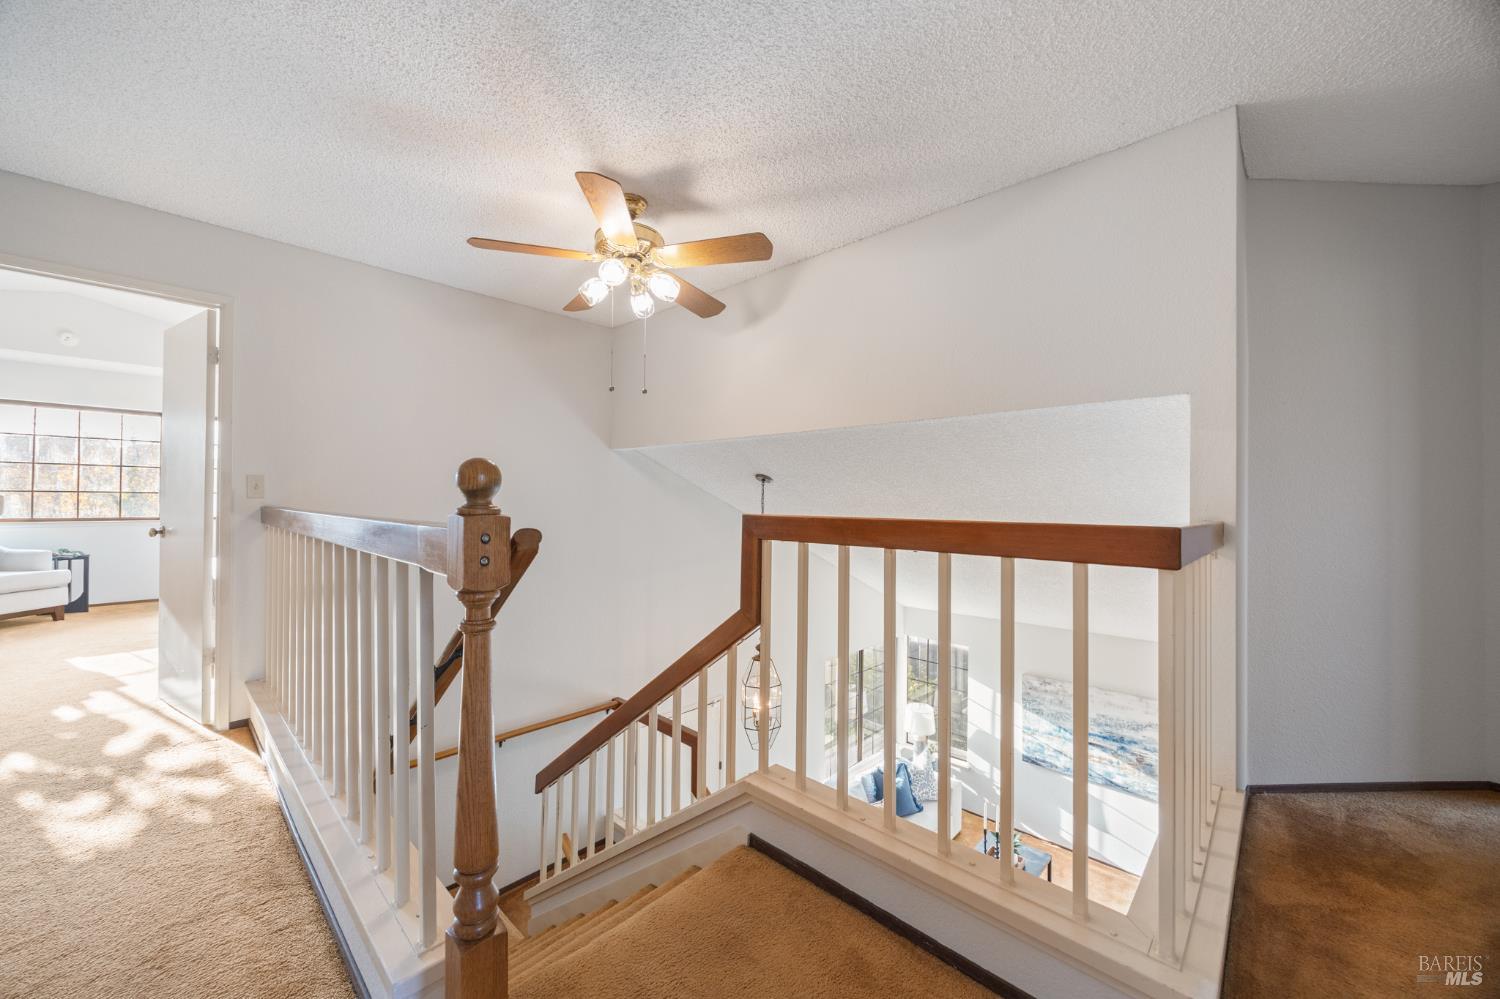
Carpeted staircase and landing with wood handrails overlooking a bright living room.
Staged bedroom with a vaulted ceiling, large bed, armchair, and sunlight across the carpet.
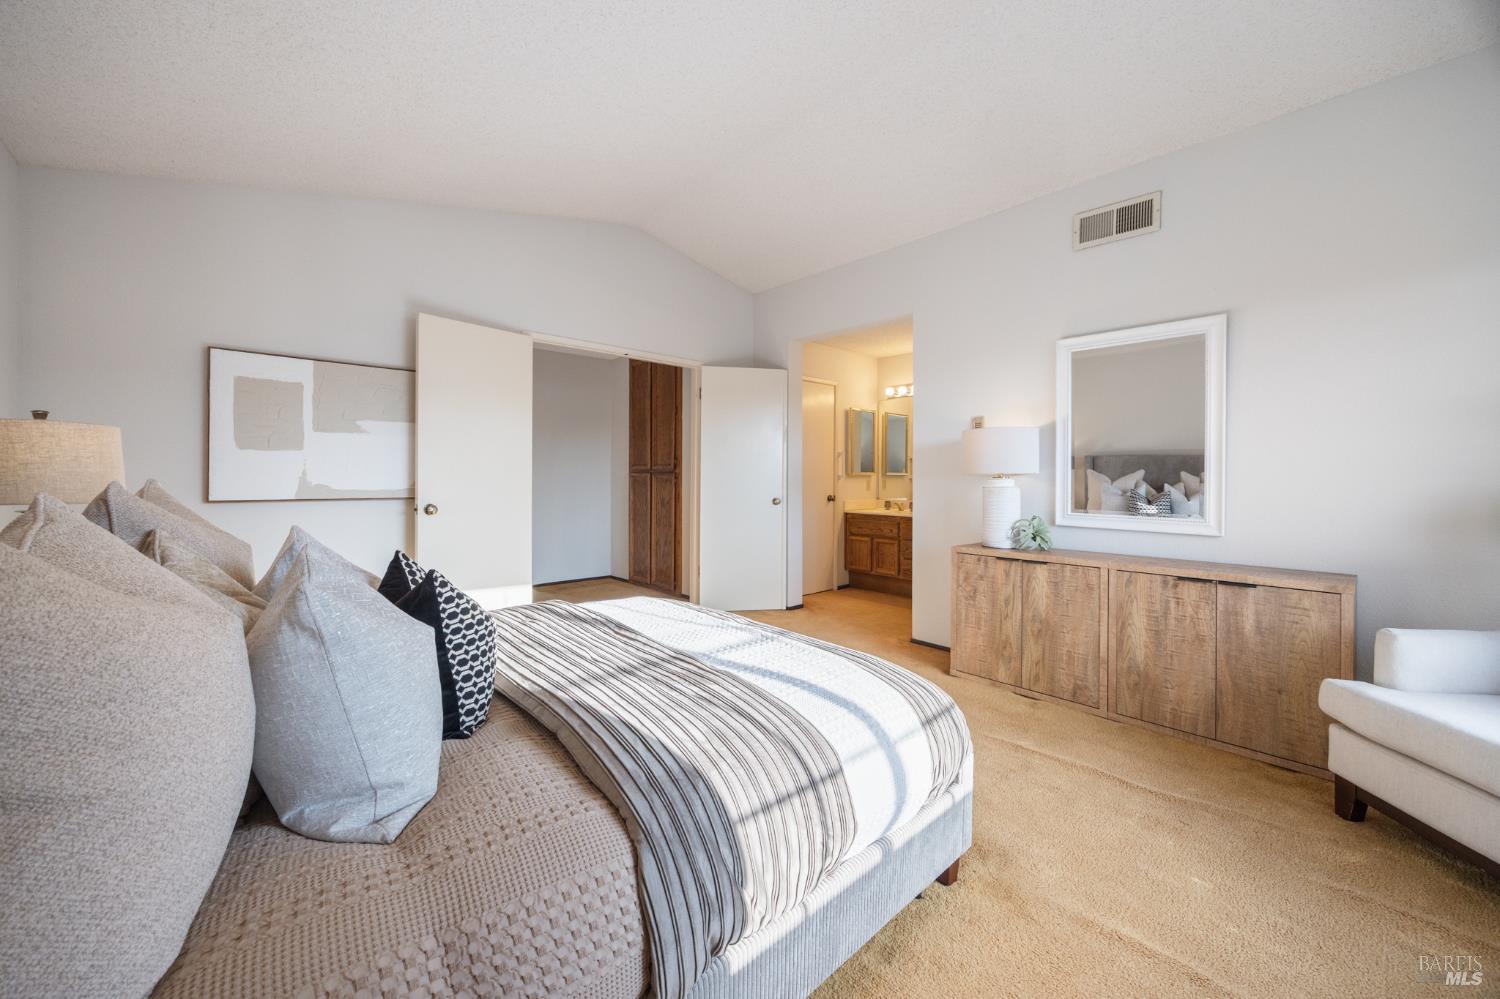
Furnished bedroom with neutral striped bedding, beige carpet, and an open doorway to the bathroom.
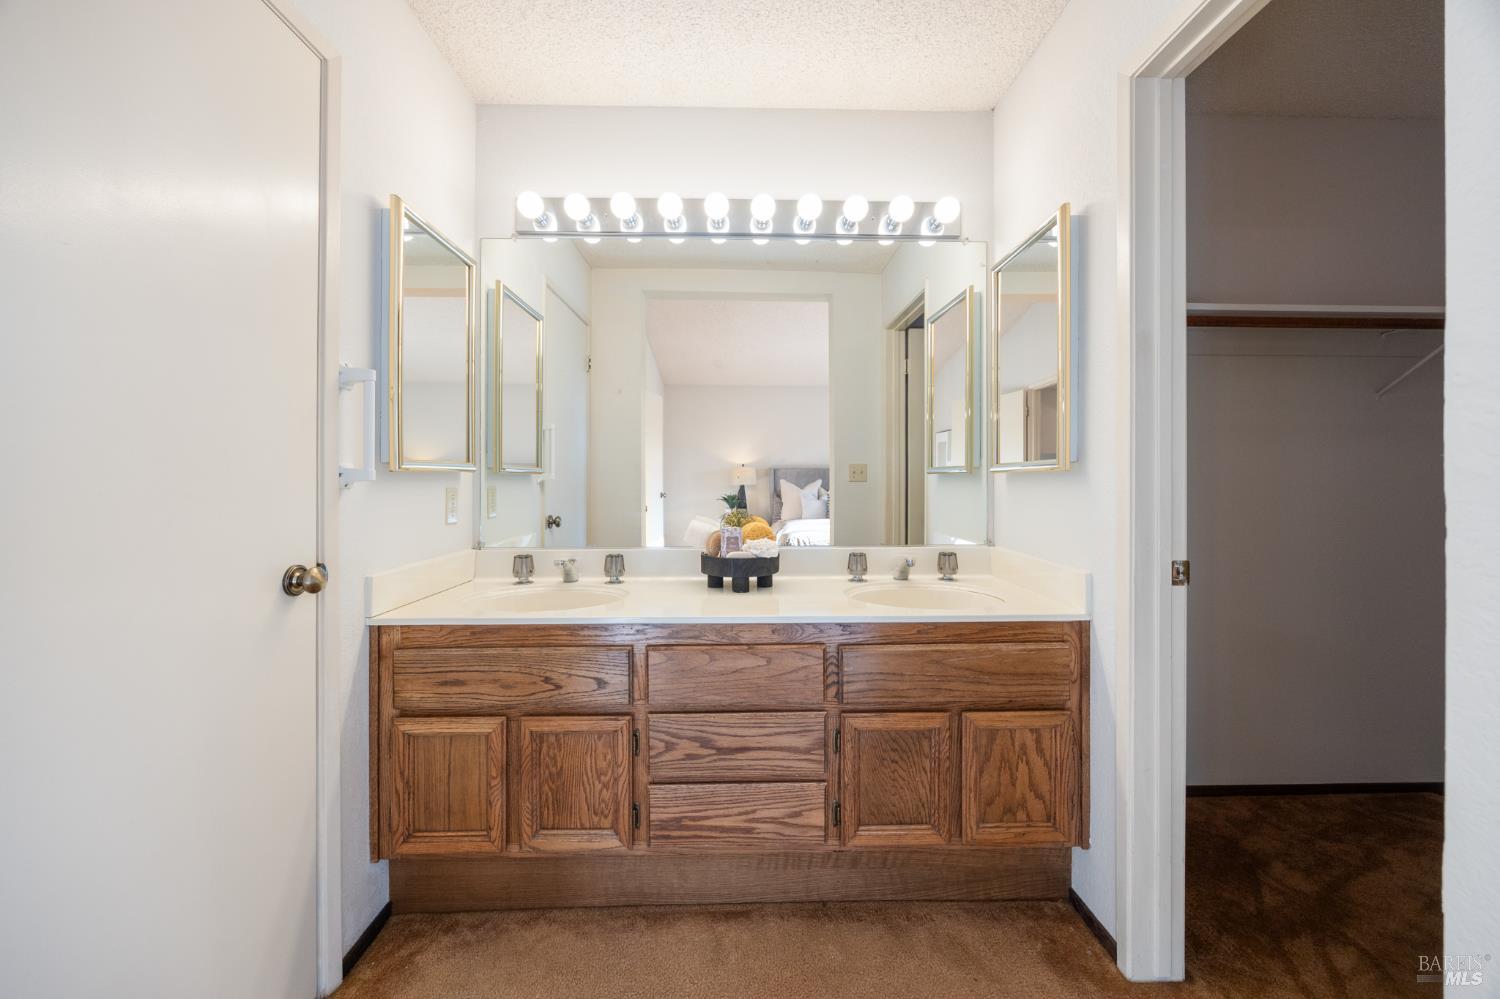
Bathroom with a double-sink vanity, wood cabinetry, and bright lights above several mirrors.
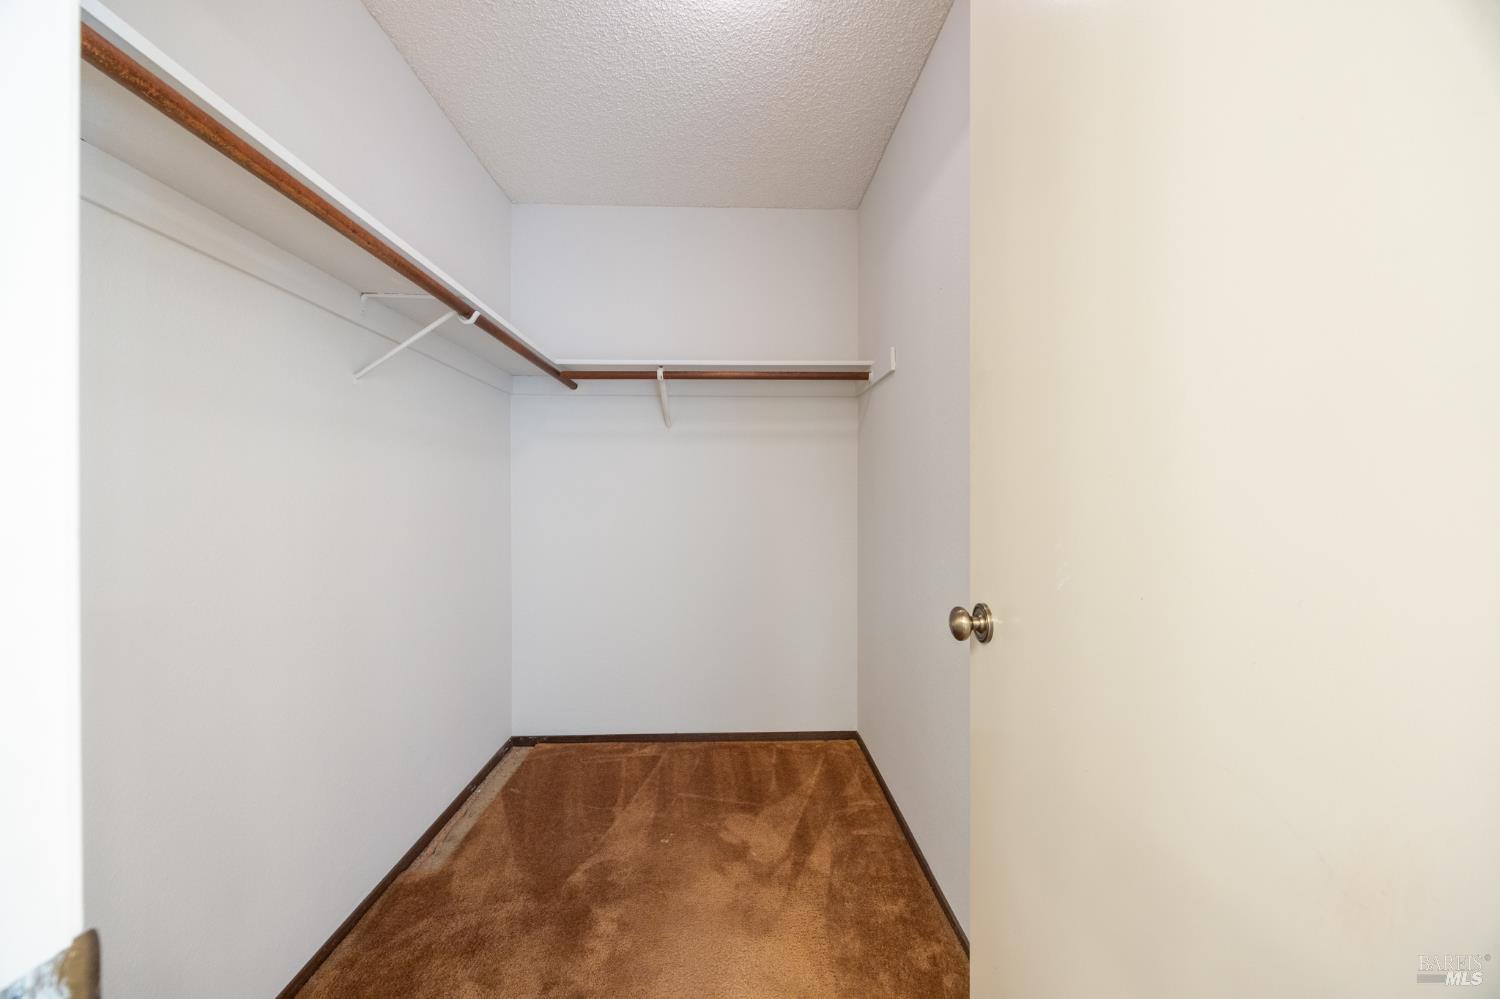
Empty walk-in closet with brown carpet and wooden hanging rods along two walls.
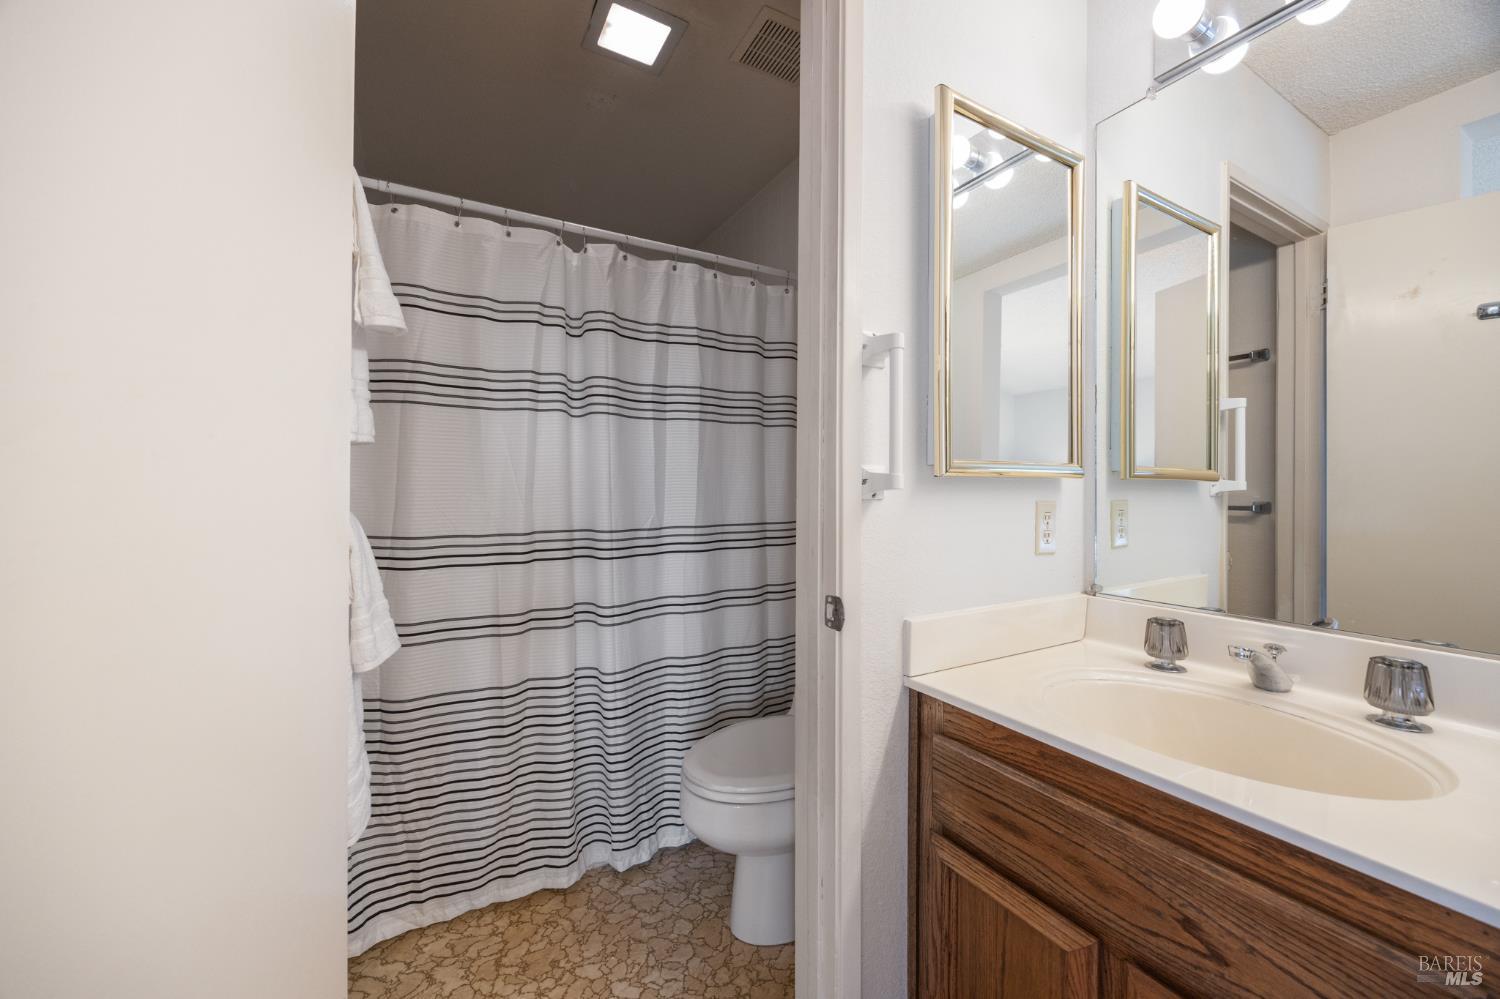
Bathroom with a double-sink vanity, wood cabinetry, and a striped shower curtain.
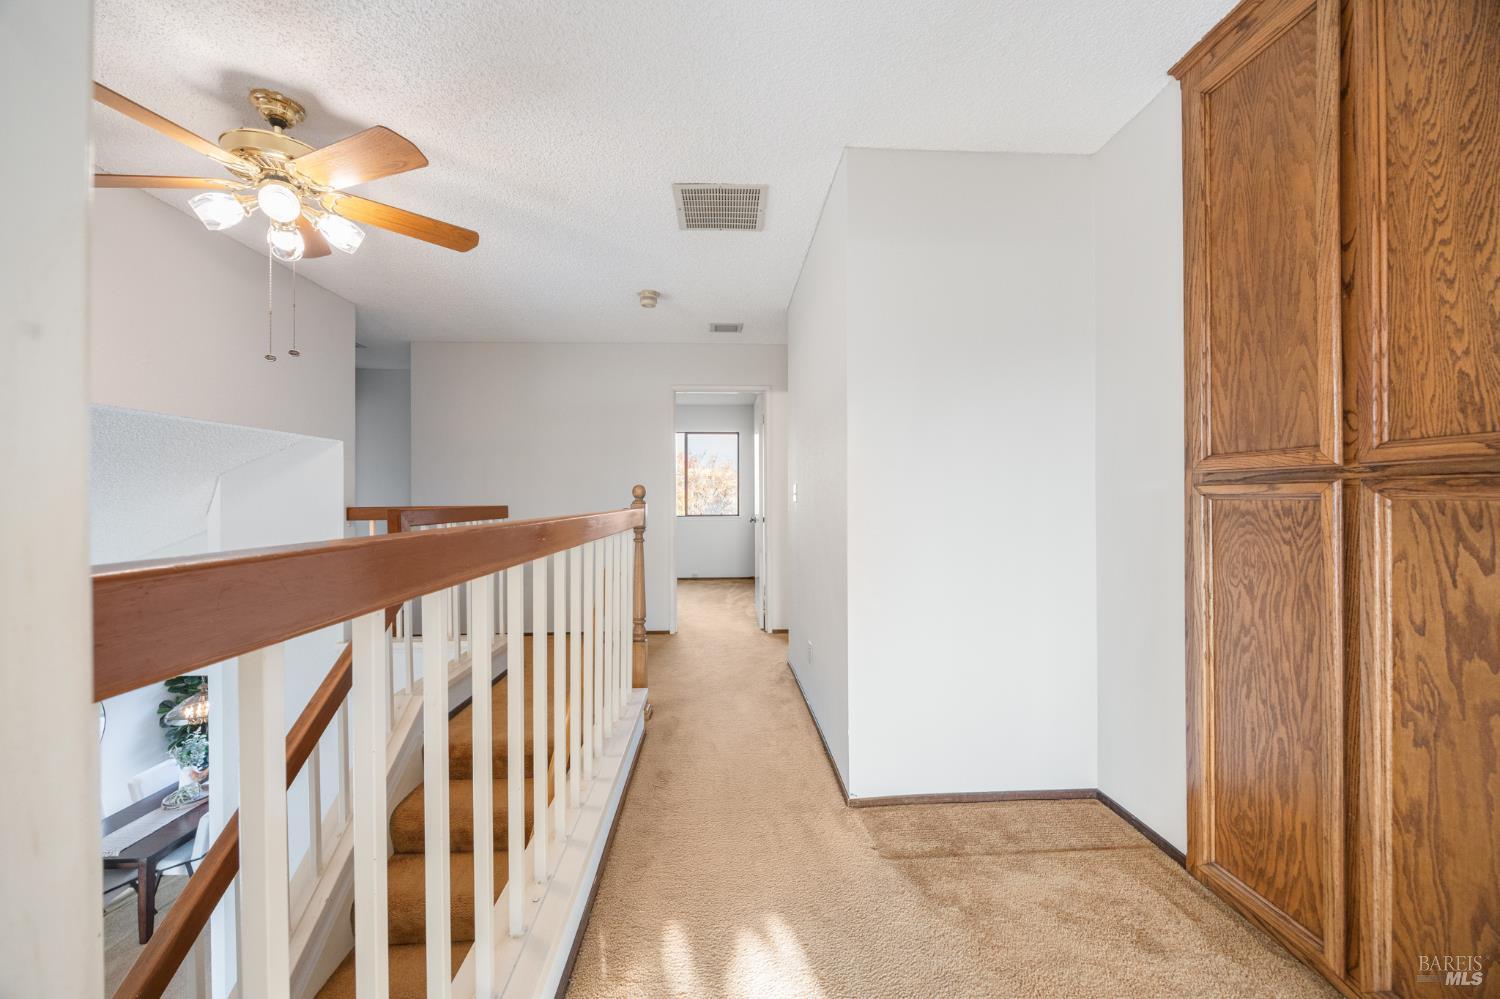
Carpeted upstairs landing with a wood railing, tall oak cabinets, and a ceiling fan.

Home office with a wooden desk, white chair, wall shelves, and a large world map.

Carpeted room and narrow hallway beside a bathroom with a shower and vanity.
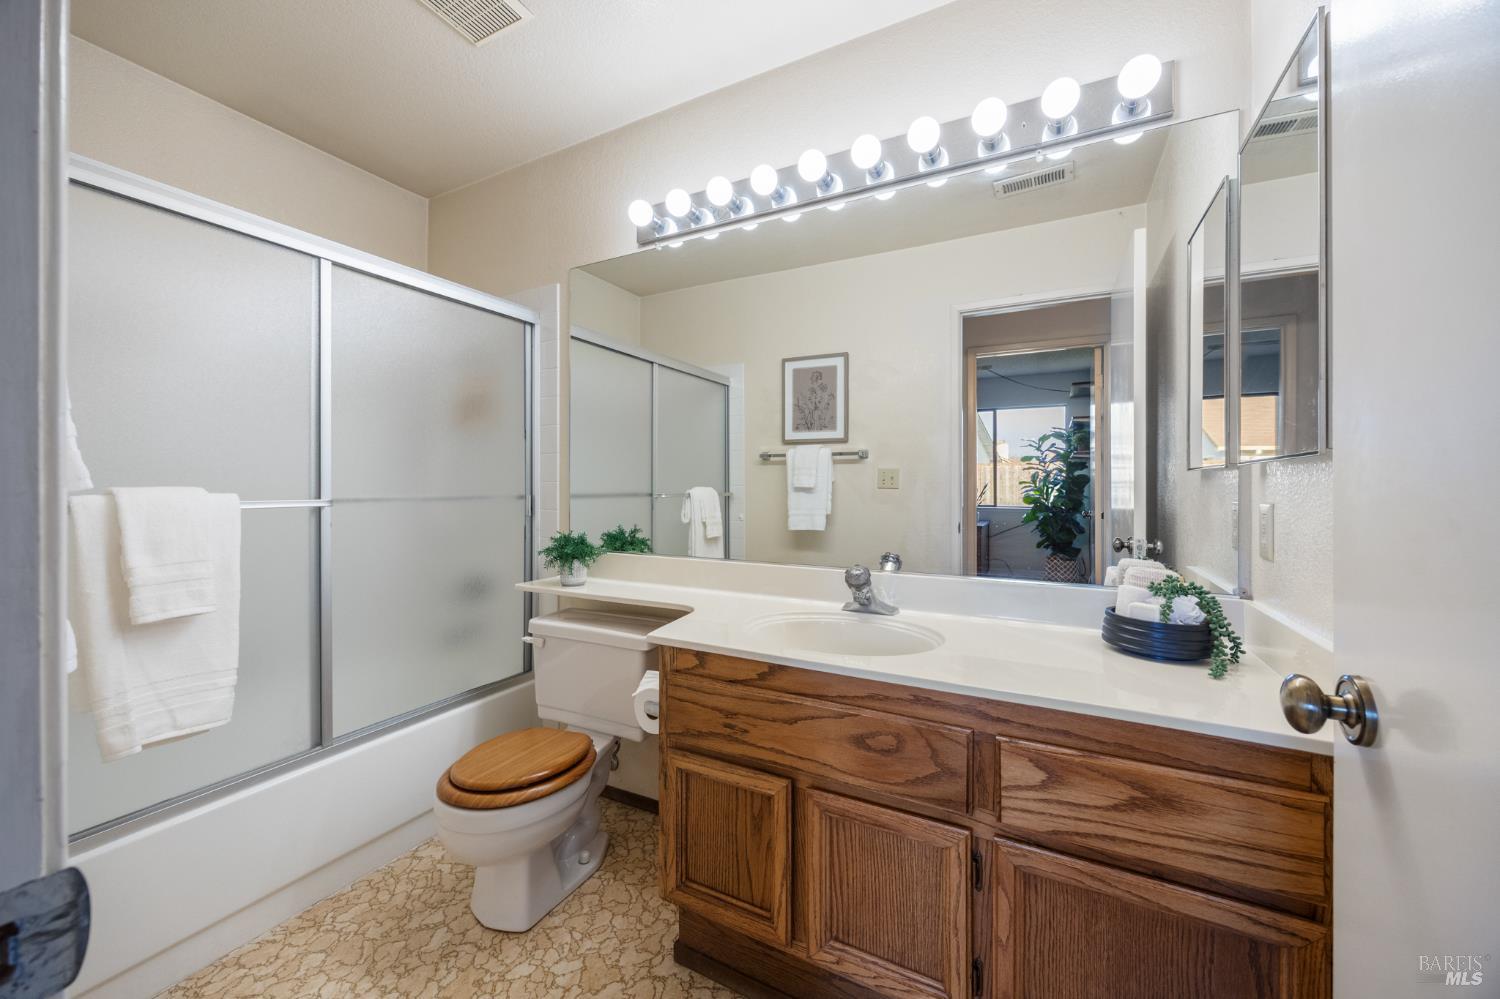
Bathroom with a wood vanity, large mirror, and tub-shower behind frosted sliding doors.
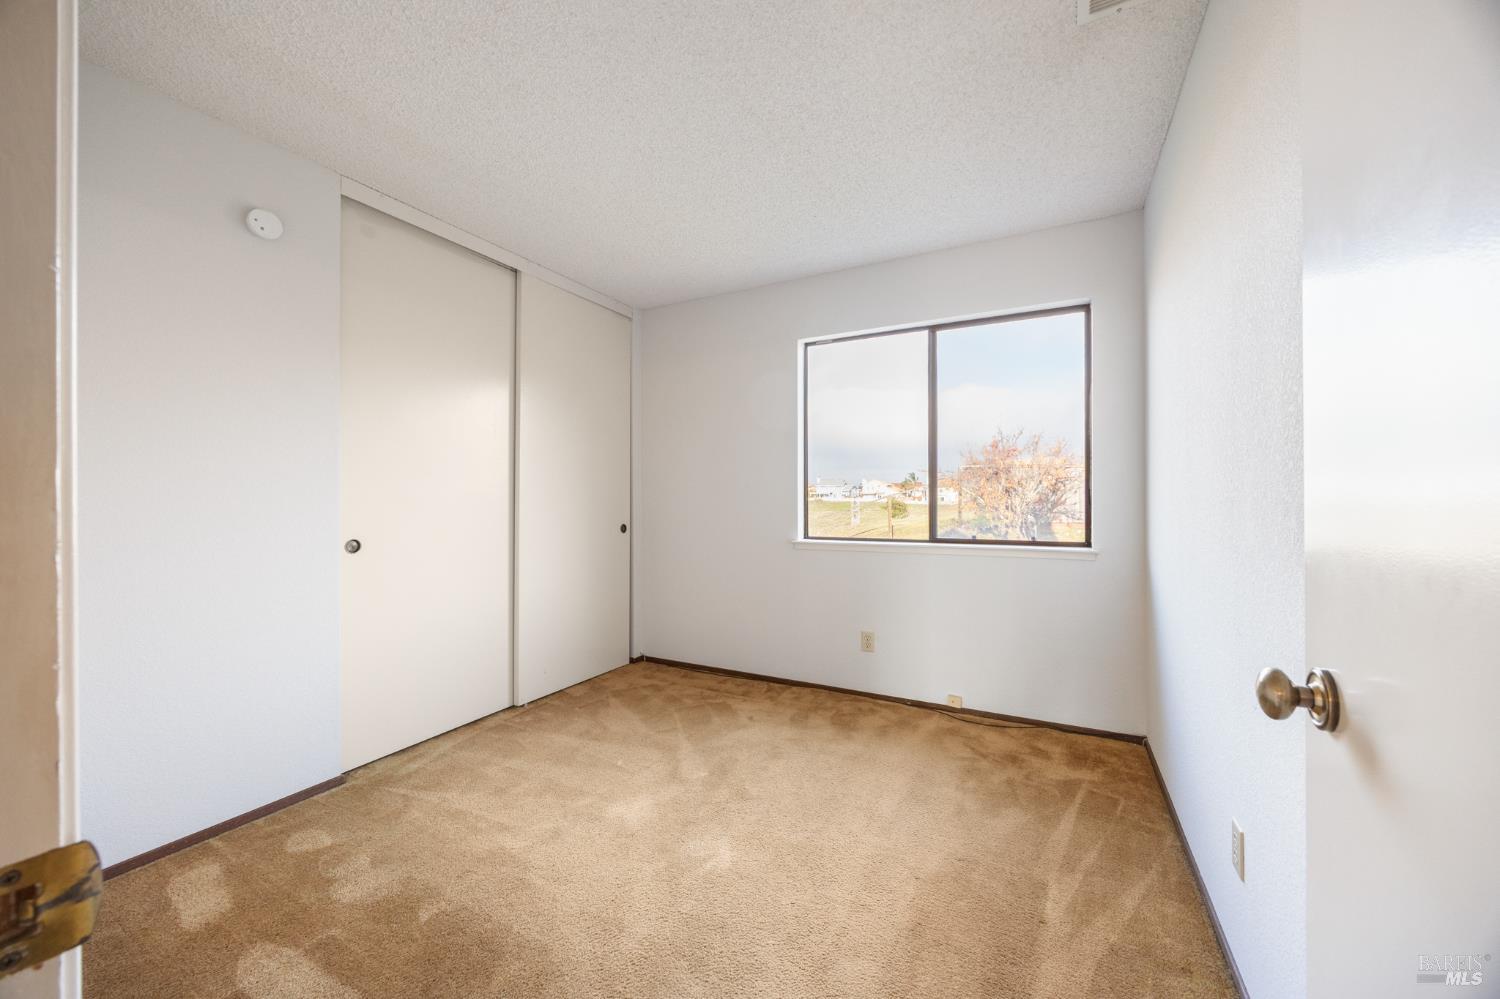
Empty bedroom with beige carpet, a sliding-door closet, and a window overlooking neighboring homes.

Empty bedroom with tan carpet and a large window overlooking neighboring homes.
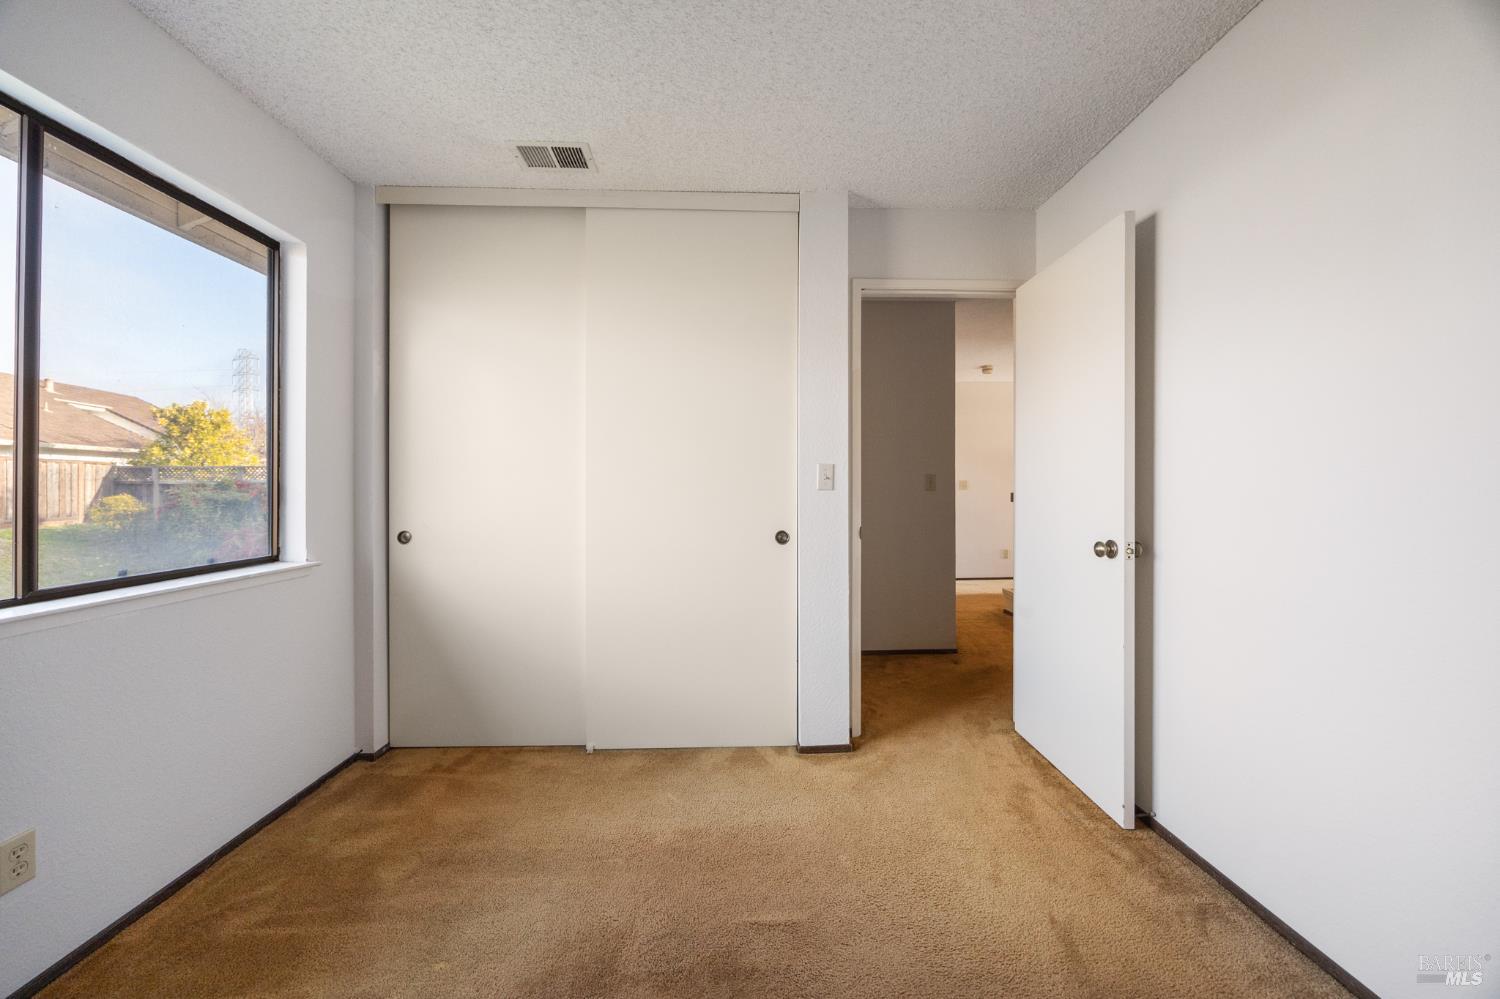
Empty bedroom with tan carpet, sliding closet doors, and a large window overlooking the yard.
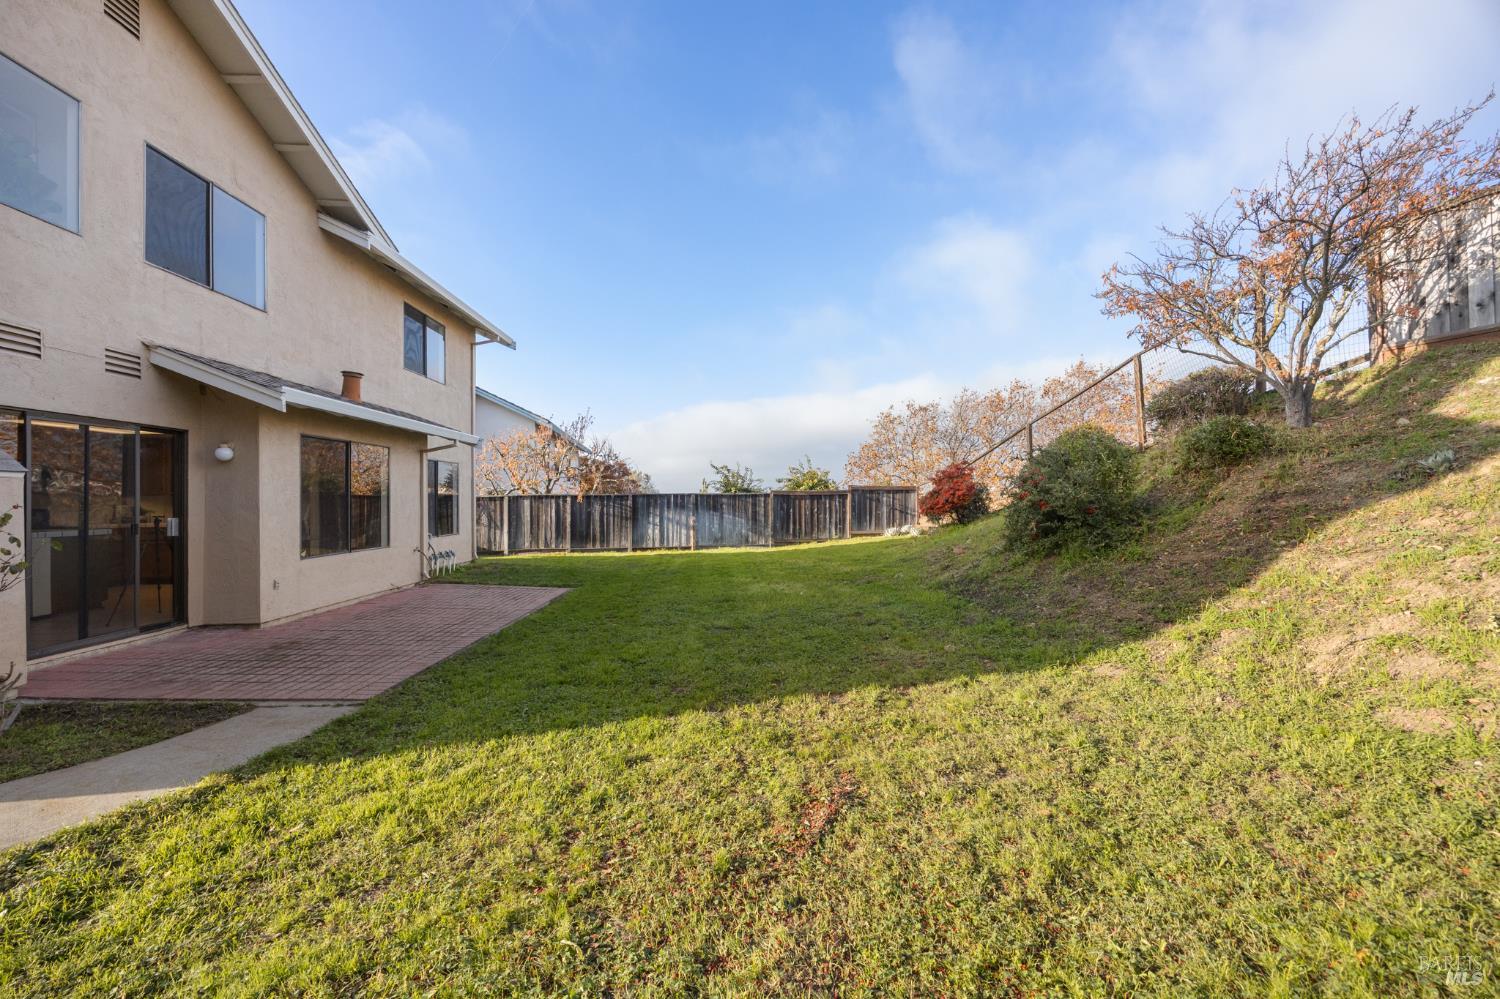
Rear of a two-story home beside a sloping grassy yard, brick patio, and fenced hillside.
Two-story beige house behind a broad grassy backyard and small patio
Beige shingle-sided home with a covered entry, landscaped shrubs, and a concrete walkway.
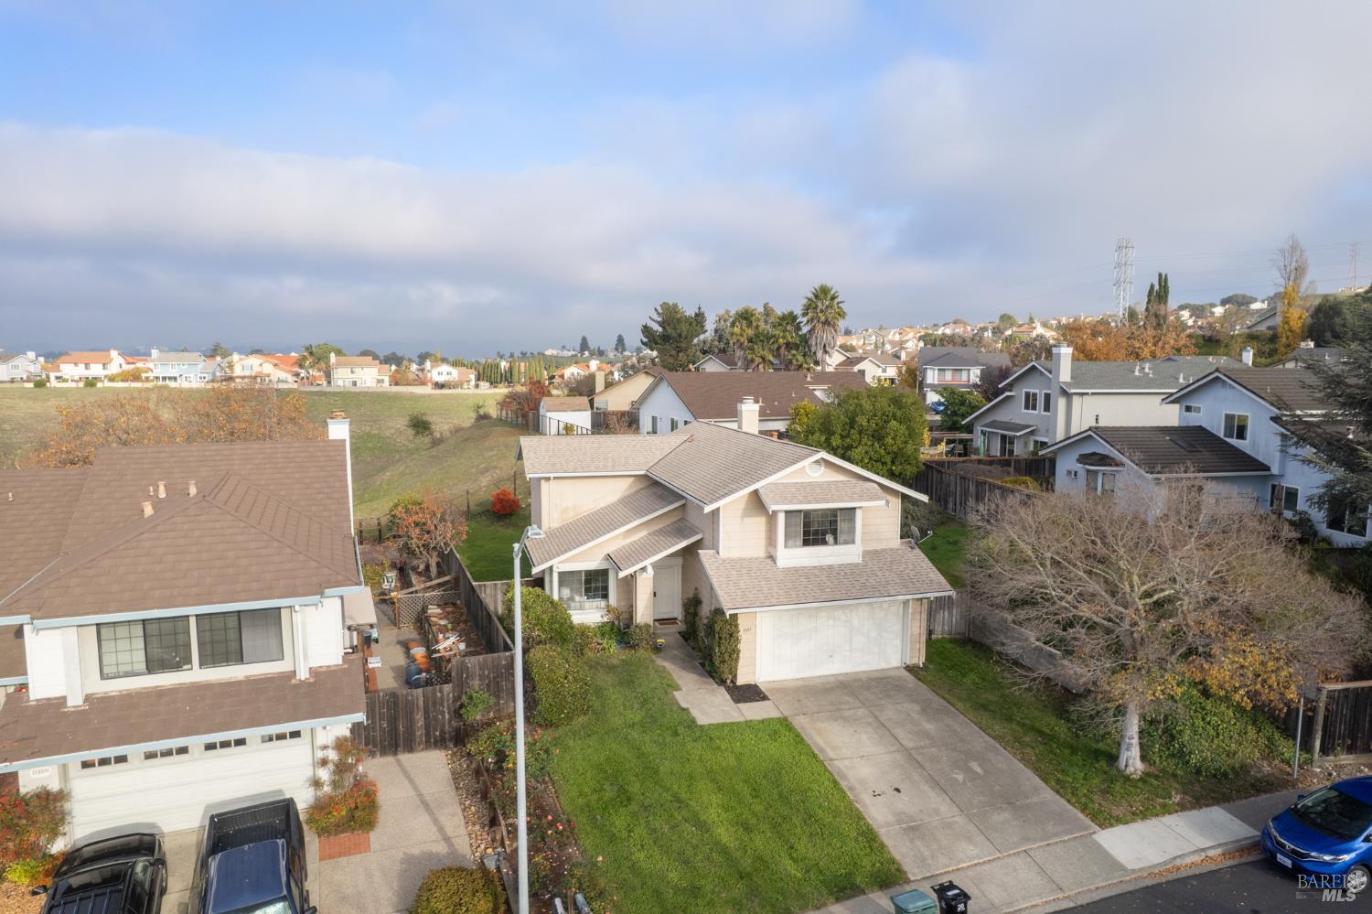
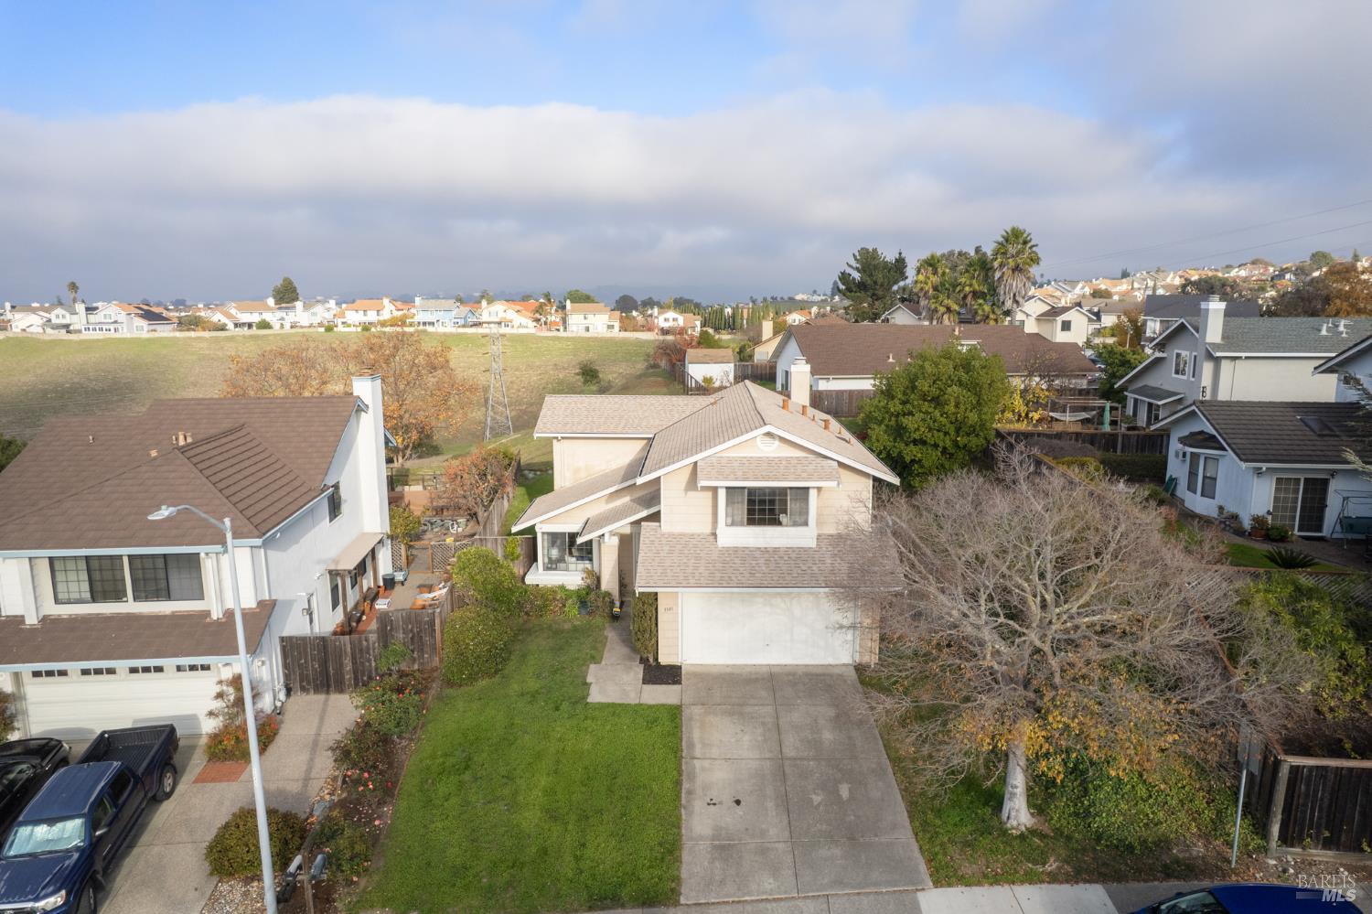
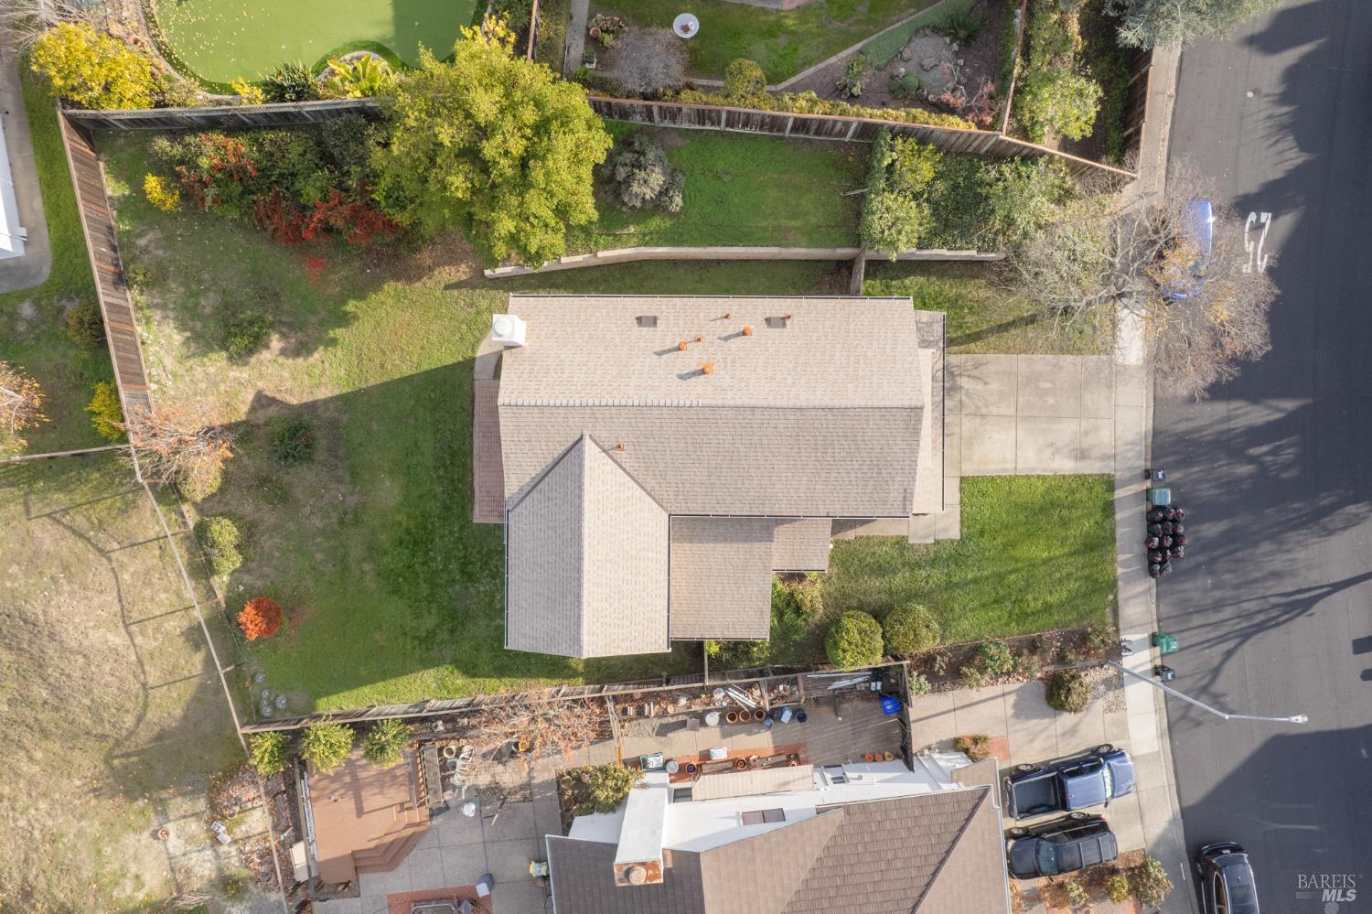
Aerial view of a beige home with an attached garage, driveway, and neighboring houses.

Aerial view of a beige two-story home with a front lawn, driveway, and open field behind it.

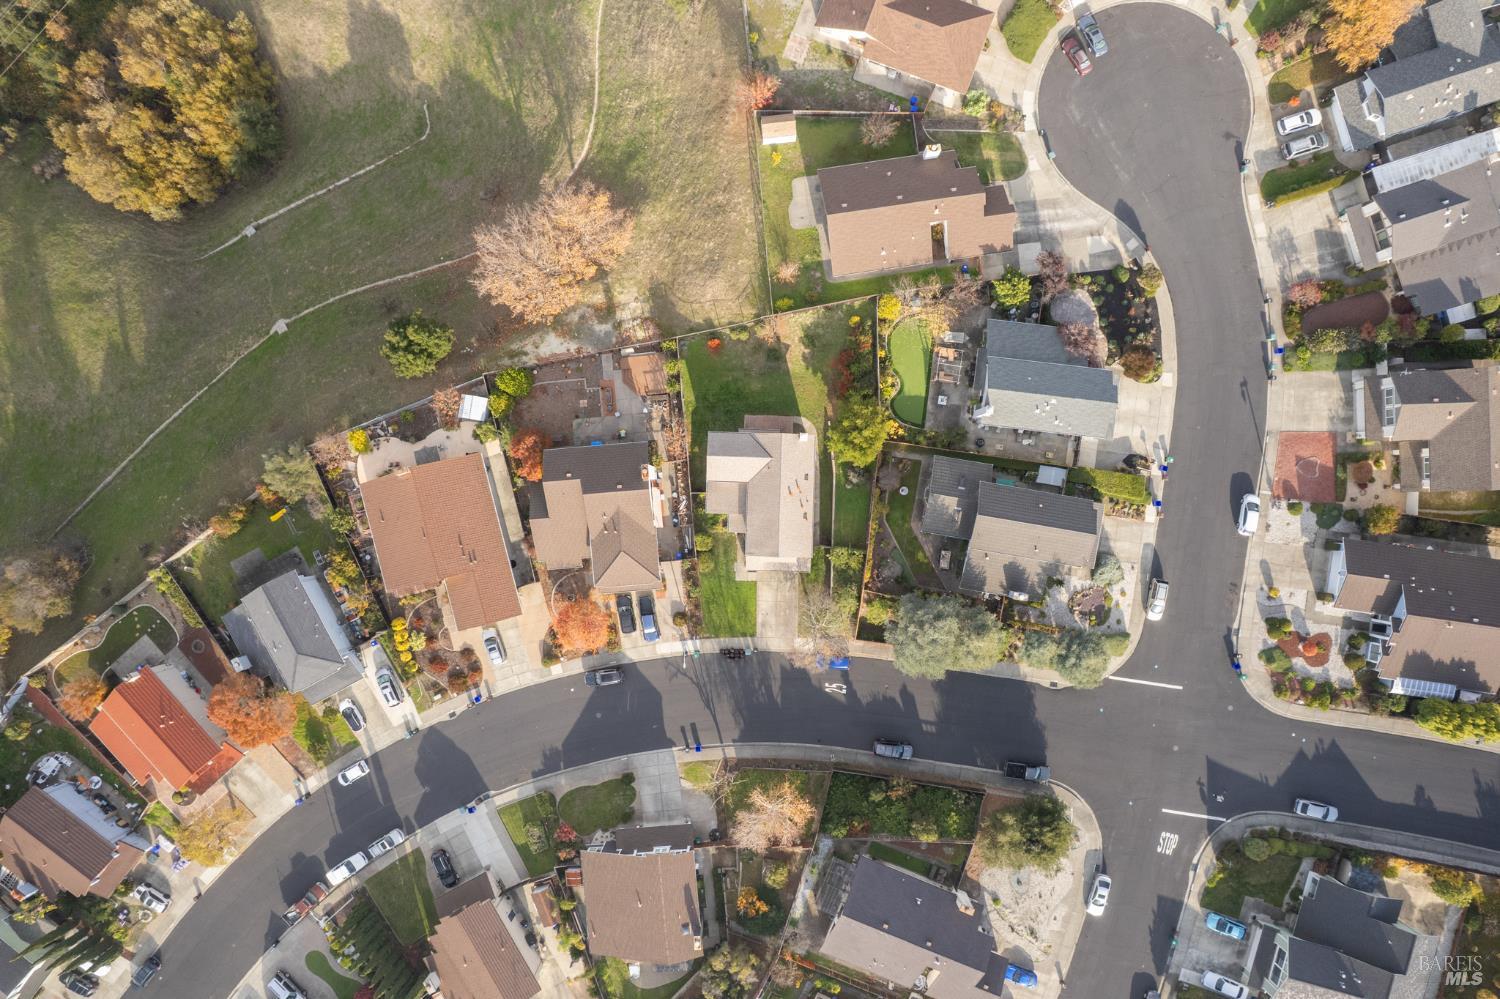
Aerial view of a beige two-story home beside a broad grassy hillside and neighboring houses.
Aerial view of a beige two-story home beside an open field and a suburban neighborhood.
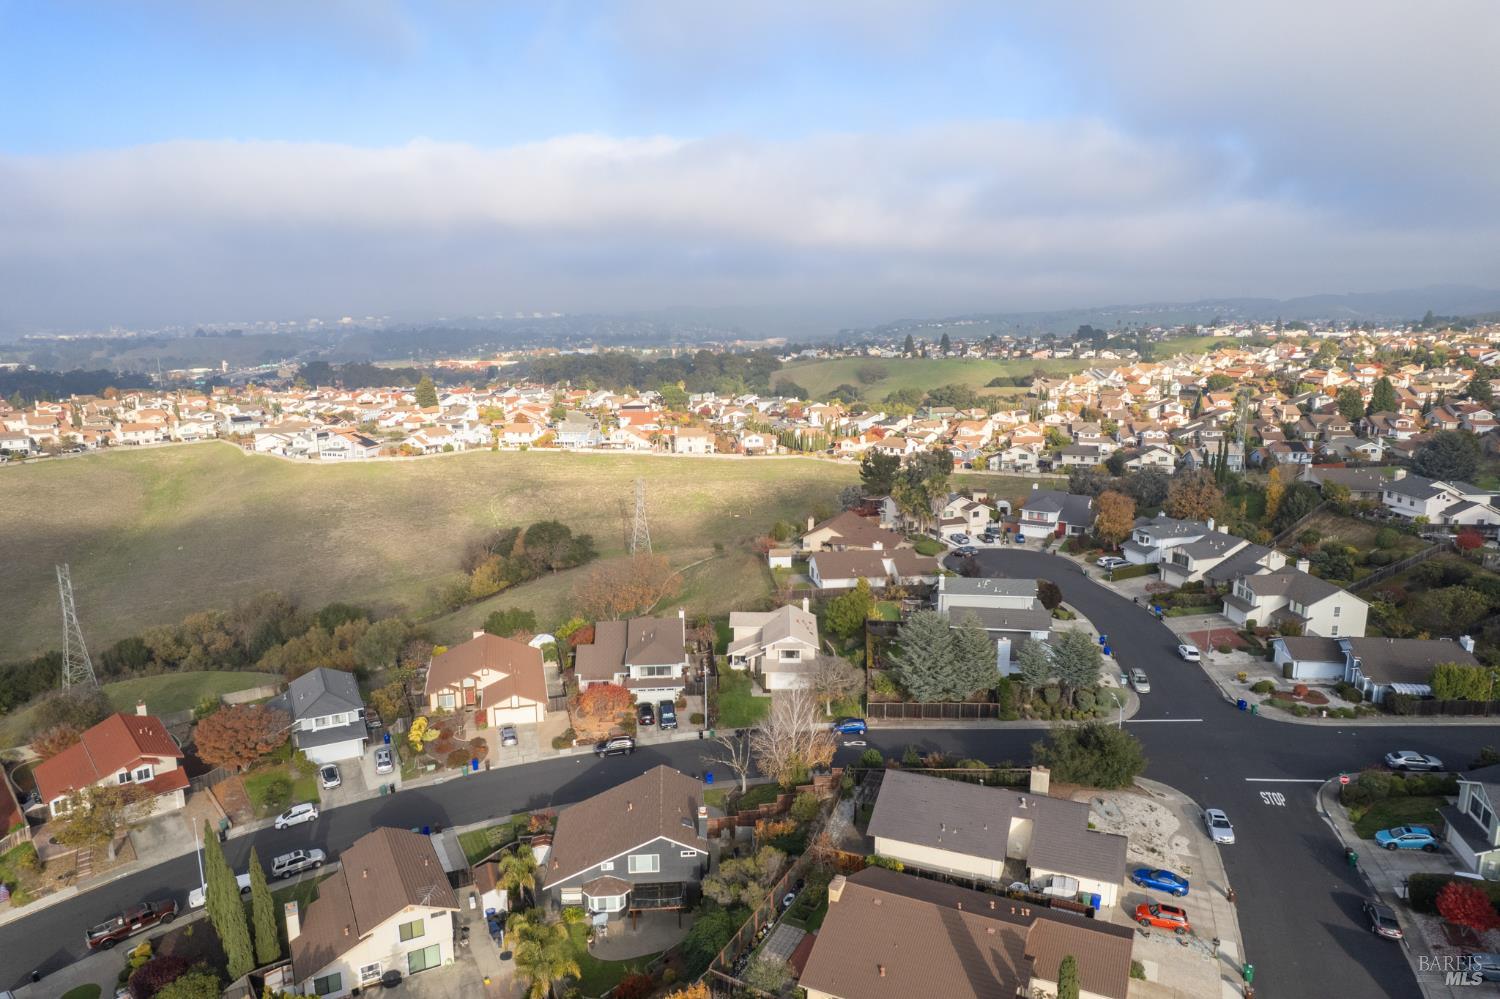
Aerial view of homes bordering a broad open field, with rolling hills and a suburban street.
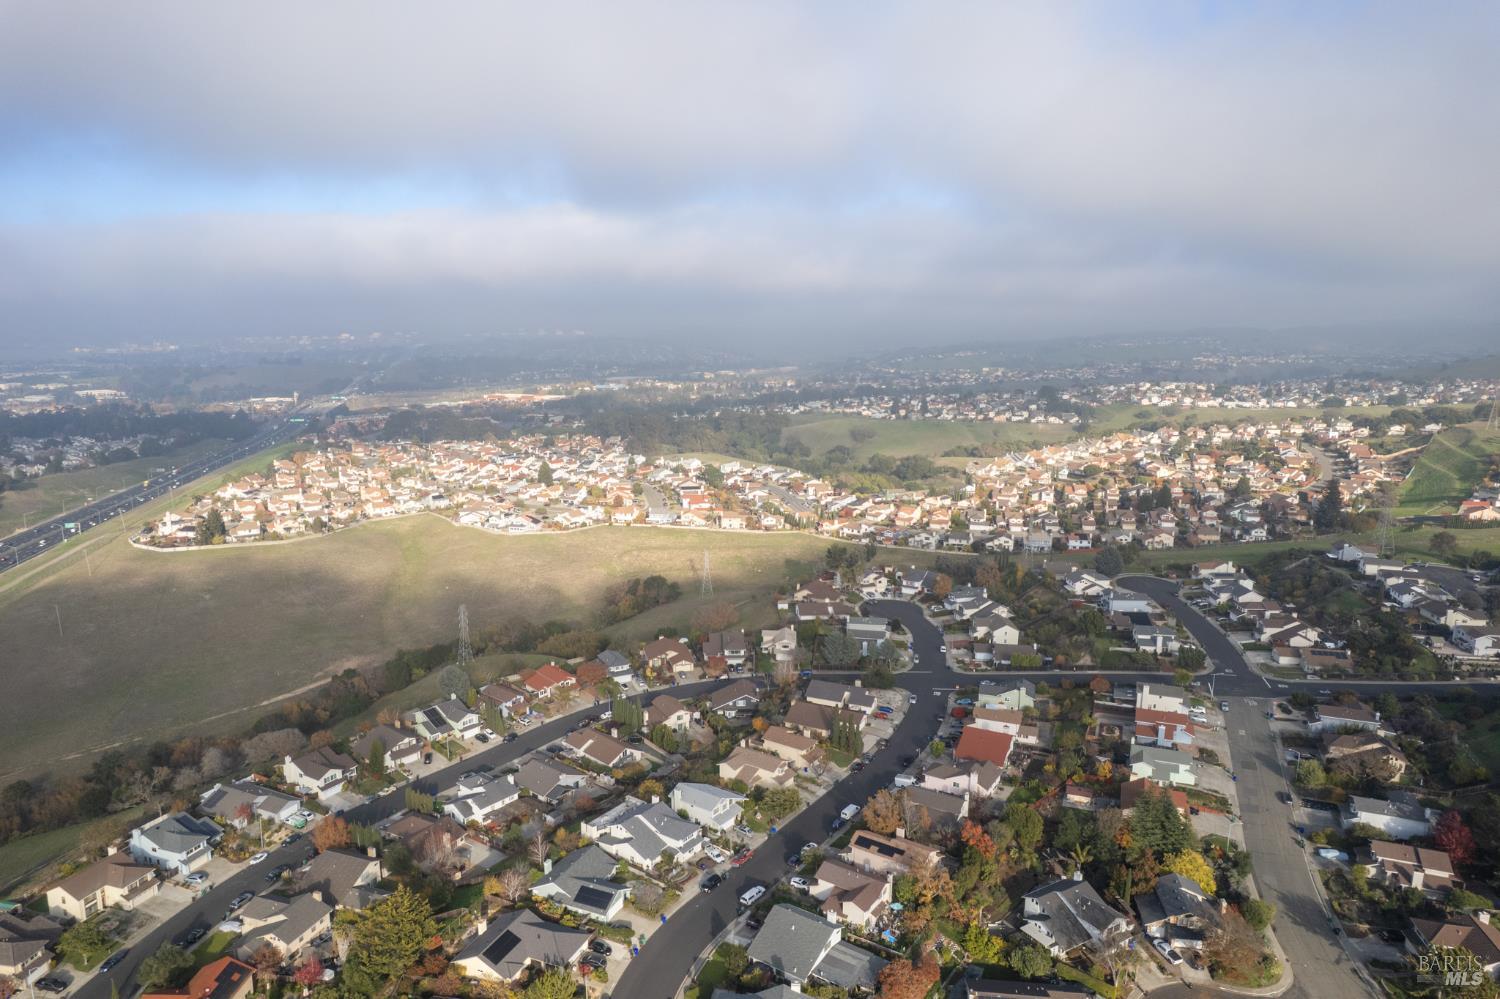
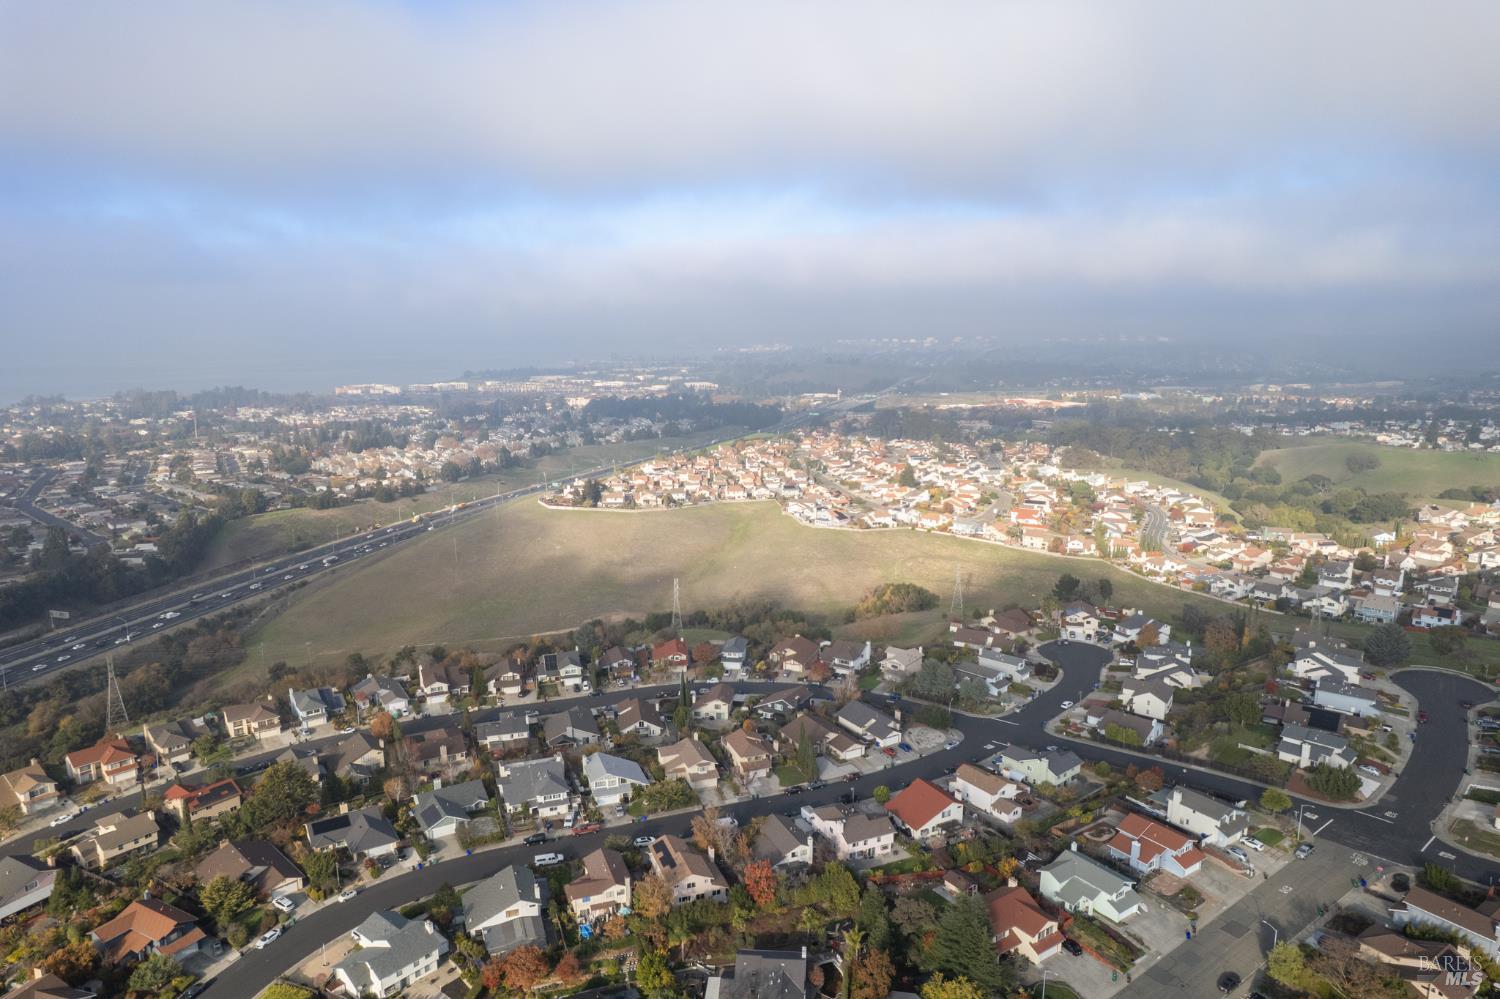
Aerial view of a residential neighborhood, open field, and highway beneath a hazy sky.
Aerial view of a residential neighborhood, open field, highway, and distant water.
Aerial view of a neighborhood among rolling green hills, with distant ridgelines.
Aerial view of homes along a curving street beside a large grassy open space.
Aerial view of a house with a fenced yard, mature trees, and neighboring homes.
VIEW PHOTOS
$679,000

3501 Ponderosa Trail

4 Beds 3 Baths 1,874 Sq.Ft. 6,952 Sq.Ft.

Description

Welcome to 3501 Ponderosa Trail, Pinolean inviting 4-bedroom, 2.5-bath home perched just atop a tranquil hill with peaceful views and a spacious backyard. This well-loved residence offers good bones'' and a functional, comfortable layout, making it perfectly livable as-is or ready for your personal updates. The spacious primary suite features a walk-in closet, while an elevator in one bedroom adds unique accessibility. Though the home's finishes are dated, its solid construction and clean, well-maintained spaces provide a fantastic foundation for your vision. Enjoy the calm of hillside living with the convenience of being just minutes from public transportation, Trader Joe's, shopping, banking, doctors' offices, eateries, and all essential amenities down the hill. Quick access to Hwy 80 makes commuting a breeze. Don't miss this opportunity to make this hillside retreat your own!

Share Property

Location

3501 Ponderosa Trail, Pinole, CA 94564

Status

For Sale
Carla Shaheed

Carla Shaheed

TITLE

REALTOR®

Property Amenities

Interior
Laundry room Hookups Only
Fireplace Brick, Wood Burning
Total Bedrooms: 4
Full Bathrooms: 2
Area & Lot
Lot Area 6,952 Sq.Ft.
Living area 1,874 Sq.Ft.
MLS® ID 325096983
Year Built 1983
Type Residential
Status For Sale
Exterior
Stories 2
Air conditioning None
Heat type Multi Zone
Water Source Public
Garage Space 2.0
Sewer Other
Parking Attached, Garage Faces Front
Lot Features Irregular Lot, Other
Utilities Other
Finance
Sales Price $679,000
HOA Fees $115 semi-annually
Staged living and dining room with blue-accented seating, beige carpet, and large sunlit windows.

Schedule a Showing

I would love to show you my beautiful property. Please select your preferred date and time below. I will be in touch shortly to confirm your appointment.

Schedule a Showing

I would love to show you my beautiful property. Please select your preferred date and time below. I will be in touch shortly to confirm your appointment.

Thank you for your interest in 3501 Ponderosa Trail, Pinole, CA 94564. We are reviewing your request and will be in touch shortly!

Mortgage Calculator

Estimate your monthly mortgage payment, including the principal and interest, property taxes, and HOA. Adjust the values to generate a more accurate rate.

All estimates are provided for informational purposes only. Actual amounts may vary.
$0,000 Your Payment 20 15 65
$0,000 Your Payment

Work With Carla

As a Solano County Real Estate expert with unparalleled industry knowledge, experience, and local expertise, I can help you get the best deal when buying or selling a home.