
Leave a Message

Thank you for your message. I will be in touch with you shortly.

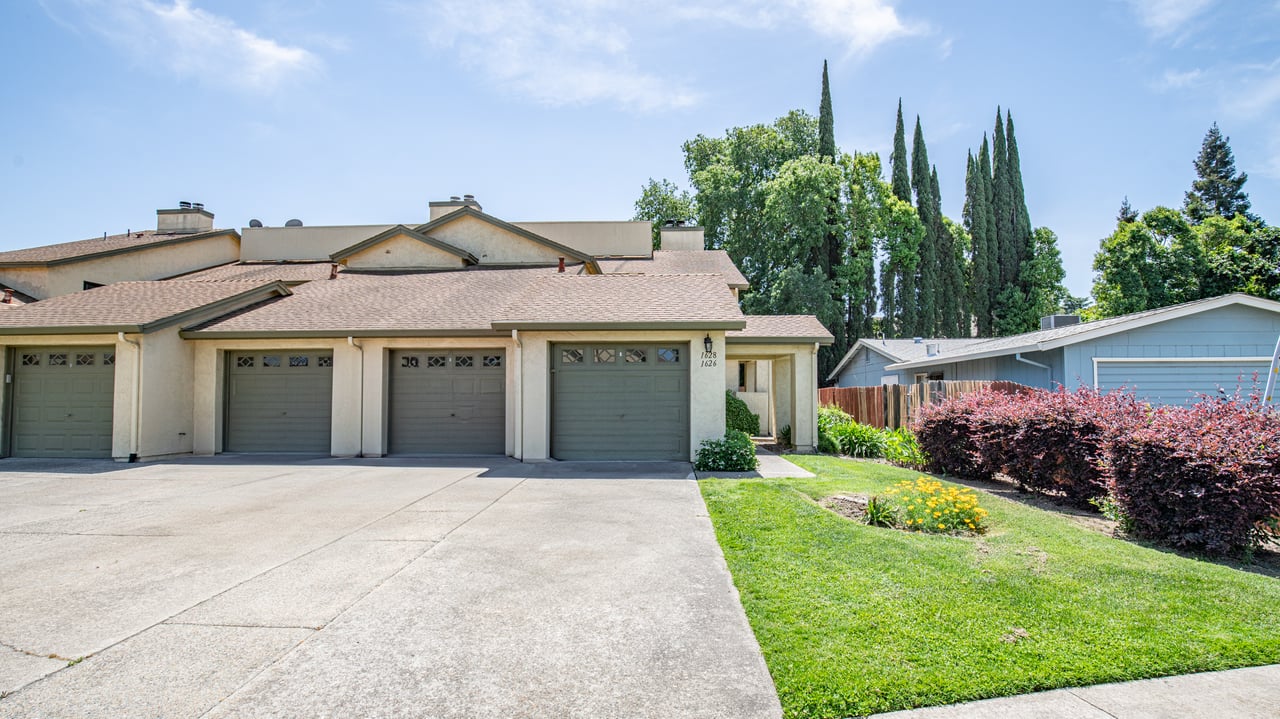
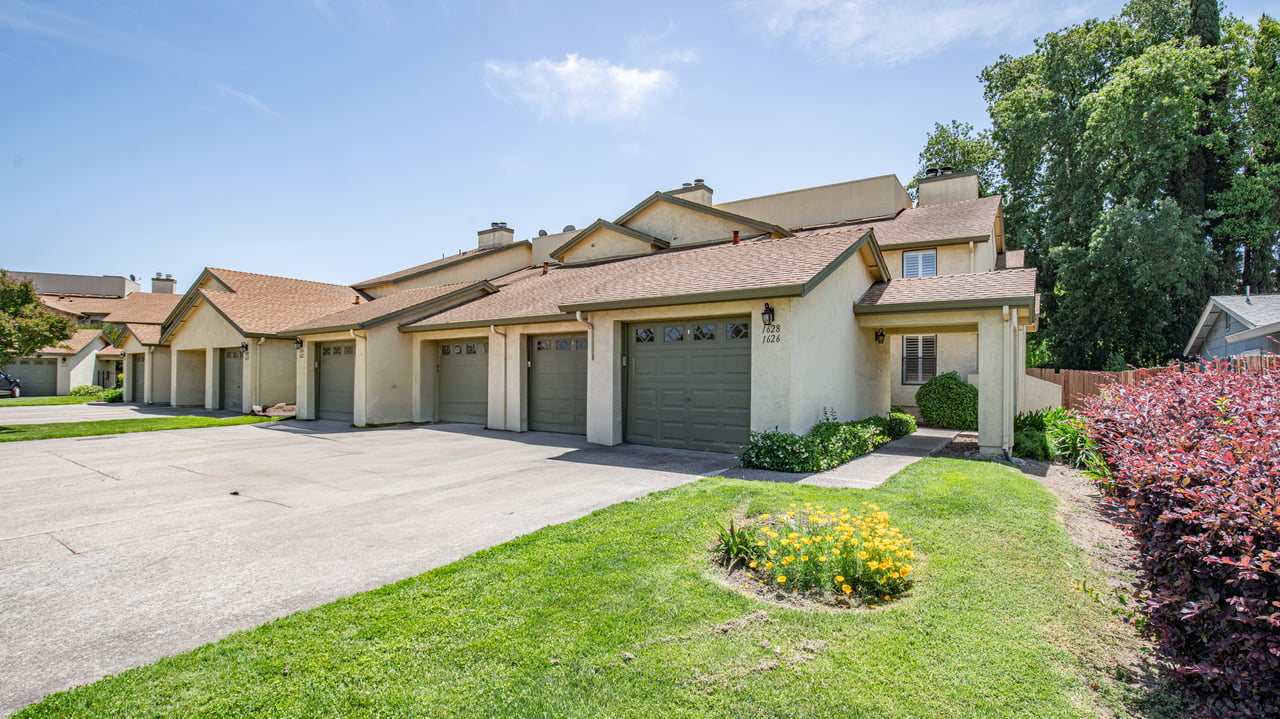
Attached beige townhouse with three garage doors, a wide driveway, and a landscaped lawn.
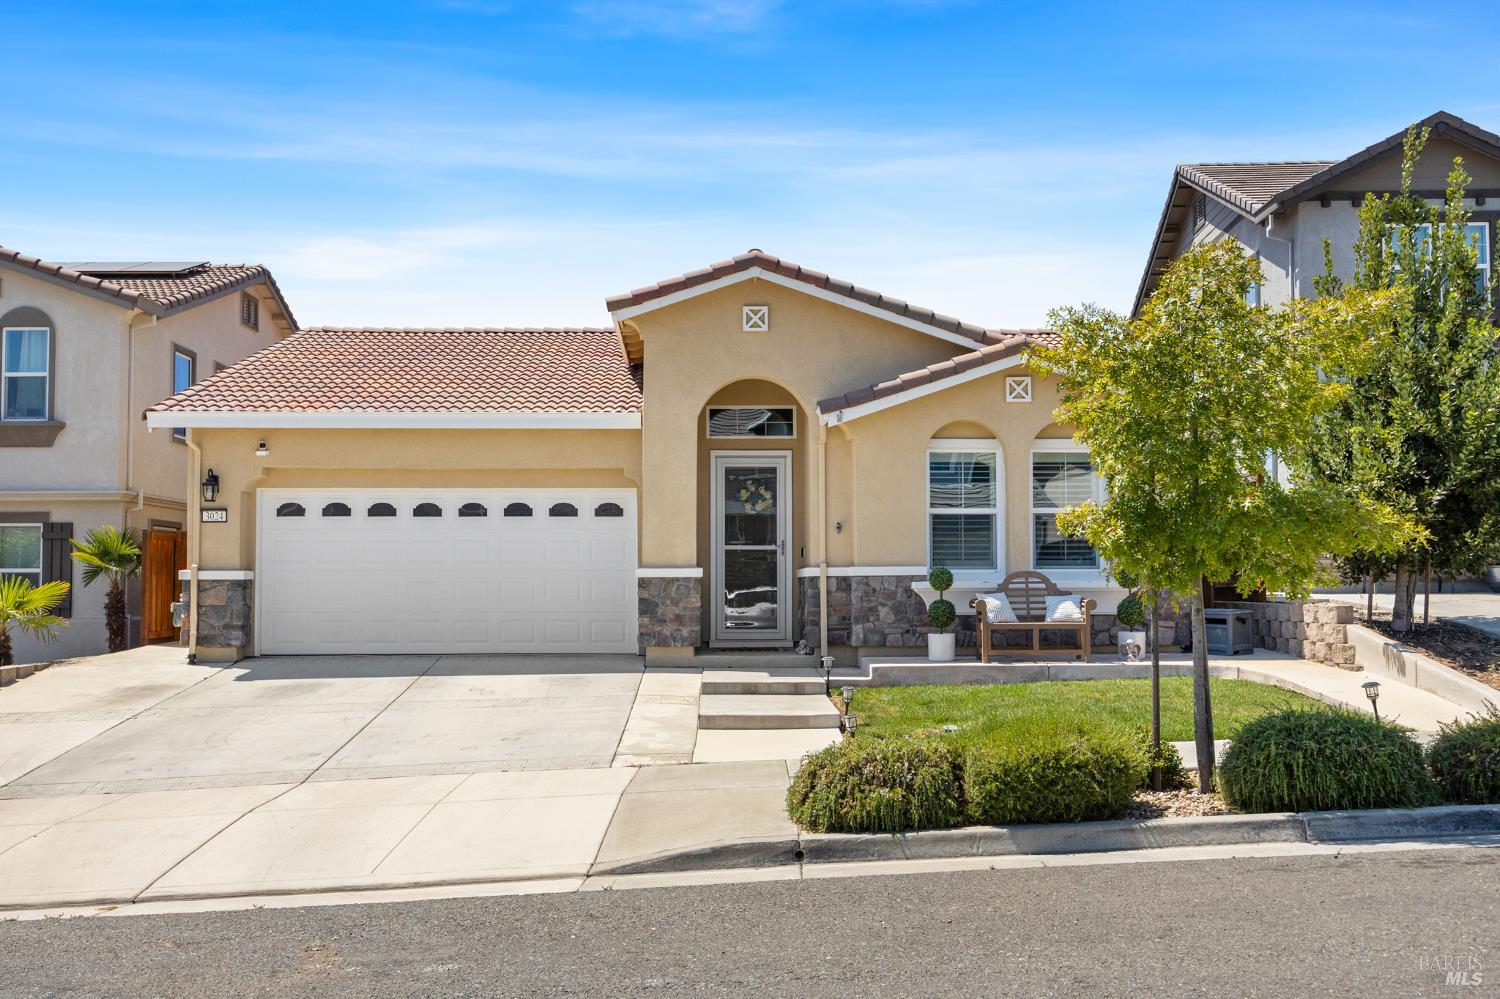
Attached home with a garage-front facade, broad driveway, and landscaped lawn with yellow flowers.
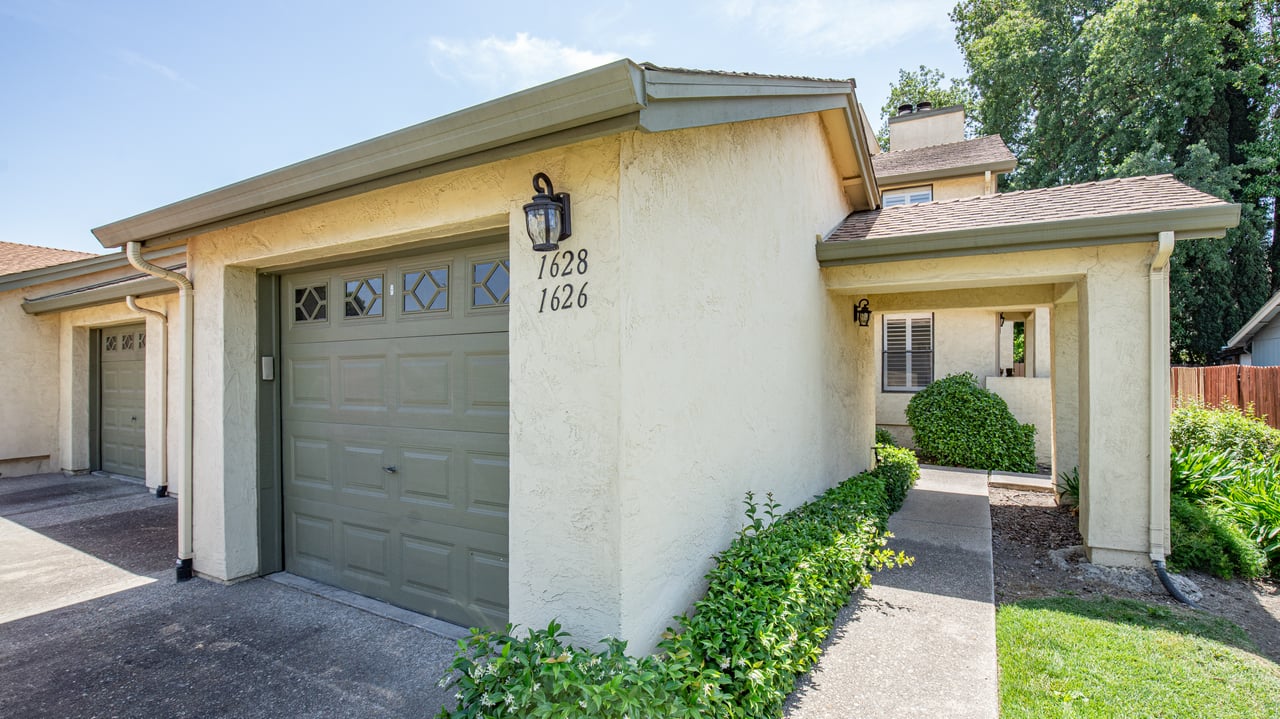
Cream stucco home with a gray garage door and covered walkway entrance.
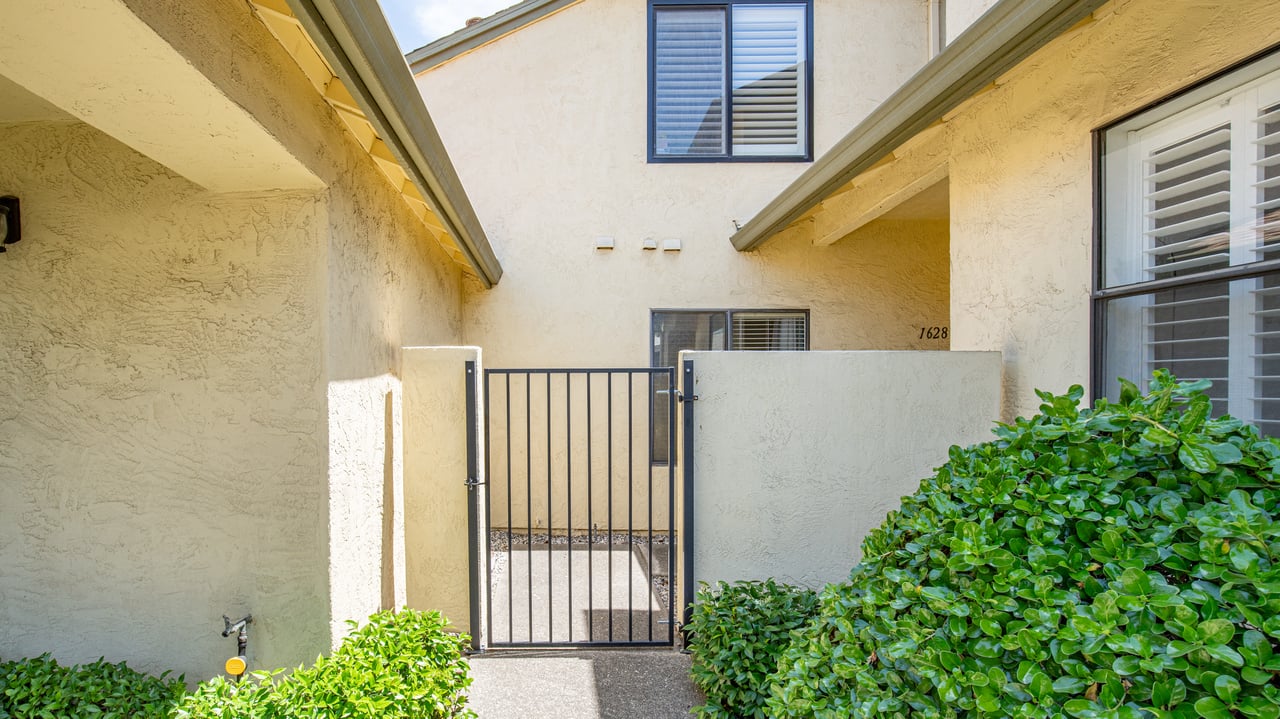
Home entrance with a black metal gate, stucco walls, and green shrubs.
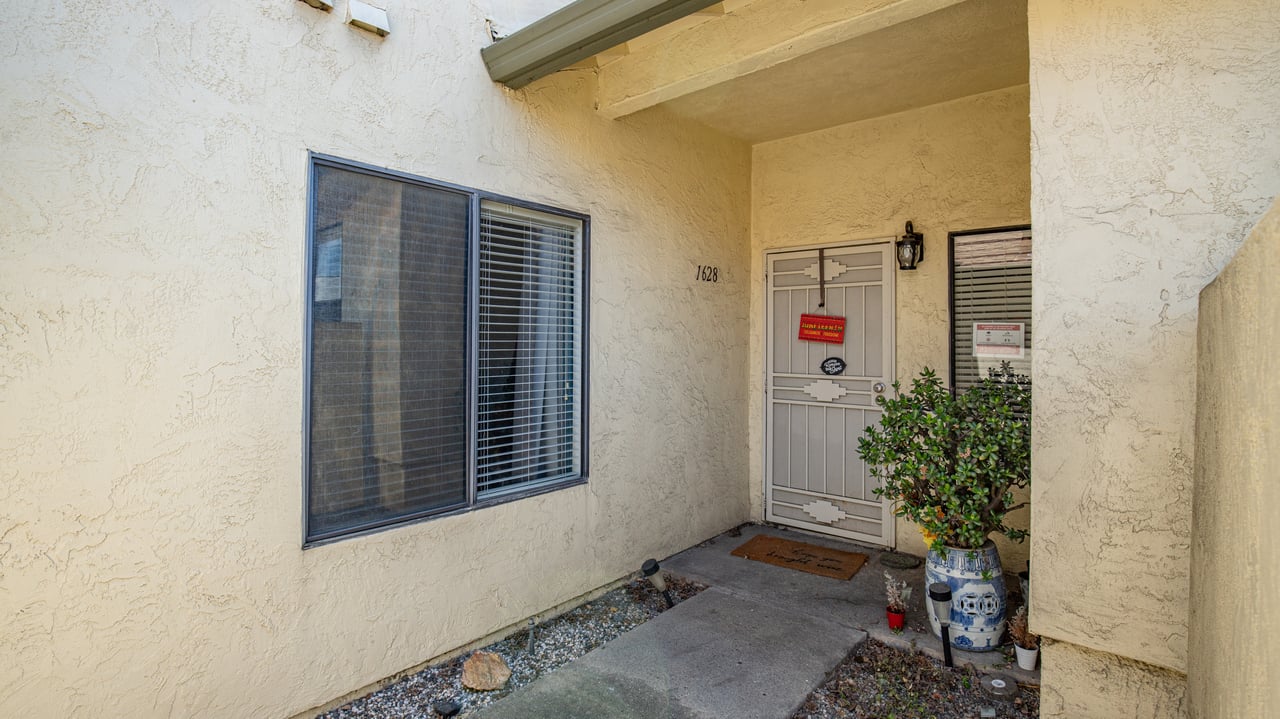
Home entrance with a covered porch, metal security door, and potted shrub.
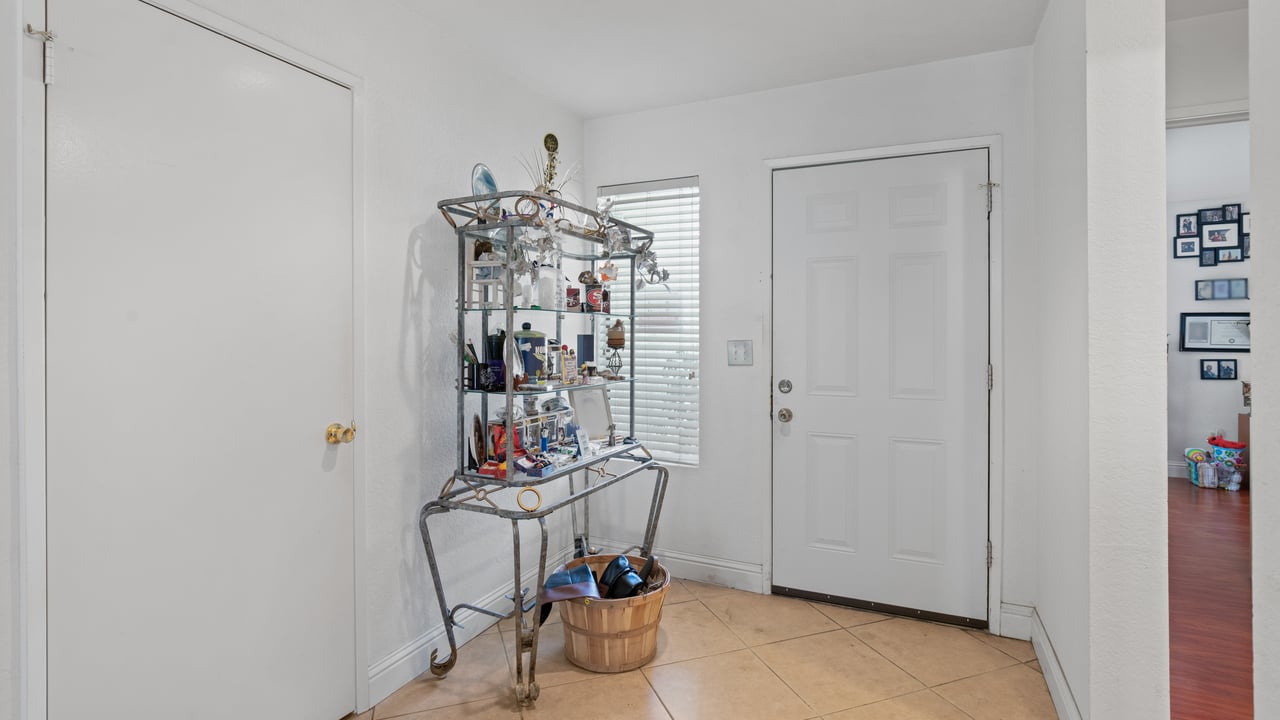
Home entryway with beige tile floors, white front door, and glass display shelf.
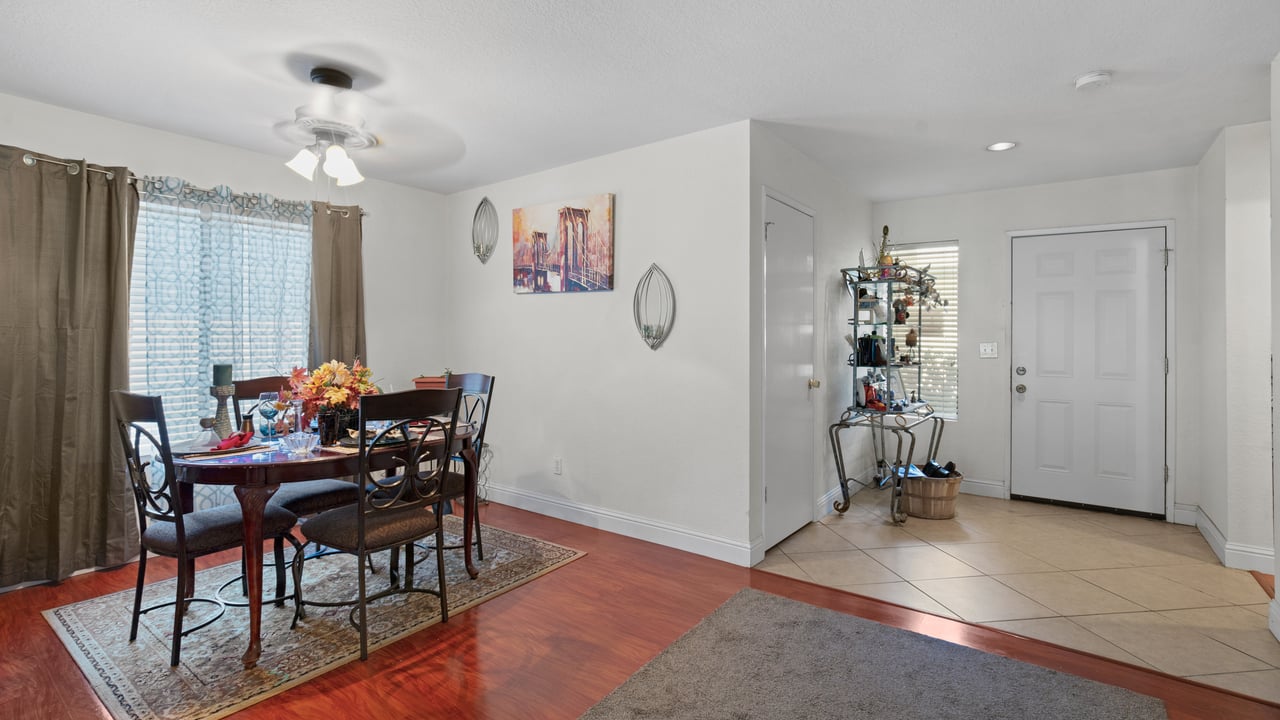
Dining room with a dark wood table beside a tiled entryway and white front door.
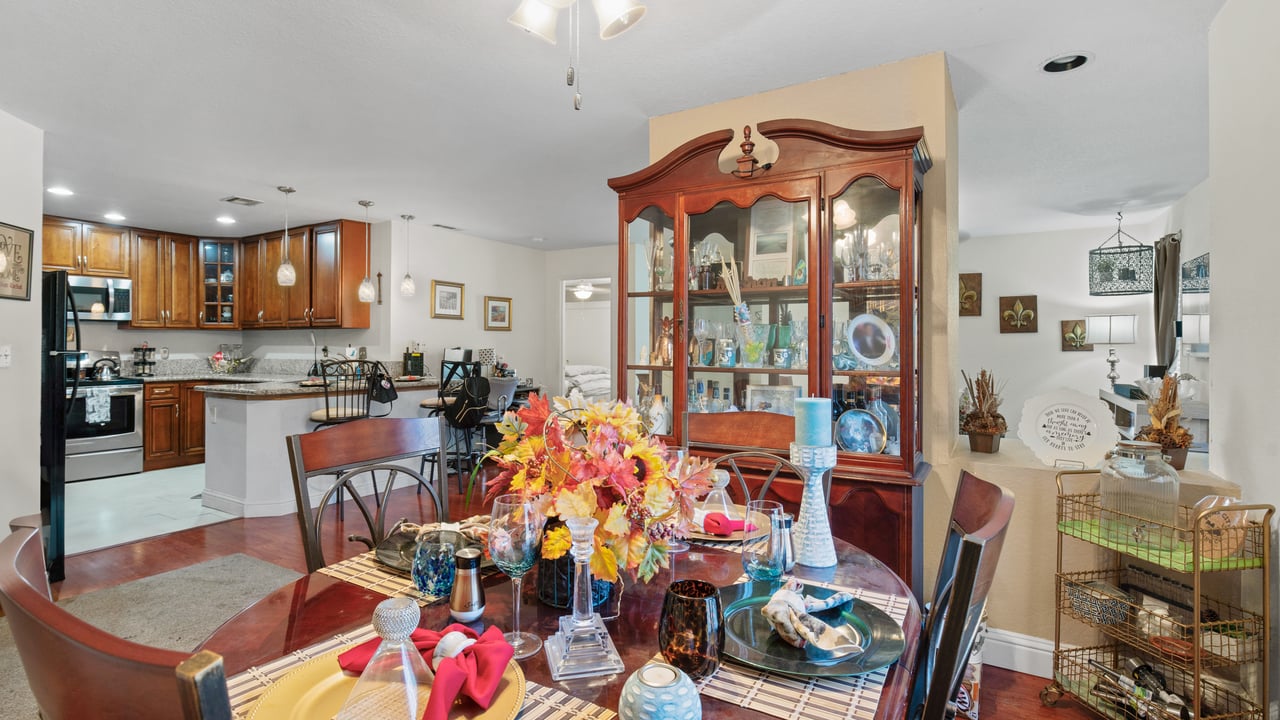
Dining room with a set table, glass-front china cabinet, and open kitchen with dark wood cabinets.
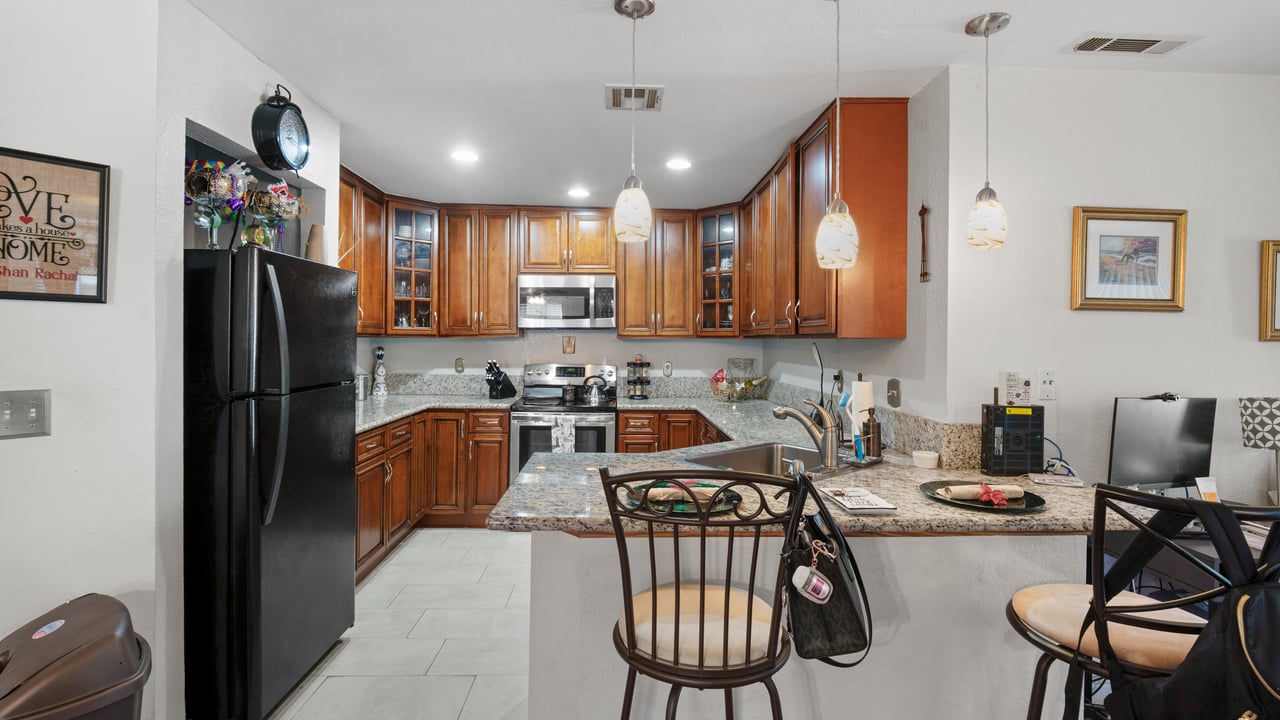
Kitchen with warm wood cabinets, granite counters, stainless appliances, and a bar-seating peninsula.
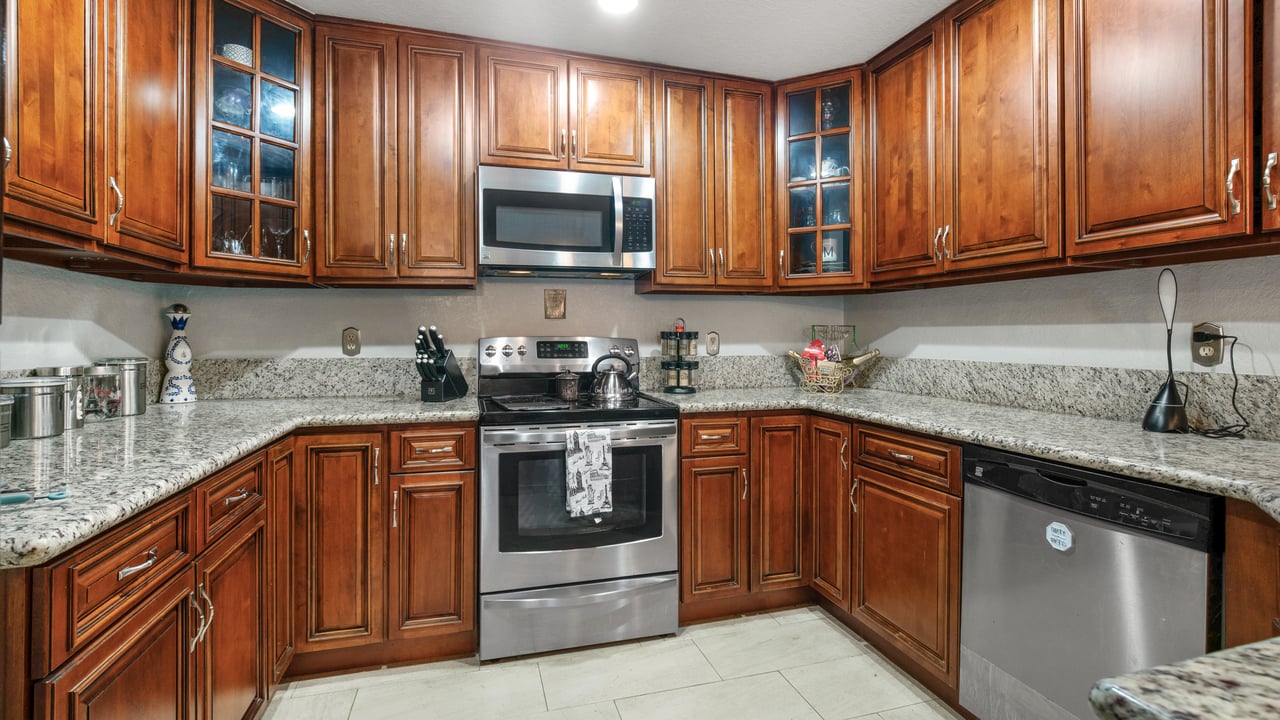
Kitchen with rich wood cabinets, granite counters, stainless steel appliances, and a corner layout.
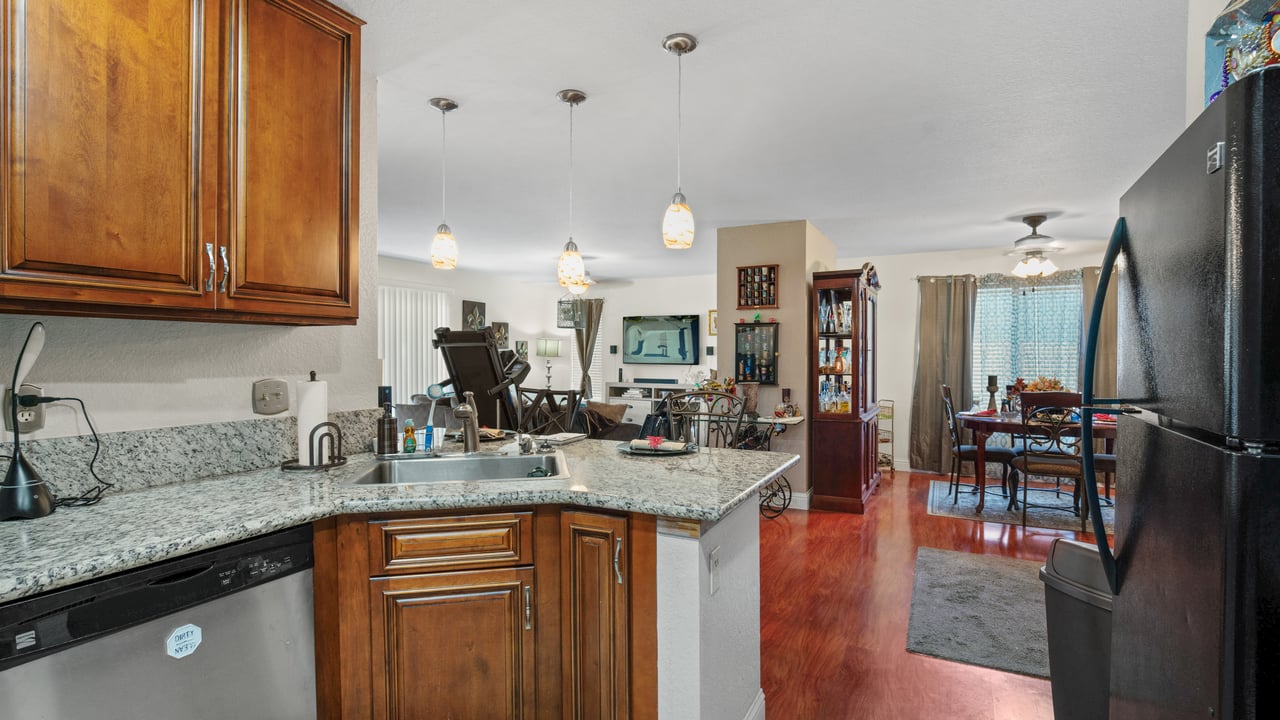
Kitchen with warm wood cabinets and granite counters opening into a dining and living area.
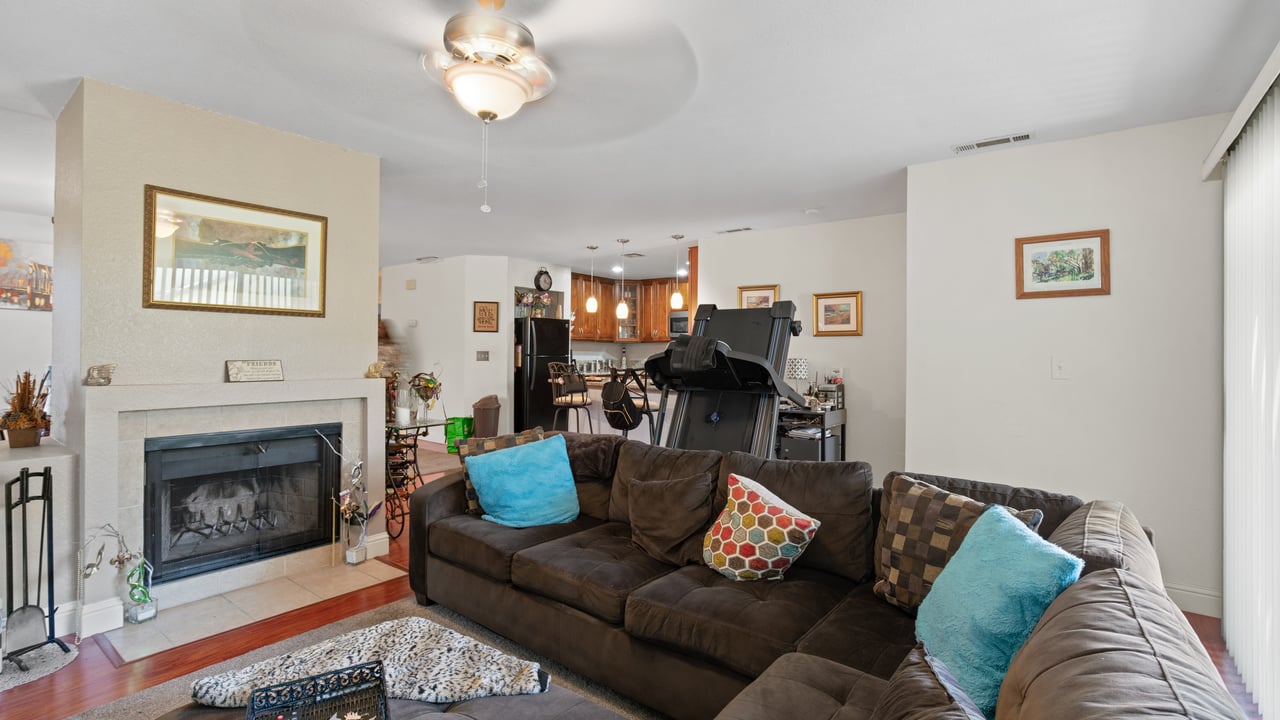
Living room with a sectional sofa, treadmill, television, and fireplace.
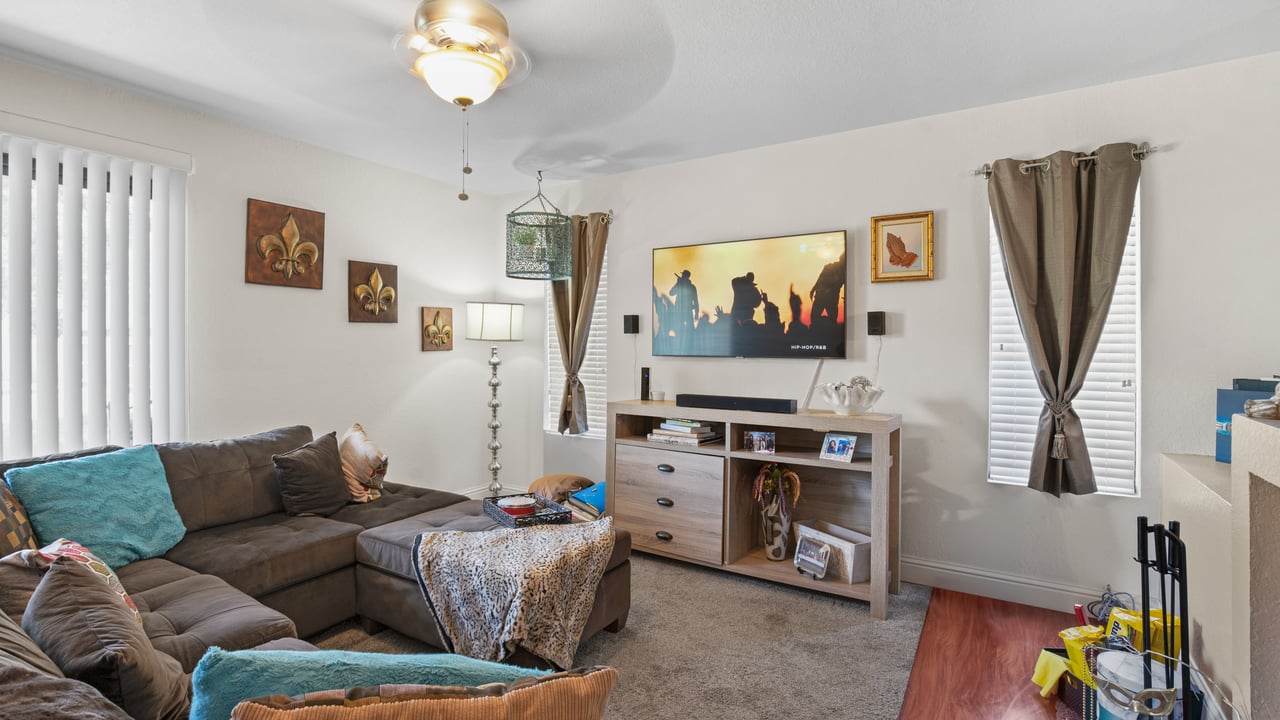
Furnished living room with a gray sectional, turquoise cushions, and a wood TV console.
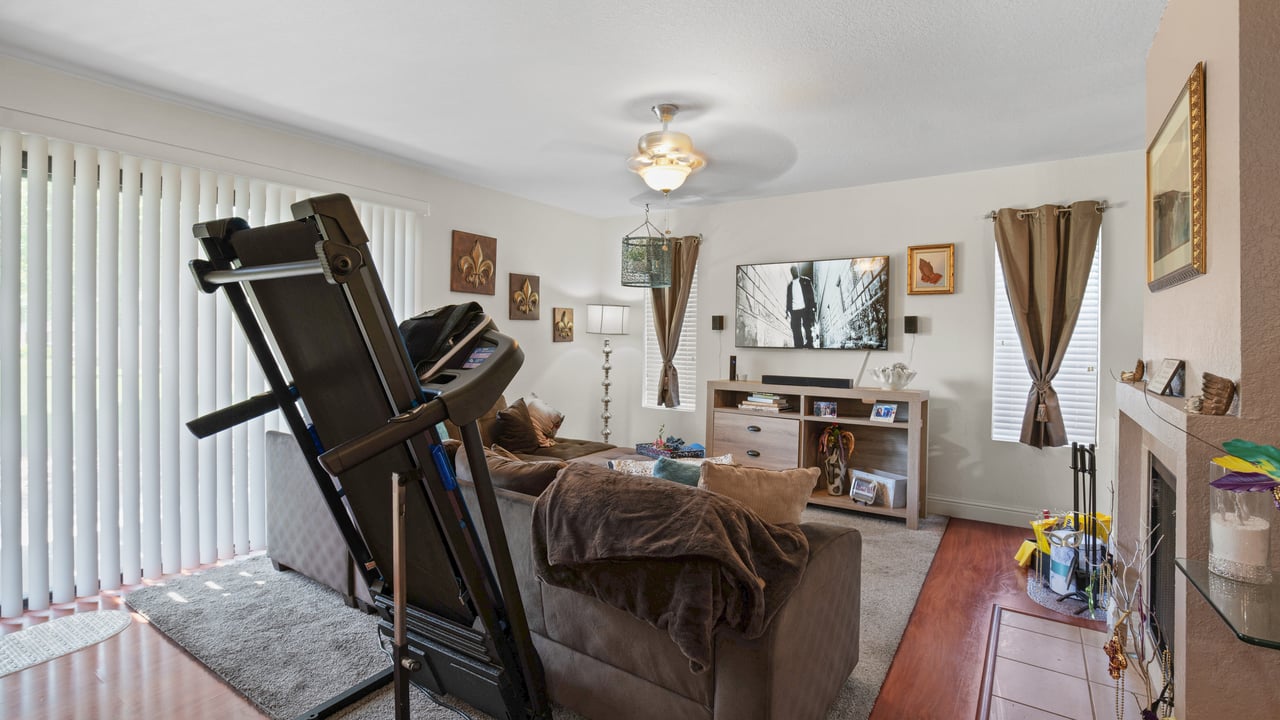
Living room with a dark sectional, tiled fireplace, and treadmill near the kitchen.
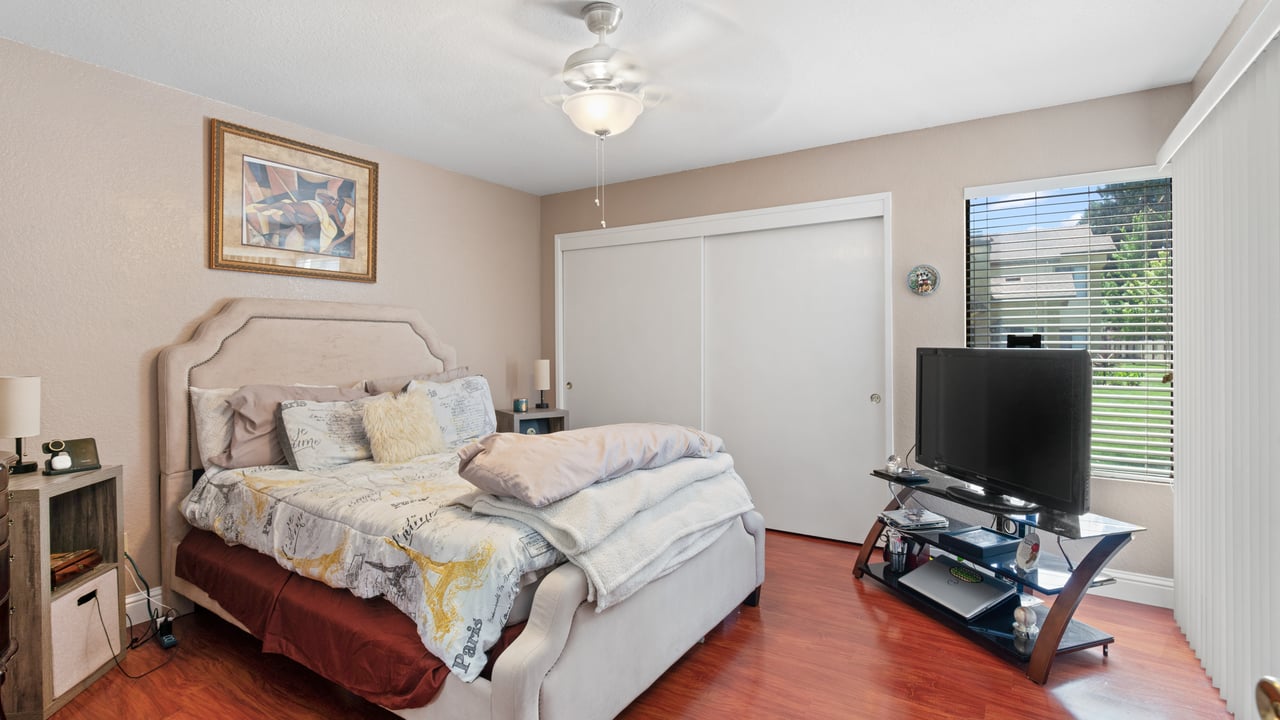
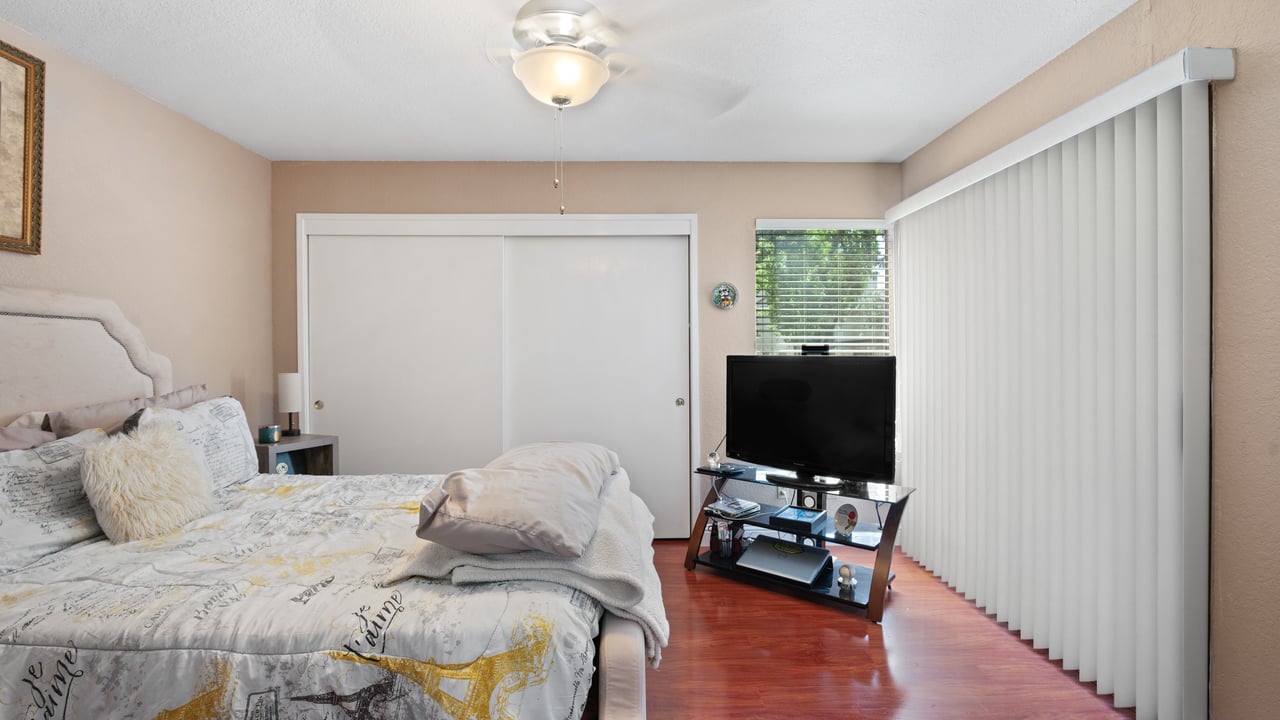
Bedroom with a bed, sliding closet doors, reddish wood flooring, and a television by the window.
Bedroom with patterned bedding, white sliding closet doors, and vertical blinds.
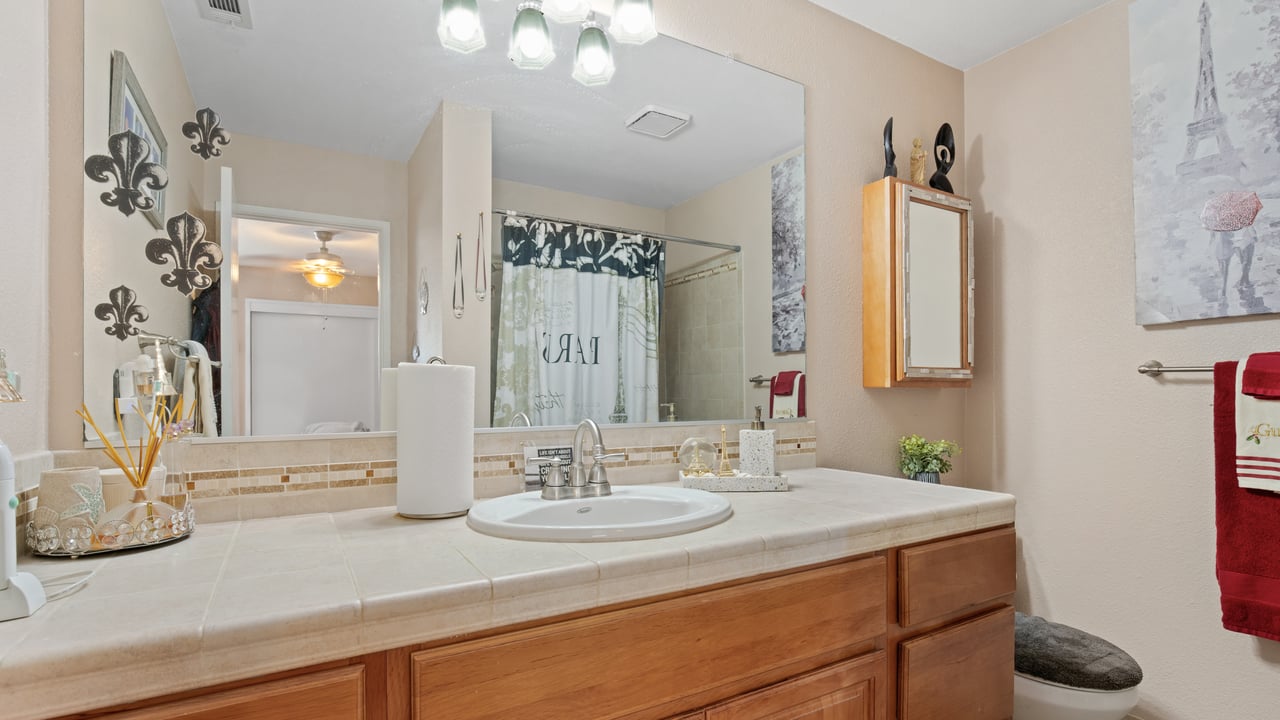
Bathroom vanity with a wide mirror, oval sink, and warm wood cabinets.
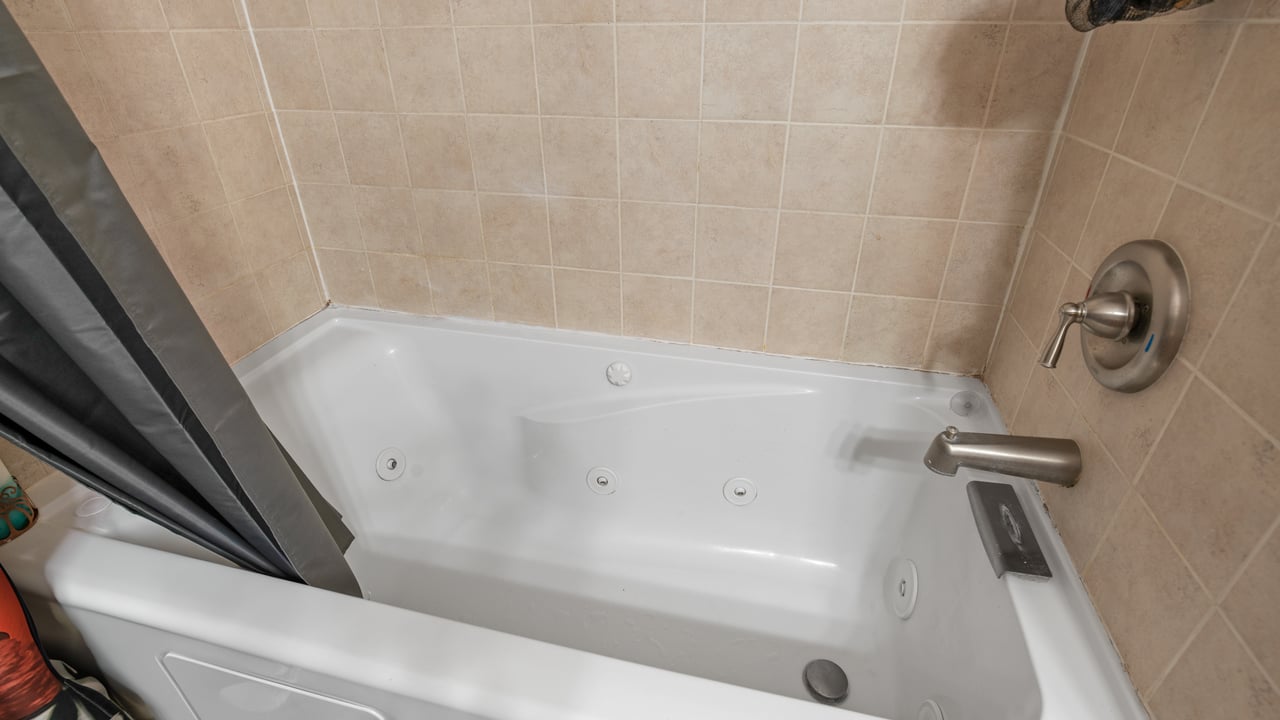
White jetted bathtub with beige tile walls and brushed-nickel fixtures.
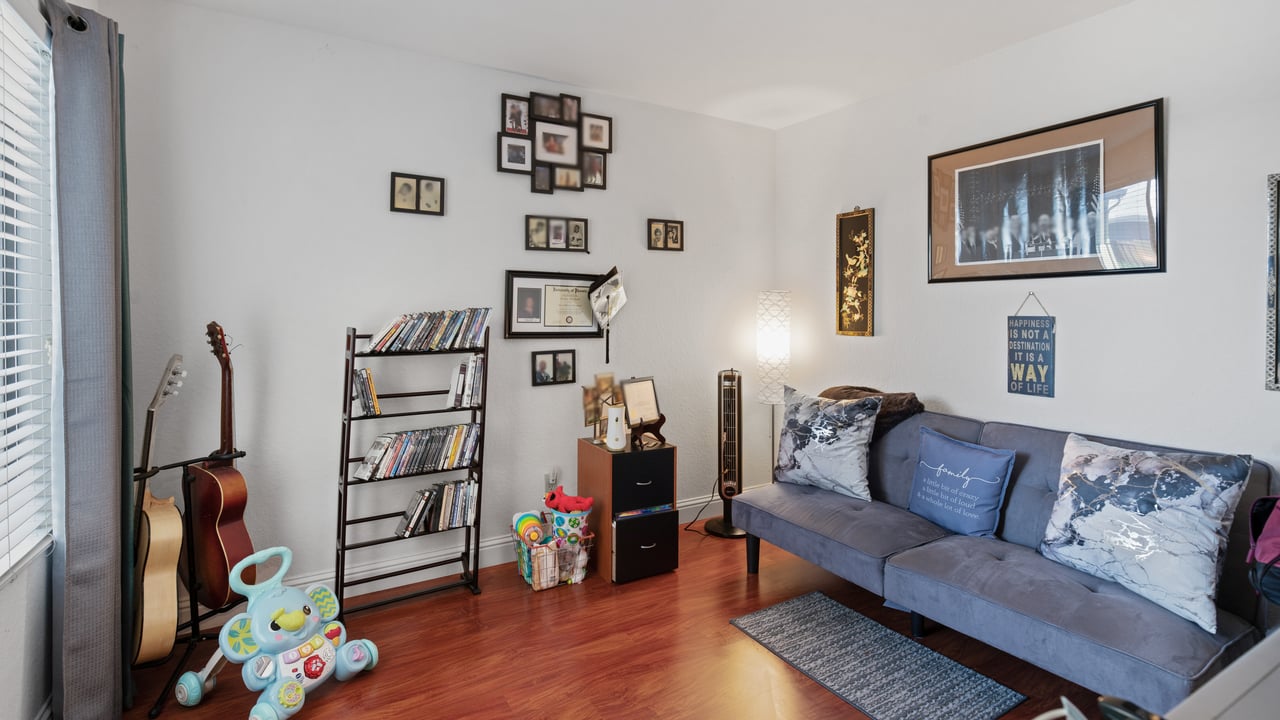
Living room with a blue-gray sectional, hardwood floors, guitars, and children's toys.
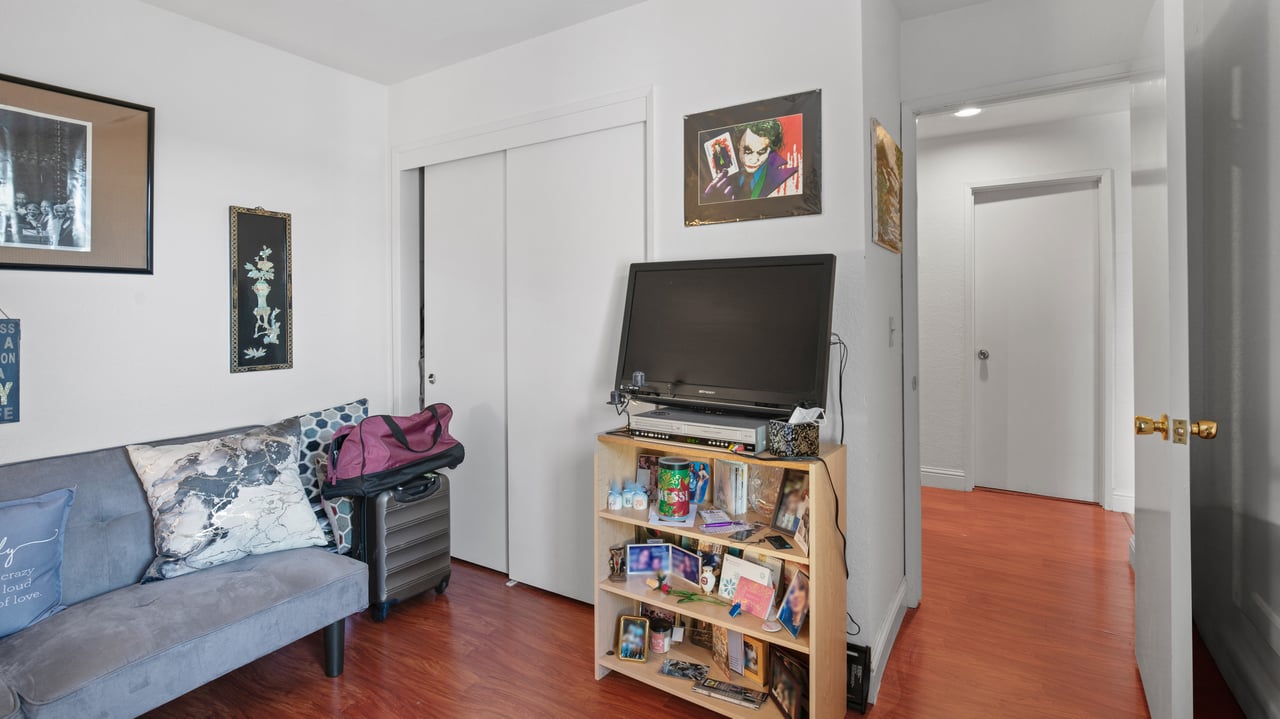
Living room with a gray sofa, television on a wooden shelf, and sliding closet doors.
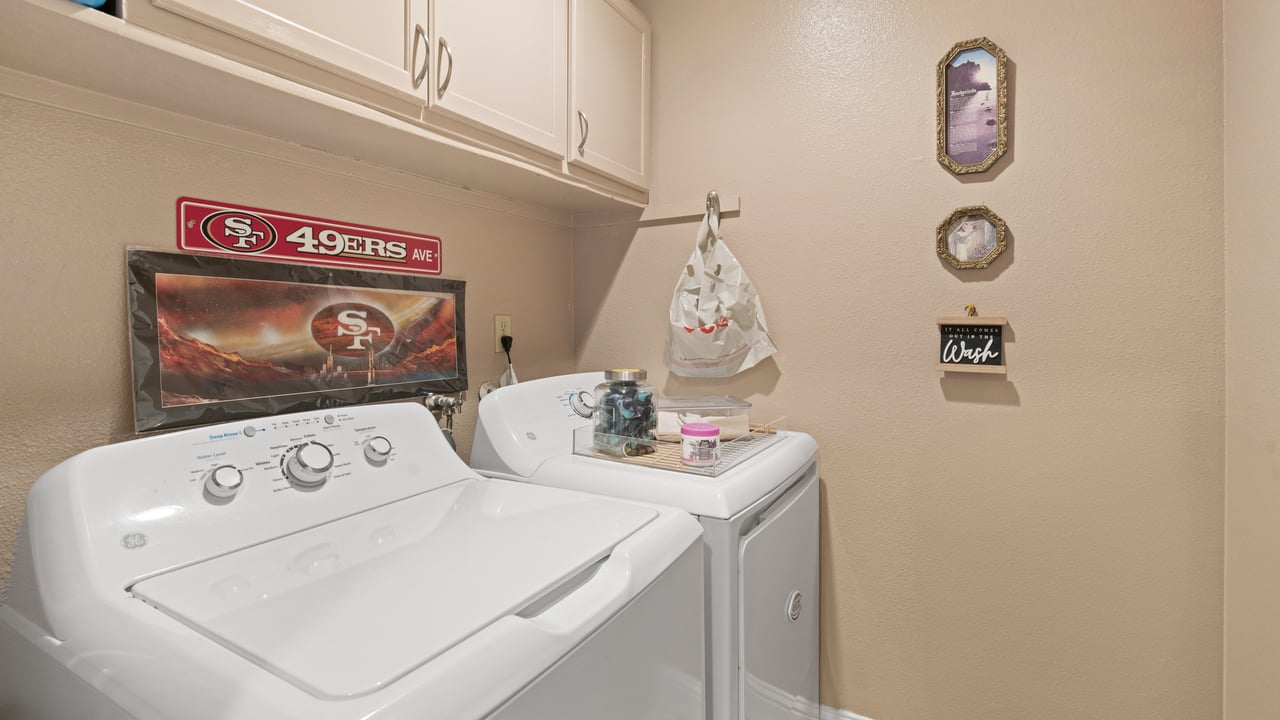
Laundry room with white washer and dryer beneath cabinets, decorated with a San Francisco 49ers sign.
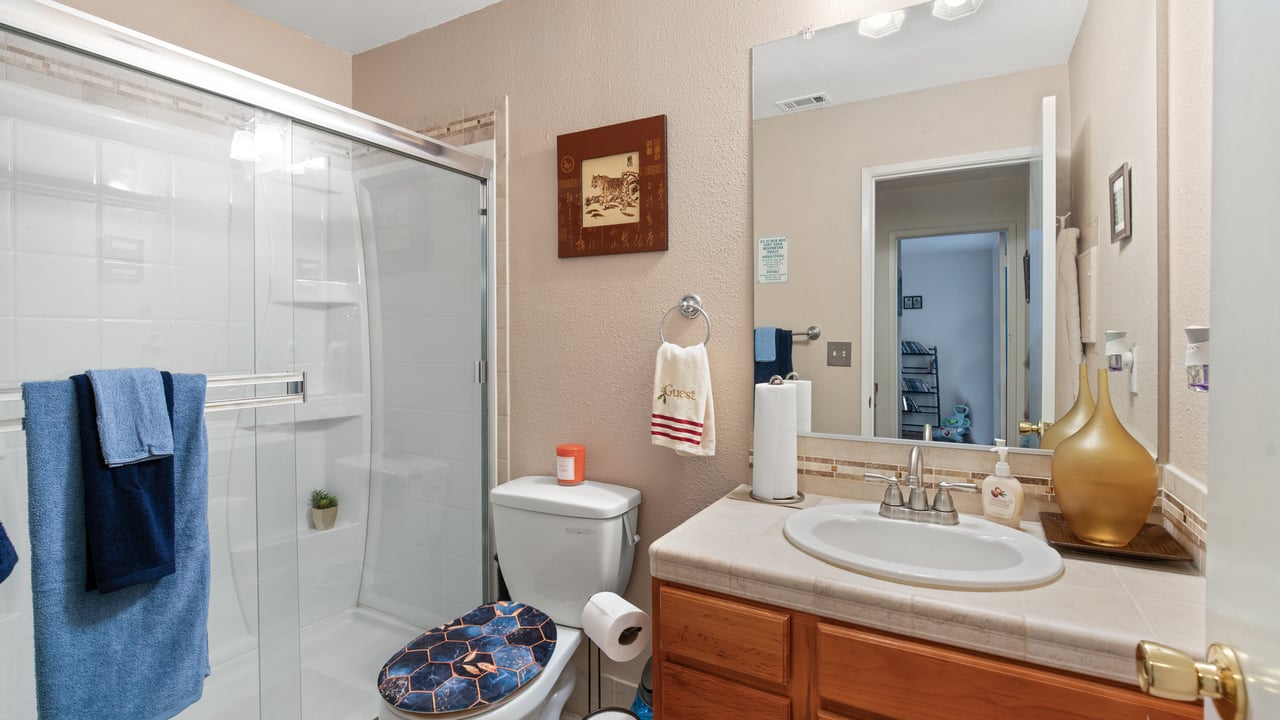
Bathroom with a glass shower, wood vanity, oval sink, and blue towels.
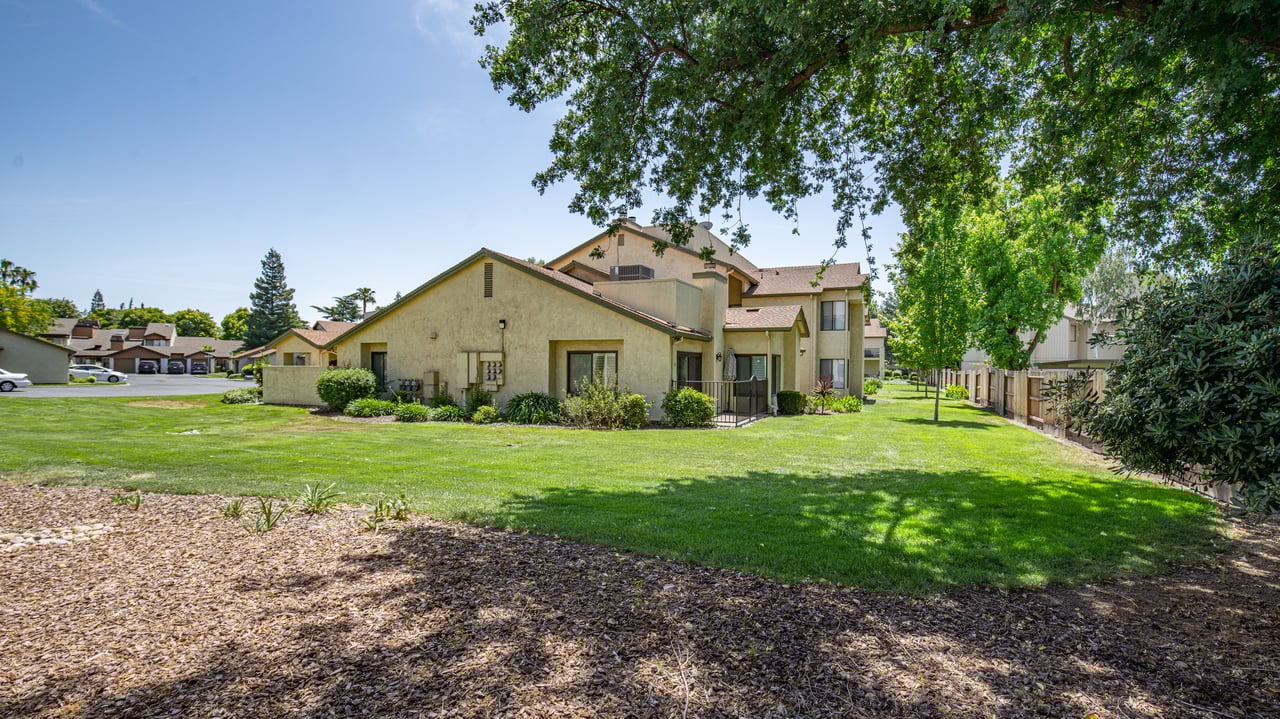
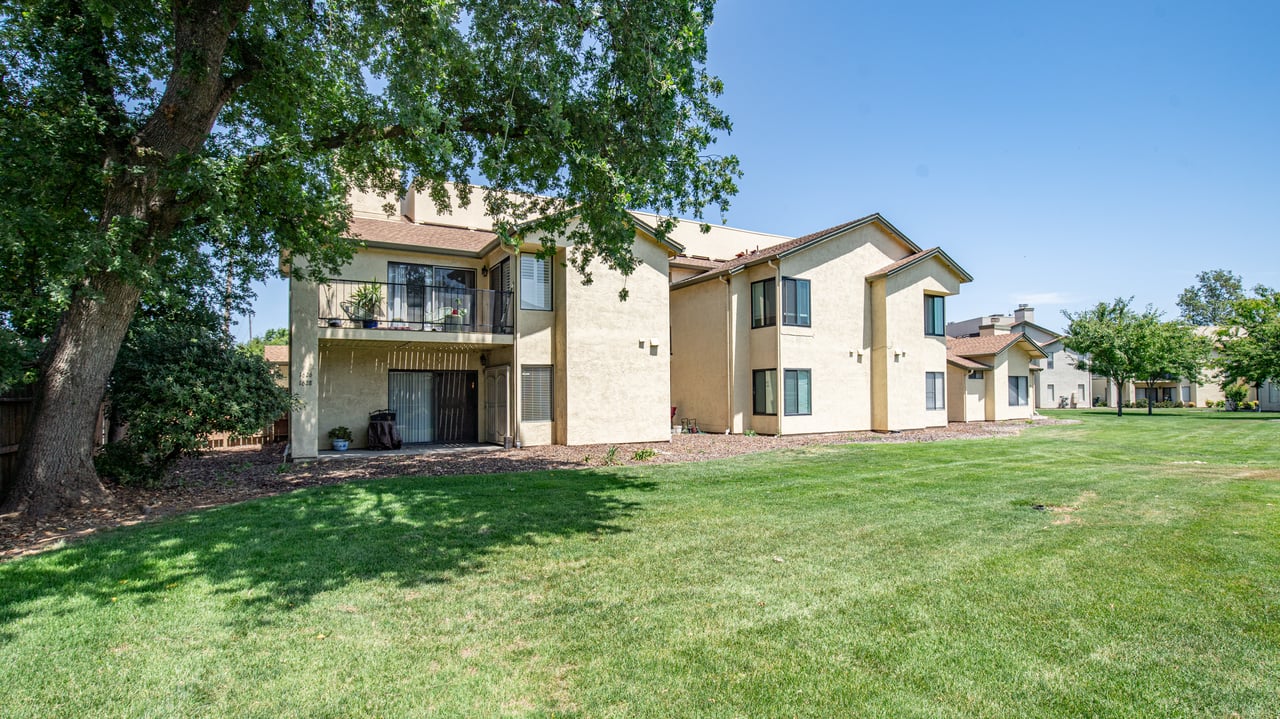
Beige multi-unit home beyond a broad lawn, shaded by mature trees.
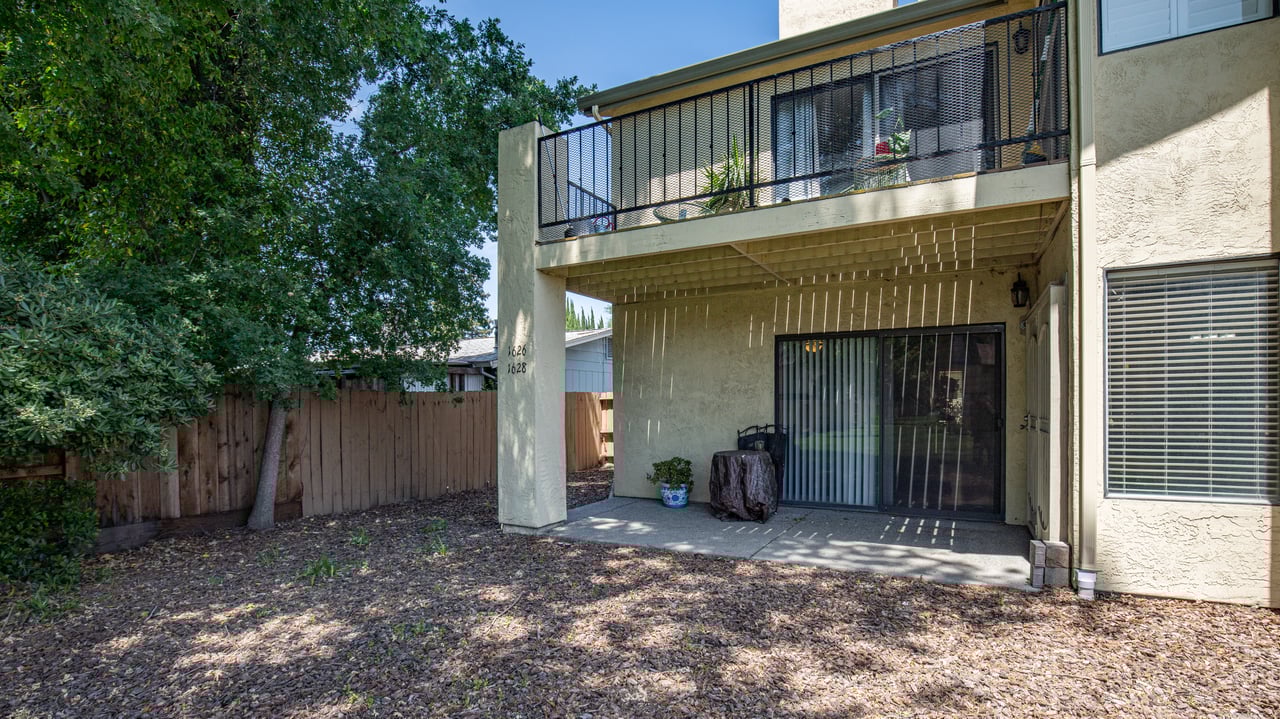
Rear patio with sliding glass door and upper balcony overlooking a shaded fenced yard.
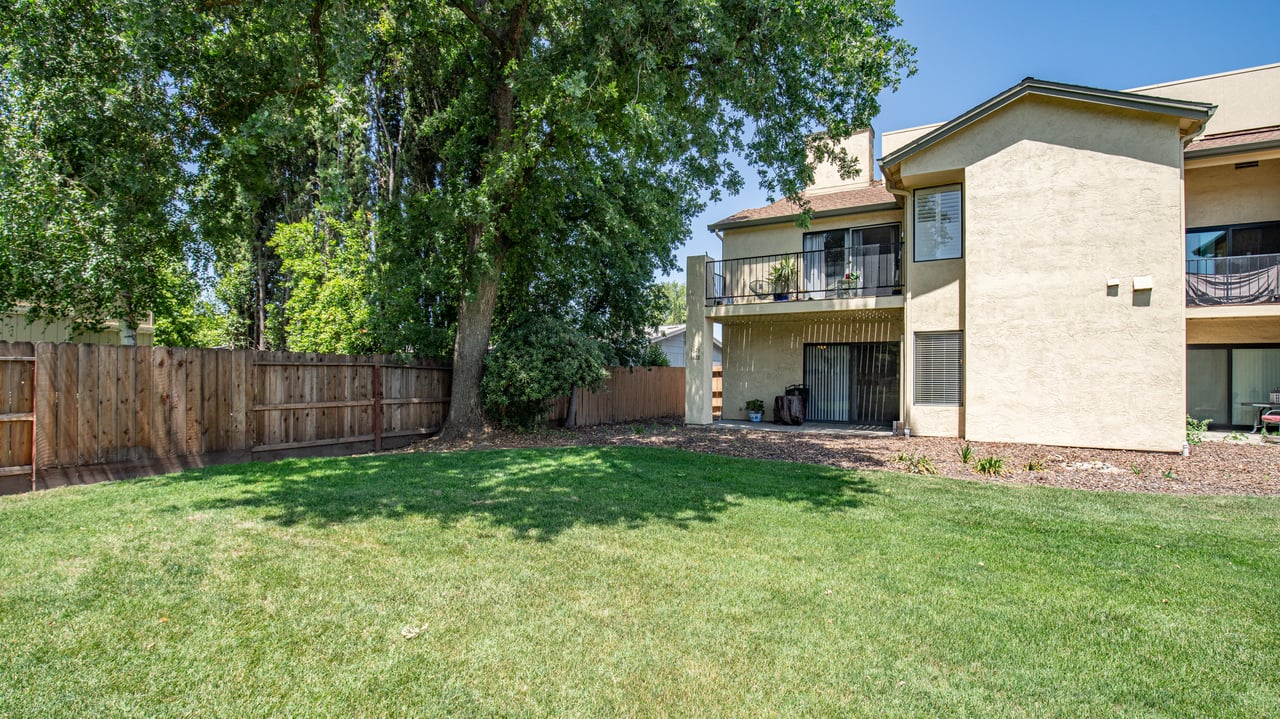
Two-story home with a wooden-fenced lawn, mature trees, and an upper balcony.
Two-story beige residence with balconies beside a broad lawn and large shade tree.
VIEW PHOTOS
$325,000

1628 Porter Way

Share Property

Location

1628 Porter Way, Stockton, CA 95207

Status

For Sale
Carla Shaheed

Carla Shaheed

TITLE

REALTOR®

Property Amenities

Area & Lot
MLS® ID 225062309
Status For Sale
Finance
Sales Price $325,000
Attached home with a garage-front facade, broad driveway, and landscaped lawn with yellow flowers.

Schedule a Showing

I would love to show you my beautiful property. Please select your preferred date and time below. I will be in touch shortly to confirm your appointment.

Schedule a Showing

I would love to show you my beautiful property. Please select your preferred date and time below. I will be in touch shortly to confirm your appointment.

Thank you for your interest in 1628 Porter Way, Stockton, CA 95207. We are reviewing your request and will be in touch shortly!

Mortgage Calculator

Estimate your monthly mortgage payment, including the principal and interest, property taxes, and HOA. Adjust the values to generate a more accurate rate.

All estimates are provided for informational purposes only. Actual amounts may vary.
$0,000 Your Payment 20 15 65
$0,000 Your Payment

Work With Carla

As a Solano County Real Estate expert with unparalleled industry knowledge, experience, and local expertise, I can help you get the best deal when buying or selling a home.